Welcome to this bright and beautifully updated end-unit townhome in a fantastic location, just minutes from shopping, dining, schools, parks, and easy commuter access. Completely move-in ready, this home features fresh paint and brand-new flooring throughout. The light-filled main level offers an open-concept layout with a cozy gas fireplace, spacious kitchen with oversize center island with granite top and ample cabinetry, plus a large dining area, convenient half bath, and an oversized deck—perfect for relaxing or entertaining. Upstairs, you'll find two generously sized bedrooms, each with access to a full bathroom, along with the current owners' favorite feature: convenient second-floor laundry. The lower level includes a versatile bonus room ideal for a home office, fitness area, playroom, or media room, with direct access to the oversized two-car tuck-under garage. Stylish, functional, and impeccably maintained, this is a true 10 out of 10 townhome that's ready for you to move right in and start your next chapter. Welcome home!
Active
$300,000
2423 121st Cir NE Unit F, Blaine, MN 55449
2beds
1,800sqft
:
Get pre-qualified$2,196/mo
(TH) Side x Side
Built in 2006
4,356 Square Feet Lot
$300,200 Zestimate®
$167/sqft
$315/mo HOA
What's special
- 2 days |
- 154 |
- 12 |
Zillow last checked:
Listing updated:
Listed by:
Juli Schmidt 612-750-4978,
Compass
Source: NorthstarMLS as distributed by MLS GRID,MLS#: 7083886
Facts & features
Interior
Bedrooms & bathrooms
- Bedrooms: 2
- Bathrooms: 3
- Full bathrooms: 2
- 1/2 bathrooms: 1
Bedroom
- Level: Upper
- Area: 187 Square Feet
- Dimensions: 17x11
Bedroom 2
- Level: Upper
- Area: 132 Square Feet
- Dimensions: 12x11
Bonus room
- Level: Lower
- Area: 143 Square Feet
- Dimensions: 13x11
Deck
- Level: Main
- Area: 135 Square Feet
- Dimensions: 15x9
Dining room
- Level: Main
- Area: 110 Square Feet
- Dimensions: 11x10
Kitchen
- Level: Main
- Area: 130 Square Feet
- Dimensions: 13x10
Laundry
- Level: Upper
- Area: 35 Square Feet
- Dimensions: 7x5
Living room
- Level: Main
- Area: 198 Square Feet
- Dimensions: 18x11
Heating
- Forced Air
Cooling
- Central Air
Appliances
- Included: Dishwasher, Disposal, Gas Water Heater, Microwave, Range, Refrigerator, Stainless Steel Appliance(s)
- Laundry: Upper Level
Features
- Basement: Finished
- Number of fireplaces: 1
- Fireplace features: Living Room
Interior area
- Total structure area: 1,800
- Total interior livable area: 1,800 sqft
- Finished area above ground: 1,664
- Finished area below ground: 136
Property
Parking
- Total spaces: 2
- Parking features: Attached, Asphalt
- Attached garage spaces: 2
- Details: Garage Dimensions (21x19)
Accessibility
- Accessibility features: None
Features
- Levels: More Than 2 Stories
- Patio & porch: Deck, Front Porch
Lot
- Size: 4,356 Square Feet
Details
- Foundation area: 800
- Parcel number: 093123420040
- Zoning description: Residential-Multi-Family
Construction
Type & style
- Home type: Townhouse
- Property subtype: (TH) Side x Side
- Attached to another structure: Yes
Materials
- Block
- Roof: Age 8 Years or Less,Asphalt
Condition
- New construction: No
- Year built: 2006
Utilities & green energy
- Gas: Electric, Natural Gas
- Sewer: City Sewer/Connected
- Water: City Water/Connected
Community & HOA
HOA
- Has HOA: Yes
- Services included: Maintenance Structure, Hazard Insurance, Lawn Care, Maintenance Grounds, Professional Mgmt, Sanitation, Sewer, Snow Removal
- HOA fee: $315 monthly
- HOA name: Gables at Waterstone Bay
- HOA phone: 763-746-1188
Location
- Region: Blaine
Financial & listing details
- Price per square foot: $167/sqft
- Tax assessed value: $303,700
- Annual tax amount: $3,469
- Date on market: 8/4/2026
- Road surface type: Paved
Estimated market value
$300,200
$285,000 - $315,000
$2,280/mo
Price history
| Date | Event | Price |
|---|---|---|
| 8/7/2026 | Listed for sale | $300,000+112.6%$167/sqft |
Source:  NorthstarMLS as distributed by MLS GRID #7083886 Report a problem NorthstarMLS as distributed by MLS GRID #7083886 Report a problem | ||
| 9/1/2009 | Sold | $141,100-35.8%$78/sqft |
Source: Public Record Report a problem | ||
| 10/18/2006 | Sold | $219,900$122/sqft |
Source: Public Record Report a problem | ||
Public tax history
| Year | Property taxes | Tax assessment |
|---|---|---|
| 2025 | $3,091 +9.4% | $284,483 +4% |
| 2024 | $2,825 +2% | $273,474 -1.7% |
| 2023 | $2,768 +12.4% | $278,097 +1.7% |
| 2022 | $2,463 +5% | $273,410 +30.7% |
| 2021 | $2,347 -2.7% | $209,209 +0.5% |
| 2019 | $2,412 +10.3% | $208,100 +11.4% |
| 2018 | $2,187 +0.2% | $186,800 +2.9% |
| 2017 | $2,183 +12.5% | $181,500 +13.5% |
| 2016 | $1,940 -0.5% | $159,900 |
| 2015 | $1,950 -4.8% | $159,900 +13.9% |
| 2014 | $2,048 +14.9% | $140,400 |
| 2013 | $1,782 -6% | -- |
| 2012 | $1,895 +2% | -- |
| 2011 | $1,858 -0.3% | -- |
| 2010 | $1,864 -5.9% | -- |
| 2008 | $1,982 +587.4% | -- |
| 2007 | $288 | -- |
Find assessor info on the county website
Monthly payment
Est. payment
Payment breakdown
Explore the cost of this home by adjusting the details. Changes won't be saved.Climate risks
Neighborhood: 55449
Nearby schools
GreatSchools rating
- 7/10Northpoint Elementary SchoolGrades: K-4Distance: 0.3 mi
- 5/10Westwood Middle SchoolGrades: 5-8Distance: 4.1 mi
- 5/10Spring Lake Park Senior High SchoolGrades: 9-12Distance: 5.5 mi
- $278,9002 bd3 ba1.7k sqft2423 121st Cir NE, Blaine, MN 55449Off Market

- $302,8002 bd3 ba1.7k sqft2483 NW 121st Cir NE, Minneapolis, MN 55449Off Market

- $289,2002 bd3 ba1.7k sqft2479 NE 121st Cir NE, Minneapolis, MN 55449Off Market

- $280,0002 bd3 ba1.7k sqft2423 121st Cir NE UNIT C, Blaine, MN 55449Sold
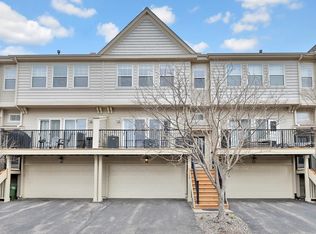
- $278,7002 bd2 ba1.7k sqft2423 121st Cir NE UNIT D, Blaine, MN 55449Off Market
- $285,6002 bd2 ba1.7k sqft2423 121st Cir NE UNIT J, Blaine, MN 55449Off Market
- $303,6002 bd3 ba1.5k sqft2423 121st Cir NE UNIT L, Blaine, MN 55449Off Market
- $312,8002 bd2 ba1.7k sqft2423 121st Cir NE UNIT A, Blaine, MN 55449Off Market
A local agent can set up tours, give advice and negotiate with sellers.
Similar homes
- $285,0002 bd3 ba1.7k sqft2411 121st Cir NE Unit K, Blaine, MN 55449For Sale

 MLS ID #7113011, Samuel Dulian, RE/MAX Results. NorthstarMLS as distributed by MLS GRID
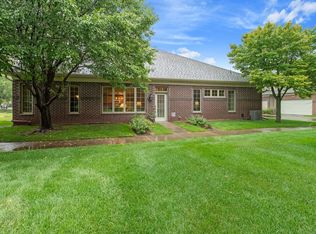
 - $339,0002 bd2 ba1.4k sqft2470 119th Ct NE Unit G, Blaine, MN 55449For Sale
 MLS ID #7114249, Lee R Shelton, Home Avenue Flat Fee Realty. NorthstarMLS as distributed by MLS GRID
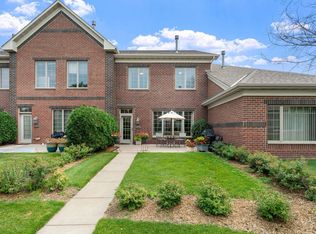
 - $320,0003 bd2 ba1.6k sqft12437 Flanders Ct NE Unit B, Blaine, MN 55449For Sale
 MLS ID #7117267, Nick Jordan, Real Broker, LLC. NorthstarMLS as distributed by MLS GRID
 - $310,0003 bd3 ba1.6k sqft11730 Vermillion St NE Unit H, Blaine, MN 55449For Sale
 MLS ID #7106589, Christopher R Adams, eXp Realty. NorthstarMLS as distributed by MLS GRID
 - $279,9002 bd2 ba1.6k sqft10751 Redwood St NW, Coon Rapids, MN 55433For SaleMLS ID #7120950, Andrew E Marceau, Twin Cities Real Estate Group. NorthstarMLS as distributed by MLS GRID
- $279,9003 bd2 ba1.7k sqft995 106th Ln NW APT 46, Coon Rapids, MN 55433For SaleMLS ID #7122312, Julia Wang, Keller Williams Classic Realty. NorthstarMLS as distributed by MLS GRID
- $299,8993 bd4 ba1.8k sqft2555 11th Ave, Anoka, MN 55303For SaleMLS ID #7076448, Christopher Fritch, eXp Realty. NorthstarMLS as distributed by MLS GRID
- $265,0002 bd2 ba1.6k sqft1328 128th Ave NE, Blaine, MN 55434For SaleMLS ID #7114801, Tiffany Maser, Pemberton RE. NorthstarMLS as distributed by MLS GRID
- $260,0002 bd3 ba1.6k sqft10910 Goodhue St NE Unit B, Blaine, MN 55449For SaleMLS ID #7054669, John D. Squier, eXp Realty. NorthstarMLS as distributed by MLS GRID
- $290,0003 bd2 ba1.6k sqft9313 Loch Lomond Ln, Minneapolis, MN 55443For SaleMLS ID #7112180, Raquel McGowen, Real Broker, LLC. NorthstarMLS as distributed by MLS GRID
- $415,0003 bd2 ba1.7k sqft12188 Coral Sea St NE, Blaine, MN 55449For SaleMLS ID #7109759, Brian Forsythe, Edina Realty, Inc.. NorthstarMLS as distributed by MLS GRID
- $375,0004 bd2 ba1.5k sqft827 114th Ave NE, Blaine, MN 55434For SaleMLS ID #7118867, Amy Ranae Dills, Brick & Banister Real Estate. NorthstarMLS as distributed by MLS GRID
- $359,9953 bd2 ba1.6k sqft12481 Ilex St NW, Coon Rapids, MN 55448For SaleMLS ID #7120227, Gary Kurth, Real Broker, LLC. NorthstarMLS as distributed by MLS GRID
- $245,0002 bd2 ba1.3k sqft4980 Garland Ct N APT G, Plymouth, MN 55446For SaleMLS ID #7120734, Kelly Yoon, Redfin Corporation. NorthstarMLS as distributed by MLS GRID
- $295,0003 bd3 ba1.5k sqft684 Oak Ln, Lino Lakes, MN 55014For SaleMLS ID #7083608, Stephen LeTourneau, LPT Realty, LLC. NorthstarMLS as distributed by MLS GRID
- $289,9002 bd3 ba1.8k sqft8334 Emery Pkwy N #2408, Champlin, MN 55316For SaleMLS ID #7086249, Christopher E Lutter, RE/MAX Results. NorthstarMLS as distributed by MLS GRID
- $285,0002 bd3 ba1.6k sqft8336 Emery Pkwy N, Champlin, MN 55316For SaleMLS ID #7100795, Jeffery J. Green, Edina Realty, Inc.. NorthstarMLS as distributed by MLS GRID
- $264,9002 bd3 ba1.6k sqft906 Village Pkwy, Circle Pines, MN 55014For SaleMLS ID #7113580, Sandy Erickson Real Estate Team, RE/MAX Results. NorthstarMLS as distributed by MLS GRID
- $289,9003 bd2 ba1.6k sqft210 Heritage Ln, Circle Pines, MN 55014For SaleMLS ID #7085357, Johnson Home Group, Coldwell Banker Realty. NorthstarMLS as distributed by MLS GRID
- $450,0003 bd2 ba1.7k sqft13161 Jenkins St NE, Blaine, MN 55449For SaleMLS ID #7113259, Ashley Attia, eXp Realty. NorthstarMLS as distributed by MLS GRID
