Impressive, turn-key end-unit townhome ideally located with quick access for an easy commute, along with nearby shopping, dining, and everyday amenities. The open-concept design flows into the well-designed kitchen featuring a center island with storage and seating, a large pantry with additional storage, and a dining area that easily accommodates gatherings of any size. The living room offers ample space to relax. The cozy electric fireplace adds a welcoming focal point to the main level space.
The upper level includes three bedrooms, highlighted by a spacious primary suite with a private bath and an oversized walk-in closet. Two additional bedrooms, a full bath, generous storage, and a separate laundry room complete the upper level.
The seller has enjoyed the lower level as a home office; however, the space offers excellent flexibility with endless possibilities to suit a variety of needs, including a media room, workout area, or additional living space.
Two-car garage offers room for vehicles plus extra storage. Enjoy low-maintenance living in a convenient and comfortable location—don’t miss this opportunity, as only a relocation makes this property available.
Active
Price cut: $17K (9/29)
$309,000
10240 3rd St NE #A, Blaine, MN 55434
3beds
1,846sqft
(TH) Side x Side
Built in 2020
1,481 Square Feet Lot
$308,900 Zestimate®
$167/sqft
$310/mo HOA
What's special
- 224 days
- 307
- 16
Zillow last checked:
Listing updated:
Listed by:
Jennifer A Forliti 612-701-6233,
RE/MAX Results
Source: NorthstarMLS as distributed by MLS GRID,MLS#: 7036329
Facts & features
Interior
Bedrooms & bathrooms
- Bedrooms: 3
- Bathrooms: 3
- Full bathrooms: 1
- 3/4 bathrooms: 1
- 1/2 bathrooms: 1
Bedroom
- Level: Upper
- Area: 168 Square Feet
- Dimensions: 14x12
Bedroom 2
- Level: Upper
- Area: 121 Square Feet
- Dimensions: 11x11
Bedroom 3
- Level: Upper
- Area: 100 Square Feet
- Dimensions: 10x10
Deck
- Level: Main
- Area: 75 Square Feet
- Dimensions: 15x5
Dining room
- Level: Main
- Area: 132 Square Feet
- Dimensions: 12x11
Family room
- Level: Lower
- Area: 224 Square Feet
- Dimensions: 16x14
Kitchen
- Level: Main
- Area: 132 Square Feet
- Dimensions: 12x11
Living room
- Level: Main
- Area: 260 Square Feet
- Dimensions: 20x13
Walk in closet
- Level: Upper
- Area: 72 Square Feet
- Dimensions: 9x8
Heating
- Forced Air
Cooling
- Central Air
Appliances
- Included: Air-To-Air Exchanger, Dishwasher, Disposal, Dryer, Microwave, Range, Refrigerator, Stainless Steel Appliance(s), Washer
- Laundry: Laundry Room, Upper Level
Features
- Basement: Drain Tiled,Egress Window(s),Finished
- Number of fireplaces: 1
- Fireplace features: Electric, Living Room, Ventless
Interior area
- Total structure area: 2,398
- Total interior livable area: 1,846 sqft
- Finished area above ground: 1,606
- Finished area below ground: 240
Property
Parking
- Total spaces: 2
- Parking features: Attached, Asphalt, Garage, Garage Door Opener
- Attached garage spaces: 2
- Has uncovered spaces: Yes
- Details: Garage Dimensions (22x20)
Accessibility
- Accessibility features: None
Features
- Levels: More Than 2 Stories
- Patio & porch: Composite Decking, Deck
- Pool features: None
- Fencing: None
Lot
- Size: 1,481 Square Feet
- Dimensions: 27 x 56
- Features: Tree Coverage - Light
Details
- Foundation area: 792
- Parcel number: 193123330116
- Zoning description: Residential-Single Family
Construction
Type & style
- Home type: Townhouse
- Property subtype: (TH) Side x Side
- Attached to another structure: Yes
Materials
- Roof: Age 8 Years or Less,Asphalt
Condition
- New construction: No
- Year built: 2020
Utilities & green energy
- Electric: Circuit Breakers
- Gas: Natural Gas
- Sewer: City Sewer/Connected
- Water: City Water/Connected
Community & HOA
Community
- Subdivision: South Terrace Cove
HOA
- Has HOA: Yes
- Services included: Hazard Insurance, Lawn Care, Maintenance Grounds, Professional Mgmt, Snow Removal
- HOA fee: $310 monthly
- HOA name: Cities Management
- HOA phone: 612-381-8600
Location
- Region: Blaine
Financial & listing details
- Price per square foot: $167/sqft
- Tax assessed value: $335,700
- Annual tax amount: $3,508
- Date on market: 3/13/2026
- Cumulative days on market: 63 days
- Road surface type: Paved
Estimated market value
$308,900
$293,000 - $324,000
$2,579/mo
Price history
| Date | Event | Price |
|---|---|---|
| 9/29/2026 | Price change | $309,000-5.2%$167/sqft |
Source:  NorthstarMLS as distributed by MLS GRID #7036329 Report a problem NorthstarMLS as distributed by MLS GRID #7036329 Report a problem | ||
| 7/10/2026 | Price change | $326,000-0.4%$177/sqft |
Source: NorthstarMLS as distributed by MLS GRID #7036329 Report a problem | ||
| 3/13/2026 | Listed for sale | $327,400-2.2%$177/sqft |
Source: NorthstarMLS as distributed by MLS GRID #7036329 Report a problem | ||
| 3/13/2026 | Listing removed | $334,900$181/sqft |
Source: NorthstarMLS as distributed by MLS GRID #7014835 Report a problem | ||
| 2/25/2026 | Price change | $334,900-2.9%$181/sqft |
Source: NorthstarMLS as distributed by MLS GRID #7014835 Report a problem | ||
| 2/3/2026 | Listed for sale | $344,900+4.5%$187/sqft |
Source: NorthstarMLS as distributed by MLS GRID #7014835 Report a problem | ||
| 3/7/2024 | Sold | $330,000-2.9%$179/sqft |
Source: NorthstarMLS as distributed by MLS GRID #6475554 Report a problem | ||
| 2/16/2024 | Pending sale | $339,900$184/sqft |
Source: NorthstarMLS as distributed by MLS GRID #6475554 Report a problem | ||
| 1/9/2024 | Listed for sale | $339,900+3%$184/sqft |
Source: NorthstarMLS as distributed by MLS GRID #6475554 Report a problem | ||
| 12/19/2023 | Listing removed | -- |
Source: NorthstarMLS as distributed by MLS GRID #6457643 Report a problem | ||
| 11/16/2023 | Price change | $330,000-2.9%$179/sqft |
Source: NorthstarMLS as distributed by MLS GRID #6457643 Report a problem | ||
| 11/8/2023 | Listed for sale | $339,900$184/sqft |
Source: NorthstarMLS as distributed by MLS GRID #6457643 Report a problem | ||
| 11/7/2023 | Listing removed | -- |
Source: NorthstarMLS as distributed by MLS GRID #6448279 Report a problem | ||
| 10/27/2023 | Price change | $339,900-2%$184/sqft |
Source: NorthstarMLS as distributed by MLS GRID #6448279 Report a problem | ||
| 10/15/2023 | Listed for sale | $347,000+11.8%$188/sqft |
Source: NorthstarMLS as distributed by MLS GRID #6448279 Report a problem | ||
| 4/1/2021 | Sold | $310,300+0.4%$168/sqft |
Source: NorthstarMLS as distributed by MLS GRID #5704849 Report a problem | ||
| 1/25/2021 | Pending sale | $309,000$167/sqft |
Source: NorthstarMLS as distributed by MLS GRID #5704849 Report a problem | ||
Public tax history
| Year | Property taxes | Tax assessment |
|---|---|---|
| 2025 | $3,509 +11.7% | $319,363 -1.3% |
| 2024 | $3,141 -0.2% | $323,505 +2% |
| 2023 | $3,147 +223.4% | $317,228 -2.6% |
| 2022 | $973 | $325,730 +192.9% |
| 2021 | -- | $111,200 |
Find assessor info on the county website
Monthly payment
Est. payment
Payment breakdown
Explore the cost of this home by adjusting the details. Changes won't be saved.Climate risks
Neighborhood: 55434
Similar homes
- $350,0004 bd4 ba2.2k sqft11285 Baltimore St NE Unit D, Blaine, MN 55449For Sale
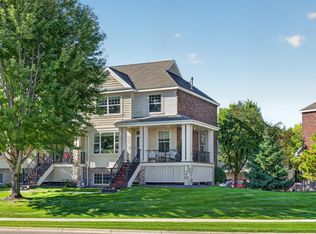
 MLS ID #7163833, Sandy Erickson Real Estate Team, RE/MAX Results. NorthstarMLS as distributed by MLS GRID
 - $350,0003 bd3 ba1.8k sqft4306 122nd Ln NE Unit E, Blaine, MN 55449For Sale
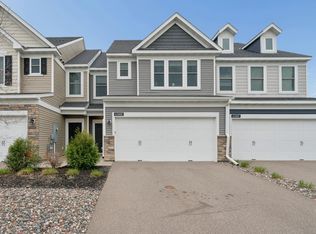 MLS ID #7162470, Peter T. Heryla, GRI, RE/MAX Synergy. NorthstarMLS as distributed by MLS GRID
 - $309,0003 bd2 ba2.1k sqft615 1st Ave NW, Osseo, MN 55369For Sale
 MLS ID #7159497, Abby Schannauer, Keller Williams Classic Rlty NW. NorthstarMLS as distributed by MLS GRID
 - $320,0003 bd3 ba1.8k sqft4959 93rd Ln N, Brooklyn Park, MN 55443For Sale
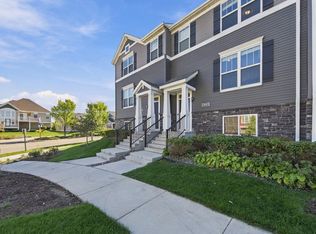 MLS ID #7153406, Matthew Wright, eXp Realty. NorthstarMLS as distributed by MLS GRID
 - $284,9002 bd3 ba1.7k sqft11226 Baltimore St NE Unit H, Blaine, MN 55449For SaleMLS ID #7144649, Lisa A. Lindholm, Keller Williams Premier Realty. NorthstarMLS as distributed by MLS GRID
- $335,0003 bd3 ba1.7k sqft11020 Yalta St #C, Blaine, MN 55449For SaleMLS ID #7151907, Royshundria Thomas, Keller Williams Premier Realty. NorthstarMLS as distributed by MLS GRID
- $350,0003 bd3 ba2.2k sqft8658 London Cir NE #B, Minneapolis, MN 55449For SaleMLS ID #7157272, Paige E Severson, Keller Williams Realty Integrity Lakes. NorthstarMLS as distributed by MLS GRID
- $299,9004 bd3 ba1.9k sqft5142 French Dr, Hugo, MN 55038For SaleMLS ID #7158405, Daniel Sibinski, Keller Williams Classic Realty. NorthstarMLS as distributed by MLS GRID
- $255,0002 bd2 ba1.3k sqft1302 123rd Dr NE, Blaine, MN 55434For SaleMLS ID #7142607, Rodney Schimmel, Weichert, Realtors-Integrity. NorthstarMLS as distributed by MLS GRID
- $359,9003 bd3 ba1.8k sqft9105 Lexington Ave N Unit B, Circle Pines, MN 55014For SaleMLS ID #7023461, Jonvierre Monique Bracyadams, Bridge Realty, LLC. NorthstarMLS as distributed by MLS GRID
- $269,9003 bd2 ba1.4k sqft10930 Colorado Ave N, Champlin, MN 55316For SaleMLS ID #7156676, Mandy Kruse Rosby, Keller Williams Integrity NW. NorthstarMLS as distributed by MLS GRID
- $320,0003 bd3 ba2k sqft2694 County Road H2, Mounds View, MN 55112For SaleMLS ID #6796814, Marcia A. Hernick, Edina Realty, Inc.. NorthstarMLS as distributed by MLS GRID
- $310,0003 bd3 ba1.8k sqft24567 Superior Dr, Rogers, MN 55374For SaleMLS ID #7143066, Jeff A Steeves, Edina Realty, Inc.. NorthstarMLS as distributed by MLS GRID
- $275,0003 bd2 ba1.7k sqft6918 139th Ln NW Unit 7, Ramsey, MN 55303For SaleMLS ID #7144083, Kris Lindahl, Kris Lindahl Real Estate. NorthstarMLS as distributed by MLS GRID
- $285,0002 bd3 ba1.8k sqft8334 Emery Pkwy N #2408, Champlin, MN 55316For SaleMLS ID #7086249, Christopher E Lutter, RE/MAX Results. NorthstarMLS as distributed by MLS GRID
- $320,0002 bd2 ba1.4k sqft620 Liberty Way, Vadnais Heights, MN 55127For SaleMLS ID #7163709, Byron J Anfinson, Coldwell Banker Realty. NorthstarMLS as distributed by MLS GRID
- $296,0003 bd3 ba1.5k sqft7803 Oak Ct, Lino Lakes, MN 55014For SaleMLS ID #7139838, Tim Schepers, Park Street Realty, LLC. NorthstarMLS as distributed by MLS GRID
- $375,0003 bd3 ba1.9k sqft1470 Old Highway 8, Saint Paul, MN 55112For SaleMLS ID #7108701, Danie Lo, Keller Williams Realty Integrity Lakes. NorthstarMLS as distributed by MLS GRID
- $320,0003 bd3 ba2.3k sqft5120 Parker Cir, Robbinsdale, MN 55422For SaleMLS ID #7132737, Nicholas J Brierley, Bridge Realty, LLC. NorthstarMLS as distributed by MLS GRID
- $300,0003 bd3 ba1.4k sqft9220 Merrimac Ln N, Maple Grove, MN 55311For SaleMLS ID #7128554, Reham ElDemellawy, Pemberton RE. NorthstarMLS as distributed by MLS GRID
