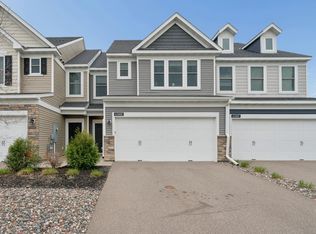
A fresh take on single family living, offering 3 bedrooms (each with their own bathroom!) and an oversized 21 x 24 two-car garage! Super private in the back with a deck spanning the length of the home overlooking tranquil lands. You’ll love the open floor plan that’s ideal for entertaining, gorgeous center island kitchens with enameled cabinetry and granite countertops, lustrous laminate wood floors, a spacious primary suite with a private bath featuring a double. A sunroom with deck access and peaceful nature views, a main-floor guest suite with full bath, and a finished lower level featuring a family room, third bedroom, and bath. Don't miss your change to experience this beautiful home for yourself.
Active
$359,900
9105 Lexington Ave N Unit B, Circle Pines, MN 55014
3beds
1,890sqft
(TH) Side x Side
Built in 2021
-- sqft lot
$359,300 Zestimate®
$190/sqft
$240/mo HOA
What's special
Lustrous laminate wood floors
- 247 days
- 248
- 6
Zillow last checked:
Listing updated:
Listed by:
Jonvierre Monique Bracyadams 612-247-3214,
Bridge Realty, LLC
Source: NorthstarMLS as distributed by MLS GRID,MLS#: 7023461
Facts & features
Interior
Bedrooms & bathrooms
- Bedrooms: 3
- Bathrooms: 3
- Full bathrooms: 1
- 3/4 bathrooms: 2
Bedroom
- Level: Main
- Area: 148.5 Square Feet
- Dimensions: 13.5x11
Bedroom 2
- Level: Main
- Area: 110 Square Feet
- Dimensions: 10x11
Bedroom 3
- Level: Lower
- Area: 132 Square Feet
- Dimensions: 11x12
Dining room
- Level: Main
- Area: 132 Square Feet
- Dimensions: 11x12
Family room
- Level: Lower
- Area: 304 Square Feet
- Dimensions: 16x19
Kitchen
- Level: Main
- Area: 110 Square Feet
- Dimensions: 11x10
Living room
- Level: Main
- Area: 182 Square Feet
- Dimensions: 14x13
Heating
- Forced Air
Cooling
- Central Air
Appliances
- Included: Air-To-Air Exchanger, Dishwasher, Disposal, Dryer, Range, Refrigerator, Stainless Steel Appliance(s), Washer
- Laundry: Sink, Upper Level, Washer Hookup
Features
- Basement: Finished,Full
- Has fireplace: No
Interior area
- Total structure area: 2,280
- Total interior livable area: 1,890 sqft
- Finished area above ground: 1,140
- Finished area below ground: 750
Property
Parking
- Total spaces: 2
- Parking features: Attached, Asphalt, Insulated Garage, Tuckunder Garage
- Attached garage spaces: 2
- Details: Garage Dimensions (21x24)
Accessibility
- Accessibility features: None
Features
- Levels: One
- Stories: 1
- Patio & porch: Deck
Lot
- Features: Tree Coverage - Medium
Details
- Foundation area: 1140
- Parcel number: 363123220052
- Zoning description: Residential-Single Family
Construction
Type & style
- Home type: Townhouse
- Property subtype: (TH) Side x Side
- Attached to another structure: Yes
Materials
- Roof: Age 8 Years or Less
Condition
- New construction: No
- Year built: 2021
Utilities & green energy
- Gas: Natural Gas
- Sewer: City Sewer/Connected, City Sewer - In Street
- Water: City Water/Connected, City Water - In Street
Community & HOA
Community
- Subdivision: Aspen Village Twnhms 2nd
HOA
- Has HOA: Yes
- Amenities included: Trail(s)
- Services included: Maintenance Structure, Lawn Care, Maintenance Grounds, Professional Mgmt, Sewer, Snow Removal
- HOA fee: $240 monthly
- HOA name: Aspen Garden HOA
- HOA phone: 952-807-2008
Location
- Region: Circle Pines
Financial & listing details
- Price per square foot: $190/sqft
- Tax assessed value: $353,400
- Annual tax amount: $4,233
- Date on market: 2/19/2026
Estimated market value
$359,300
$341,000 - $377,000
$2,668/mo
Price history
| Date | Event | Price |
|---|---|---|
| 4/14/2026 | Price change | $359,900-1.4%$190/sqft |
Source:  NorthstarMLS as distributed by MLS GRID #7023461 Report a problem NorthstarMLS as distributed by MLS GRID #7023461 Report a problem | ||
| 2/19/2026 | Listed for sale | $364,900+4.3%$193/sqft |
Source: NorthstarMLS as distributed by MLS GRID #7023461 Report a problem | ||
| 8/4/2021 | Sold | $350,000$185/sqft |
Source: Public Record Report a problem | ||
| 6/24/2021 | Pending sale | $350,000$185/sqft |
Source:  RE/MAX International #6014964 Report a problem RE/MAX International #6014964 Report a problem | ||
Public tax history
| Year | Property taxes | Tax assessment |
|---|---|---|
| 2025 | $4,040 +6.8% | $338,656 +1.3% |
| 2024 | $3,783 -1.3% | $334,405 -3.4% |
| 2023 | $3,833 +119% | $346,004 -1.6% |
| 2022 | $1,750 | $351,781 +121.1% |
| 2021 | -- | $159,100 |
Find assessor info on the county website
Monthly payment
Est. payment
Payment breakdown
Explore the cost of this home by adjusting the details. Changes won't be saved.Climate risks
Neighborhood: 55014
Similar homes
- $350,0003 bd3 ba1.8k sqft4306 122nd Ln NE Unit E, Blaine, MN 55449For Sale
 MLS ID #7162470, Peter T. Heryla, GRI, RE/MAX Synergy. NorthstarMLS as distributed by MLS GRID
 - $335,0003 bd3 ba1.7k sqft11020 Yalta St #C, Blaine, MN 55449For Sale
 MLS ID #7151907, Royshundria Thomas, Keller Williams Premier Realty. NorthstarMLS as distributed by MLS GRID
 - $309,0003 bd3 ba1.8k sqft10240 3rd St NE #A, Blaine, MN 55434For Sale
 MLS ID #7036329, Jennifer A Forliti, RE/MAX Results. NorthstarMLS as distributed by MLS GRID
 - $369,9003 bd4 ba2.3k sqft8818 Jackson Ave, Lexington, MN 55014For Sale
 MLS ID #7134383, Sam K Anim, Coldwell Banker Realty - Lakes. NorthstarMLS as distributed by MLS GRID
 - $375,0003 bd3 ba1.9k sqft1470 Old Highway 8, Saint Paul, MN 55112For SaleMLS ID #7108701, Danie Lo, Keller Williams Realty Integrity Lakes. NorthstarMLS as distributed by MLS GRID
- $385,0004 bd3 ba1.9k sqft12536 Guadalcanal Cir NE #E, Blaine, MN 55449For SaleMLS ID #7144379, Kerby & Cristina Real Estate Experts, RE/MAX Results. NorthstarMLS as distributed by MLS GRID
- $284,9002 bd3 ba1.7k sqft11226 Baltimore St NE Unit H, Blaine, MN 55449For SaleMLS ID #7144649, Lisa A. Lindholm, Keller Williams Premier Realty. NorthstarMLS as distributed by MLS GRID
- $475,0003 bd2 ba1.8k sqft11366 Lincoln Ct NE, Blaine, MN 55434For SaleMLS ID #7147517, Kale Hassan, CRS, GRI, SRS, e-Pro, RE/MAX Results. NorthstarMLS as distributed by MLS GRID
- $320,0003 bd3 ba1.8k sqft4959 93rd Ln N, Brooklyn Park, MN 55443For SaleMLS ID #7153406, Matthew Wright, eXp Realty. NorthstarMLS as distributed by MLS GRID
- $399,0003 bd4 ba2.1k sqft644 Village Dr, New Brighton, MN 55112For SaleMLS ID #7119007, Beth Jackson, Real Broker, LLC. NorthstarMLS as distributed by MLS GRID
- $359,9005 bd3 ba2.3k sqft23233 Vintage St NW, Saint Francis, MN 55070For SaleMLS ID #7162548, David B Long, RE/MAX Results. NorthstarMLS as distributed by MLS GRID
- $315,0003 bd3 ba1.9k sqft5125 95th Way N, Brooklyn Park, MN 55443For SaleMLS ID #7146899, The Leonhardt Team, Coldwell Banker Realty. NorthstarMLS as distributed by MLS GRID
- $349,5003 bd2 ba1.7k sqft3218 Old Highway 8, Saint Anthony, MN 55418For SaleMLS ID #7120705, Arthur D Hays, Lakes Sotheby's International Realty. NorthstarMLS as distributed by MLS GRID
- $383,0003 bd2 ba1.8k sqft7624 112th Ave N, Champlin, MN 55316For SaleMLS ID #7142966, James J. Snaza, Homes Plus Realty. NorthstarMLS as distributed by MLS GRID
- $350,0003 bd3 ba1.7k sqft5509 Yucca Ln N, Plymouth, MN 55446For SaleMLS ID #7141619, Jaimi Wilson, Keller Williams Classic Rlty NW. NorthstarMLS as distributed by MLS GRID
- $365,0003 bd3 ba1.8k sqft22308 Lilac Way, Forest Lake, MN 55025For SaleMLS ID #7101134, Josh Tobias, eXp Realty. NorthstarMLS as distributed by MLS GRID
- $320,0002 bd2 ba1.4k sqft620 Liberty Way, Vadnais Heights, MN 55127For SaleMLS ID #7163709, Byron J Anfinson, Coldwell Banker Realty. NorthstarMLS as distributed by MLS GRID
- $500,0004 bd3 ba2.3k sqft11232 Pierce St NE, Blaine, MN 55434For SaleMLS ID #7106311, Tom Laing, JPW Realty. NorthstarMLS as distributed by MLS GRID
- $340,0003 bd3 ba1.8k sqft8967 Comstock Ln N, Maple Grove, MN 55311For SaleMLS ID #7152767, Linda A Johnson, Coldwell Banker Realty - Southwest Regional. NorthstarMLS as distributed by MLS GRID
- $310,0003 bd3 ba1.8k sqft24567 Superior Dr, Rogers, MN 55374For SaleMLS ID #7143066, Jeff A Steeves, Edina Realty, Inc.. NorthstarMLS as distributed by MLS GRID
