SUPER CLEAN & MOVE-IN READY!
Welcome home to this sunny and bright 3-bedroom, 3-bath townhome in a fantastic Forest Lake location. This home truly shines inside and out!
Enjoy peace of mind with major exterior improvements already completed, including a new roof and siding in 2024. Recent updates completed in 2026 include a brand new washer and dryer, brand new range installation, freshly painted garage interior, and a professionally serviced HVAC system featuring an approximately $3,000 overhaul with cleaning and maintenance of major components. Best of all — the large assessment has already been paid in full.
Inside you’ll find brand new carpeting throughout, new LVP flooring in the kitchen, and fresh professional paint from top to bottom including walls, ceilings, doors, and millwork. All ceilings feature attractive knockdown texture with racetrack accents for added character and style.
The spacious 12x20 primary suite includes a private 3/4 bath and large walk-in closet. The peninsula-style gas fireplace creates a warm focal point between the main living and dining areas — perfect for relaxing or entertaining.
Additional highlights include a large 12x6 laundry room with extra storage shelving, a clean epoxy-coated 2-car garage floor, and all appliances included with the sale.
Excellent Forest Lake location within walking distance to Forest Lake High School and Middle School, near Bridle Pass Park, and close to both Forest Lake and Clear Lake for year-round recreation.
Quick closing possible!
Active
Price cut: $10K (7/15)
$249,900
21213 N Morgan Dr, Forest Lake, MN 55025
3beds
1,486sqft
:
Get pre-qualified$1,919/mo
(TH) Side x Side
Built in 2003
1,306 Square Feet Lot
$-- Zestimate®
$168/sqft
$352/mo HOA
What's special
Freshly painted garage interiorBrand new range installationBrand new carpeting throughoutProfessionally serviced hvac systemLarge walk-in closet
- 85 days |
- 334 |
- 20 |
Zillow last checked:
Listing updated:
Listed by:
Matthew Danielson 651-226-9761,
Choice Realty,
Timothy Danielson 651-334-0980
Source: NorthstarMLS as distributed by MLS GRID,MLS#: 7073223
Facts & features
Interior
Bedrooms & bathrooms
- Bedrooms: 3
- Bathrooms: 3
- Full bathrooms: 1
- 3/4 bathrooms: 1
- 1/2 bathrooms: 1
Bedroom
- Level: Upper
- Area: 256.25 Square Feet
- Dimensions: 20.5 x 12.5
Bedroom 2
- Level: Upper
- Area: 148.5 Square Feet
- Dimensions: 16.5 x 9
Bedroom 3
- Level: Upper
- Area: 130.5 Square Feet
- Dimensions: 14.5 x 9
Primary bathroom
- Level: Upper
- Area: 67.5 Square Feet
- Dimensions: 9 x 7.5
Dining room
- Level: Main
- Area: 121 Square Feet
- Dimensions: 11 x 11
Garage
- Level: Main
- Area: 361 Square Feet
- Dimensions: 19 x 19
Kitchen
- Level: Main
- Area: 112.5 Square Feet
- Dimensions: 15 x 7.5
Laundry
- Level: Upper
- Area: 72 Square Feet
- Dimensions: 12 x 6
Living room
- Level: Main
- Area: 175 Square Feet
- Dimensions: 14 x 12.5
Walk in closet
- Level: Upper
- Area: 48.75 Square Feet
- Dimensions: 7.5 x 6.5
Heating
- Forced Air
Cooling
- Central Air
Appliances
- Included: Dishwasher, Disposal, Dryer, Microwave, Range, Refrigerator, Washer
- Laundry: Laundry Closet, Upper Level
Features
- Basement: None
- Number of fireplaces: 1
- Fireplace features: Gas, Living Room
Interior area
- Total structure area: 1,431
- Total interior livable area: 1,486 sqft
- Finished area above ground: 1,486
- Finished area below ground: 0
Property
Parking
- Total spaces: 2
- Parking features: Tuckunder Garage
- Attached garage spaces: 2
- Details: Garage Dimensions (19 x 19), Garage Door Height (7), Garage Door Width (16)
Accessibility
- Accessibility features: None
Features
- Levels: Two
- Stories: 2
- Pool features: None
- Fencing: None
Lot
- Size: 1,306 Square Feet
Details
- Foundation area: 896
- Parcel number: 1603221330099
- Zoning description: Residential-Single Family
Construction
Type & style
- Home type: Townhouse
- Property subtype: (TH) Side x Side
- Attached to another structure: Yes
Materials
- Roof: Age 8 Years or Less
Condition
- New construction: No
- Year built: 2003
Utilities & green energy
- Electric: Circuit Breakers
- Gas: Natural Gas
- Sewer: City Sewer/Connected
- Water: City Water/Connected
Community & HOA
Community
- Subdivision: Bridle Pass 5th Add
HOA
- Has HOA: Yes
- Amenities included: In-Ground Sprinkler System
- Services included: Maintenance Structure, Hazard Insurance, Lawn Care, Maintenance Grounds, Professional Mgmt, Sanitation, Snow Removal
- HOA fee: $352 monthly
- HOA name: First Service Residential
- HOA phone: 952-277-2700
Location
- Region: Forest Lake
Financial & listing details
- Price per square foot: $168/sqft
- Tax assessed value: $229,000
- Annual tax amount: $2,657
- Date on market: 5/16/2026
- Cumulative days on market: 186 days
Estimated market value
Not available
Estimated sales range
Not available
Not available
Price history
| Date | Event | Price |
|---|---|---|
| 7/15/2026 | Price change | $249,900-3.8%$168/sqft |
Source:  NorthstarMLS as distributed by MLS GRID #7073223 Report a problem NorthstarMLS as distributed by MLS GRID #7073223 Report a problem | ||
| 6/26/2026 | Price change | $259,900-2.9%$175/sqft |
Source: NorthstarMLS as distributed by MLS GRID #7073223 Report a problem | ||
| 5/16/2026 | Listed for sale | $267,670$180/sqft |
Source: NorthstarMLS as distributed by MLS GRID #7073223 Report a problem | ||
| 5/13/2026 | Listing removed | $267,670$180/sqft |
Source: NorthstarMLS as distributed by MLS GRID #6823713 Report a problem | ||
| 5/7/2026 | Price change | $267,670-2.6%$180/sqft |
Source: NorthstarMLS as distributed by MLS GRID #6823713 Report a problem | ||
| 12/4/2025 | Listed for sale | $274,900$185/sqft |
Source: NorthstarMLS as distributed by MLS GRID #6823713 Report a problem | ||
| 6/30/2025 | Listing removed | $2,020$1/sqft |
Source: Zillow Rentals Report a problem | ||
| 6/24/2025 | Price change | $2,020-1%$1/sqft |
Source: Zillow Rentals Report a problem | ||
| 6/14/2025 | Price change | $2,040-2.9%$1/sqft |
Source: Zillow Rentals Report a problem | ||
| 6/3/2025 | Listed for rent | $2,100+47.4%$1/sqft |
Source: Zillow Rentals Report a problem | ||
| 3/24/2021 | Listing removed | -- |
Source: Owner Report a problem | ||
| 9/16/2017 | Listing removed | $1,425$1/sqft |
Source: Owner Report a problem | ||
| 8/17/2017 | Listed for rent | $1,425+5.6%$1/sqft |
Source: Owner Report a problem | ||
| 4/11/2015 | Listing removed | $1,350$1/sqft |
Source: RentFeeder Report a problem | ||
| 4/8/2015 | Price change | $1,350+4.2%$1/sqft |
Source: RentFeeder Report a problem | ||
| 2/25/2015 | Listed for rent | $1,295$1/sqft |
Source: RentFeeder Report a problem | ||
Public tax history
| Year | Property taxes | Tax assessment |
|---|---|---|
| 2025 | $2,436 +8.8% | $229,000 +2.1% |
| 2024 | $2,240 +6.4% | $224,200 +5.5% |
| 2023 | $2,106 +7.9% | $212,600 +24.2% |
| 2022 | $1,952 +1.6% | $171,200 |
| 2021 | $1,922 -16.7% | $171,200 +2.8% |
| 2020 | $2,306 | $166,600 |
| 2019 | $2,306 | $166,600 +9.2% |
| 2018 | $2,306 +11.6% | $152,500 +5.9% |
| 2017 | $2,066 +23.6% | $144,000 +11.4% |
| 2016 | $1,672 +4.4% | $129,300 +16% |
| 2015 | $1,602 | $111,500 -4.8% |
| 2013 | $1,602 +5% | $117,100 +29.2% |
| 2012 | $1,526 | $90,600 -24.4% |
| 2011 | $1,526 -2.1% | $119,800 -17.4% |
| 2010 | $1,558 +10.7% | $145,100 |
| 2009 | $1,408 -10.4% | -- |
| 2008 | $1,572 +11% | -- |
| 2007 | $1,416 -0.3% | -- |
| 2006 | $1,420 +22.1% | -- |
| 2005 | $1,163 +4373.1% | -- |
| 2004 | $26 | -- |
Find assessor info on the county website
Monthly payment
Est. payment
Payment breakdown
Explore the cost of this home by adjusting the details. Changes won't be saved.Climate risks
Neighborhood: 55025
Nearby schools
GreatSchools rating
- 6/10Forest Lake Elementary SchoolGrades: 4-6Distance: 1.4 mi
- 7/10Forest Lake Area Middle SchoolGrades: 7-8Distance: 0.3 mi
- 7/10Forest Lake Senior High SchoolGrades: 9-12Distance: 0.2 mi
- $282,1003 bd2 ba1.4k sqft21219 N Morgan Dr, Forest Lake, MN 55025Off Market

- $250,8003 bd3 ba1.4k sqft21219 Morgan Dr N, Forest Lake, MN 55025Off Market
- $263,9004 bd3 ba1.4k sqft21205 N Morgan Dr, Forest Lake, MN 55025Off Market
- $252,1003 bd2 ba1.4k sqft21212 Shetland Dr N, Forest Lake, MN 55025Off Market
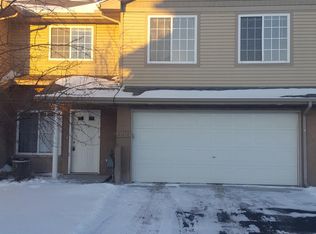
- $234,0002 bd2 ba1.3k sqft6315 Saddlebred Way, Forest Lake, MN 55025Sold
- $264,8003 bd3 ba1.5k sqft21218 Shetland Dr N, Forest Lake, MN 55025Off Market
- $266,5003 bd3 ba1.6k sqft21204 Shetland Dr N, Forest Lake, MN 55025Off Market
- $254,5003 bd2 ba1.5k sqft21223 Morgan Dr N, Forest Lake, MN 55025Off Market
A local agent can set up tours, give advice and negotiate with sellers.
Similar homes
- $244,0002 bd2 ba1.3k sqft6389 208th Street Way N, Forest Lake, MN 55025For Sale

 MLS ID #7122172, Chris Greene, Keller Williams Premier Realty. NorthstarMLS as distributed by MLS GRID
 - $224,9002 bd2 ba1.3k sqft6333 Saddlebred Way, Forest Lake, MN 55025For Sale
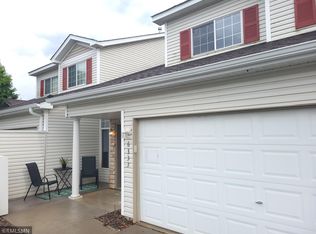 MLS ID #7094452, Angela P. Larson, Tangletown Realty. NorthstarMLS as distributed by MLS GRID
 - $269,9002 bd2 ba1.3k sqft21203 Pinto Pl, Forest Lake, MN 55025For Sale
 MLS ID #7075890, Joe Lindeberg, eXp Realty. NorthstarMLS as distributed by MLS GRID
 - $215,0002 bd2 ba1.4k sqft5216 207th St N, Forest Lake, MN 55025For Sale
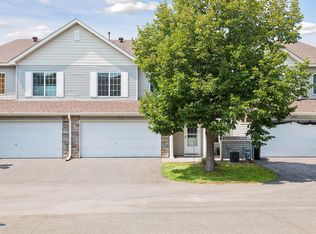 MLS ID #7113981, Picture Perfect Home Team, Keller Williams Realty Integrity Lakes. NorthstarMLS as distributed by MLS GRID
 - $275,0003 bd2 ba1.5k sqft15375 Foster Dr N, Hugo, MN 55038For SaleMLS ID #7122890, Rathmanner & Co. - Luke Juhl, Keller Williams Premier Realty. NorthstarMLS as distributed by MLS GRID
- $359,9002 bd1 ba1.2k sqft6479 204th St N, Forest Lake, MN 55025For SaleMLS ID #7083384, Michael Muske, GRI, CRS, RE/MAX Synergy. NorthstarMLS as distributed by MLS GRID
- $276,9003 bd3 ba1.7k sqft615 Village Pkwy, Circle Pines, MN 55014For SaleMLS ID #7121683, Danielle Glover, Core Properties. NorthstarMLS as distributed by MLS GRID
- $230,0002 bd2 ba1.2k sqft5010 149th St N Unit 5, Hugo, MN 55038For SaleMLS ID #7113423, Jim Shaw, Keller Williams Realty Diversified. NorthstarMLS as distributed by MLS GRID
- $240,0002 bd2 ba1.3k sqft12108 Lake Ln, Lindstrom, MN 55045For SaleMLS ID #7118662, Amy Stine, RE/MAX Advantage Plus. NorthstarMLS as distributed by MLS GRID
- $325,0003 bd2 ba1.6k sqft1143 Bergmann Dr, Stillwater, MN 55082For SaleMLS ID #7124296, Charles A Campbell, List With Freedom. NorthstarMLS as distributed by MLS GRID
- $242,0004 bd2 ba1.6k sqft112 McGregor Ave N, Mahtomedi, MN 55115For SaleMLS ID #7121041, Karen Stang, GRI, Carriage Realty, Inc.. NorthstarMLS as distributed by MLS GRID
- $225,0002 bd1 ba1.1k sqft3626 Linden Ave #4, Saint Paul, MN 55110For SaleMLS ID #7115758, Sierra A Bethea, RE/MAX Results. NorthstarMLS as distributed by MLS GRID
- $215,0002 bd2 ba1.2k sqft4970 149th St N Unit 3, Hugo, MN 55038For SaleMLS ID #6651958, Brent Peterson, RE/MAX Results. NorthstarMLS as distributed by MLS GRID
- $264,9002 bd2 ba1.4k sqft30167 Olinda Trl, Lindstrom, MN 55045For SaleMLS ID #7119990, Michelle M. Charles, LPT Realty, LLC. NorthstarMLS as distributed by MLS GRID
- $274,9003 bd3 ba1.4k sqft5651 138th St N, Hugo, MN 55038For SaleMLS ID #7084201, James Sanchez, GRI, White Bear Lake Realty. NorthstarMLS as distributed by MLS GRID
- $299,9003 bd3 ba1.6k sqft1611 Woodlynn Ave Unit 3, Saint Paul, MN 55109For SaleMLS ID #7116324, Patrick B. Corbett, Strata Real Estate Resources. NorthstarMLS as distributed by MLS GRID
- $284,0002 bd2 ba1.2k sqft12093 Yellow Pine St NW, Coon Rapids, MN 55448For SaleMLS ID #7121803, Lisa J Johnson, Hamm Realty Inc. NorthstarMLS as distributed by MLS GRID
- $192,9002 bd1 ba1k sqft1027 Pondview Ct, Vadnais Heights, MN 55127For SaleMLS ID #7035572, David Rice, David Robert Realty. NorthstarMLS as distributed by MLS GRID
- $299,0003 bd2 ba1.8k sqft530 156th Ln NW, Andover, MN 55304For SaleMLS ID #7110221, Rodney Schimmel, Weichert, Realtors-Integrity. NorthstarMLS as distributed by MLS GRID
- $329,9003 bd3 ba1.8k sqft7238 Dora Dr, Lino Lakes, MN 55038For SaleMLS ID #7111581, Donald Wolkerstorfer, GRI, Coldwell Banker Realty. NorthstarMLS as distributed by MLS GRID
