The great desirable rare offering of a virtually new, mint condition, south facing, end unit townhome! Prime location in development with park across the street, trails, a phenomenal community center that boasts gathering space with commercial grade kitchen, conference center, work-out facilities, tennis/pickle ball courts, custom playground and more! This is really a treat! Two story style end unit with 3 bedrooms and family room on one level, upper level laundry, huge primary suite with all the upgrades! Kitchen center island, 3 baths, patio, super friendly floor plan and much more! Your dream home awaits....
Active
$329,900
7238 Dora Dr, Lino Lakes, MN 55038
3beds
1,800sqft
:
Get pre-qualified$2,325/mo
(TH) Side x Side
Built in 2020
0.4 Acres Lot
$-- Zestimate®
$183/sqft
$263/mo HOA
What's special
End unit townhomeKitchen center islandSouth facingSuper friendly floor planPark across the streetUpper level laundryVirtually new mint condition
- 26 days |
- 403 |
- 28 |
Zillow last checked:
Listing updated:
Listed by:
Donald Wolkerstorfer, GRI 651-653-2482,
Coldwell Banker Realty
Source: NorthstarMLS as distributed by MLS GRID,MLS#: 7111581
Facts & features
Interior
Bedrooms & bathrooms
- Bedrooms: 3
- Bathrooms: 3
- Full bathrooms: 1
- 3/4 bathrooms: 1
- 1/2 bathrooms: 1
Bedroom
- Level: Upper
- Area: 84 Square Feet
- Dimensions: 12 x 7
Bedroom 2
- Level: Upper
- Area: 130 Square Feet
- Dimensions: 13 x 10
Bedroom 3
- Level: Upper
- Area: 130 Square Feet
- Dimensions: 13 x 10
Dining room
- Level: Main
- Area: 120 Square Feet
- Dimensions: 12 x 10
Kitchen
- Level: Main
- Area: 96 Square Feet
- Dimensions: 12 x 8
Living room
- Level: Main
- Area: 180 Square Feet
- Dimensions: 15 x 12
Sitting room
- Level: Upper
- Area: 143 Square Feet
- Dimensions: 13 x 11
Heating
- Forced Air
Cooling
- Central Air
Appliances
- Included: Air-To-Air Exchanger, Dishwasher, Dryer, Electric Water Heater, Exhaust Fan, Humidifier, Microwave, Range, Refrigerator, Stainless Steel Appliance(s), Washer, Water Softener Owned
- Laundry: In Hall, Laundry Closet, Upper Level, Washer Hookup
Features
- Basement: None
- Has fireplace: No
Interior area
- Total structure area: 1,800
- Total interior livable area: 1,800 sqft
- Finished area above ground: 1,800
- Finished area below ground: 0
Property
Parking
- Total spaces: 2
- Parking features: Attached, Asphalt, Electric, Garage Door Opener, Guest, Insulated Garage
- Attached garage spaces: 2
- Has uncovered spaces: Yes
- Details: Garage Dimensions (22 x 18)
Accessibility
- Accessibility features: None
Features
- Levels: Two
- Stories: 2
- Patio & porch: Patio
Lot
- Size: 0.4 Acres
- Dimensions: 47 x 45
- Features: Tree Coverage - Light
Details
- Foundation area: 765
- Parcel number: 133122340060
- Zoning description: Residential-Single Family
Construction
Type & style
- Home type: Townhouse
- Property subtype: (TH) Side x Side
- Attached to another structure: Yes
Materials
- Roof: Age 8 Years or Less
Condition
- New construction: No
- Year built: 2020
Utilities & green energy
- Electric: 150 Amp Service
- Gas: Natural Gas
- Sewer: City Sewer/Connected
- Water: City Water/Connected
Community & HOA
Community
- Security: Fire Sprinkler System
- Subdivision: Watermark
HOA
- Has HOA: Yes
- Amenities included: Fire Sprinkler System, Other, Patio, Tennis Court(s), Trail(s), Unspecified
- Services included: Hazard Insurance, Lawn Care, Maintenance Grounds, Professional Mgmt, Sanitation, Shared Amenities, Snow Removal
- HOA fee: $263 monthly
- HOA name: Associa MN
- HOA phone: 763-225-6400
Location
- Region: Lino Lakes
Financial & listing details
- Price per square foot: $183/sqft
- Tax assessed value: $294,700
- Annual tax amount: $3,652
- Date on market: 7/17/2026
- Cumulative days on market: 160 days
Estimated market value
Not available
Estimated sales range
Not available
Not available
Price history
| Date | Event | Price |
|---|---|---|
| 7/17/2026 | Listed for sale | $329,900-2.9%$183/sqft |
Source:  NorthstarMLS as distributed by MLS GRID #7111581 Report a problem NorthstarMLS as distributed by MLS GRID #7111581 Report a problem | ||
| 7/17/2026 | Listing removed | $339,900$189/sqft |
Source: NorthstarMLS as distributed by MLS GRID #7074073 Report a problem | ||
| 5/14/2026 | Price change | $339,900-1.5%$189/sqft |
Source: NorthstarMLS as distributed by MLS GRID #7074073 Report a problem | ||
| 3/5/2026 | Listed for sale | $345,000$192/sqft |
Source: NorthstarMLS as distributed by MLS GRID #7031655 Report a problem | ||
Public tax history
| Year | Property taxes | Tax assessment |
|---|---|---|
| 2025 | $3,464 +4.7% | $274,673 +1% |
| 2024 | $3,310 +2.6% | $271,948 -3.9% |
| 2023 | $3,226 +404.7% | $282,893 +1.2% |
| 2022 | $639 | $279,623 +460.4% |
| 2021 | -- | $49,900 |
Find assessor info on the county website
Monthly payment
Est. payment
Payment breakdown
Explore the cost of this home by adjusting the details. Changes won't be saved.Climate risks
Neighborhood: 55038
Nearby schools
GreatSchools rating
- 7/10Oneka Elementary SchoolGrades: PK-5Distance: 1.3 mi
- 6/10Central Middle SchoolGrades: 6-8Distance: 5.5 mi
- NAWhite Bear Lake Area High SchoolGrades: 9-12Distance: 5.3 mi
- $325,1003 bd2 ba1.7k sqft7240 Dora Dr, Lino Lakes, MN 55038Off Market
- $332,1003 bd2 ba1.7k sqft7237 Fall Dr, Lino Lakes, MN 55038Off Market
- $325,3003 bd2 ba1.7k sqft7239 Fall Dr, Lino Lakes, MN 55038Off Market
- $332,5003 bd3 ba1.8k sqft7226 Dora Dr, Lino Lakes, MN 55038Sold

- $334,5003 bd2 ba1.7k sqft7242 Dora Dr, Lino Lakes, MN 55038Off Market
- $336,5003 bd2 ba1.7k sqft7225 Elmo Ct, Lino Lakes, MN 55038Off Market
- $322,7003 bd3 ba1.7k sqft7241 Fall Dr, Lino Lakes, MN 55038Off Market
- $326,1003 bd2 ba1.7k sqft7224 Dora Dr, Lino Lakes, MN 55038Off Market
A local agent can set up tours, give advice and negotiate with sellers.
Similar homes
- $330,0003 bd3 ba1.8k sqft7247 Dora Dr, Lino Lakes, MN 55038For Sale

 MLS ID #7047500, Bee Xiong, Empire Realty LLC. NorthstarMLS as distributed by MLS GRID
 - $349,0003 bd3 ba1.8k sqft2172 Jasper Ct, Lino Lakes, MN 55038For Sale
 MLS ID #7118947, Elijah Land, Realty Executives Top Results. NorthstarMLS as distributed by MLS GRID
 - $275,0002 bd2 ba1.4k sqft2048 Willow Cir, Centerville, MN 55038For Sale
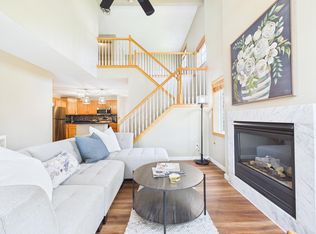 MLS ID #7113948, Amy Ogren, Edina Realty, Inc.. NorthstarMLS as distributed by MLS GRID
 - $340,0003 bd3 ba1.9k sqft5175 Fairpoint Dr N, Hugo, MN 55038For Sale
 MLS ID #7110199, Greg Shaleen, GRI, Edina Realty, Inc.. NorthstarMLS as distributed by MLS GRID
 - $340,0003 bd3 ba2k sqft4806 200th St N, Forest Lake, MN 55025For SaleMLS ID #7124216, Jason M. Montgomery, Twin Cities Real Estate. NorthstarMLS as distributed by MLS GRID
- $325,0003 bd2 ba1.6k sqft1143 Bergmann Dr, Stillwater, MN 55082For SaleMLS ID #7124296, Charles A Campbell, List With Freedom. NorthstarMLS as distributed by MLS GRID
- $299,9003 bd3 ba1.6k sqft1611 Woodlynn Ave Unit 3, Saint Paul, MN 55109For SaleMLS ID #7116324, Patrick B. Corbett, Strata Real Estate Resources. NorthstarMLS as distributed by MLS GRID
- $339,9003 bd3 ba1.7k sqft11020 Yalta St #C, Blaine, MN 55449For SaleMLS ID #7114116, Jordan Eatherton, Pemberton RE. NorthstarMLS as distributed by MLS GRID
- $319,9004 bd2 ba1.2k sqft6880 Rustic Ln, Lino Lakes, MN 55014For SaleMLS ID #7116263, Julie Larsen, RE/MAX Results. NorthstarMLS as distributed by MLS GRID
- $234,9003 bd2 ba1.3k sqft5655 Otter View Trl, White Bear Township, MN 55110For SaleMLS ID #7114994, Moe Mossa, Savvy Avenue, LLC. NorthstarMLS as distributed by MLS GRID
- $434,9005 bd3 ba2.4k sqft4928 159th St, Hugo, MN 55038For SaleMLS ID #7096698, Thomas A. Glieden, Agency North Real Estate, Inc. NorthstarMLS as distributed by MLS GRID
- $349,5003 bd2 ba1.7k sqft3218 Old Highway 8, Saint Anthony, MN 55418For SaleMLS ID #7120705, Arthur D Hays, Lakes Sotheby's International Realty. NorthstarMLS as distributed by MLS GRID
- $299,5002 bd3 ba1.7k sqft9605 Scott Cir N, Brooklyn Park, MN 55443For SaleMLS ID #7106303, Tim Montgomery, HomeStart Realty. NorthstarMLS as distributed by MLS GRID
- $300,0002 bd2 ba1.5k sqft5688 Royal Oaks Dr, Shoreview, MN 55126For SaleMLS ID #7100431, Julia Russell, West and Main Homes MN. NorthstarMLS as distributed by MLS GRID
- $215,0002 bd2 ba1.2k sqft4970 149th St N Unit 3, Hugo, MN 55038For SaleMLS ID #6651958, Brent Peterson, RE/MAX Results. NorthstarMLS as distributed by MLS GRID
- $326,0003 bd3 ba1.8k sqft10240 3rd St NE #A, Blaine, MN 55434For SaleMLS ID #7036329, Jennifer A Forliti, RE/MAX Results. NorthstarMLS as distributed by MLS GRID
- $350,0003 bd2 ba1.8k sqft1515 143rd Ave NE, Ham Lake, MN 55304For SaleMLS ID #7117032, Viktor I Shabunya, VIS Realty, Real Estate and Mortgage Services LLC. NorthstarMLS as distributed by MLS GRID
- $341,5003 bd3 ba1.9k sqft2230 Gateway Curv, North Saint Paul, MN 55109For SaleMLS ID #7044266, Olsen Group, Keller Williams Premier Realty. NorthstarMLS as distributed by MLS GRID
- $399,0003 bd3 ba1.8k sqft22308 Lilac Way, Forest Lake, MN 55025For SaleMLS ID #7101134, Josh Tobias, eXp Realty. NorthstarMLS as distributed by MLS GRID
- $375,0004 bd2 ba1.5k sqft812 123rd Ln NW, Coon Rapids, MN 55448For SaleMLS ID #7045073, Fatima Paratusic, Fish MLS Realty. NorthstarMLS as distributed by MLS GRID
