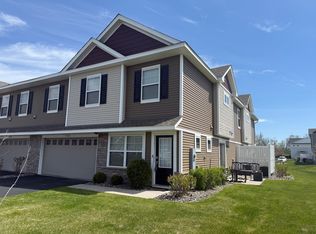
Welcome to the Madison floor plan in the highly sought-after Watermark community—where comfort, convenience, and low-maintenance living come together. Enjoy association-maintained lawn care and snow removal, giving you more time to take advantage of the neighborhood’s exceptional amenities. Surrounded by scenic nature areas, ponds, parks, and miles of paved walking trails, this vibrant community offers a lifestyle you’ll truly appreciate.
Ideally located with quick access to I-35E and Metro Transit bus lines, this home places you just minutes from dining, shopping, and everyday essentials. Built in late 2021 and lightly lived in, this townhome feels like new. Inside, you’ll find a modern, inviting design featuring neutral paint tones, crisp white trim, and beautiful wood cabinetry. A blend of durable luxury vinyl plank flooring and plush carpeting provides both style and comfort throughout.
Active with contingency
Price cut: $9.5K (7/11)
$330,000
7247 Dora Dr, Lino Lakes, MN 55038
3beds
1,804sqft
:
Get pre-qualified$2,342/mo
(TH) Side x Side
Built in 2021
0.4 Acres Lot
$330,000 Zestimate®
$183/sqft
$295/mo HOA
What's special
Modern inviting designNeutral paint tonesPlush carpetingBeautiful wood cabinetryCrisp white trimAssociation-maintained lawn care
- 122 days |
- 366 |
- 15 |
Zillow last checked:
Listing updated:
Listed by:
Bee Xiong 763-843-5764,
Empire Realty LLC
Source: NorthstarMLS as distributed by MLS GRID,MLS#: 7047500
Facts & features
Interior
Bedrooms & bathrooms
- Bedrooms: 3
- Bathrooms: 3
- Full bathrooms: 2
- 3/4 bathrooms: 1
Bedroom
- Level: Upper
- Area: 168 Square Feet
- Dimensions: 14X12
Bedroom 2
- Level: Upper
- Area: 144 Square Feet
- Dimensions: 12X12
Bedroom 3
- Level: Upper
- Area: 143 Square Feet
- Dimensions: 13X11
Dining room
- Level: Main
- Area: 120 Square Feet
- Dimensions: 15X8
Family room
- Level: Main
- Area: 182 Square Feet
- Dimensions: 14X13
Kitchen
- Level: Main
- Area: 126 Square Feet
- Dimensions: 14X9
Loft
- Level: Upper
- Area: 156 Square Feet
- Dimensions: 13X12
Heating
- Forced Air
Cooling
- Central Air
Appliances
- Included: Dishwasher, Disposal, Dryer, Electric Water Heater, Microwave, Range, Refrigerator, Washer, Water Softener Owned
Features
- Basement: None
- Number of fireplaces: 1
Interior area
- Total structure area: 1,804
- Total interior livable area: 1,804 sqft
- Finished area above ground: 1,804
- Finished area below ground: 0
Property
Parking
- Total spaces: 2
- Parking features: Attached
- Attached garage spaces: 2
- Details: Garage Dimensions (20X18), Garage Door Height (7), Garage Door Width (16)
Accessibility
- Accessibility features: None
Features
- Levels: Two
- Stories: 2
Lot
- Size: 0.4 Acres
- Dimensions: 42 x 61
Details
- Foundation area: 765
- Parcel number: 133122340108
- Zoning description: Residential-Single Family
Construction
Type & style
- Home type: Townhouse
- Property subtype: (TH) Side x Side
- Attached to another structure: Yes
Condition
- New construction: No
- Year built: 2021
Utilities & green energy
- Gas: Electric, Natural Gas
- Sewer: City Sewer/Connected
- Water: City Water/Connected
Community & HOA
Community
- Subdivision: Watermark
HOA
- Has HOA: Yes
- Services included: Maintenance Structure, Lawn Care, Maintenance Grounds, Parking, Professional Mgmt, Recreation Facility, Sanitation, Shared Amenities, Snow Removal
- HOA fee: $295 monthly
- HOA name: Associa
- HOA phone: 763-225-6400
Location
- Region: Lino Lakes
Financial & listing details
- Price per square foot: $183/sqft
- Tax assessed value: $314,200
- Annual tax amount: $4,451
- Date on market: 4/1/2026
- Cumulative days on market: 123 days
Estimated market value
$330,000
$314,000 - $347,000
$2,791/mo
Price history
| Date | Event | Price |
|---|---|---|
| 7/28/2026 | Listed for sale | $330,000$183/sqft |
Source:  NorthstarMLS as distributed by MLS GRID #7047500 Report a problem NorthstarMLS as distributed by MLS GRID #7047500 Report a problem | ||
| 7/28/2026 | Pending sale | $330,000$183/sqft |
Source: NorthstarMLS as distributed by MLS GRID #7047500 Report a problem | ||
| 7/11/2026 | Price change | $330,000-2.8%$183/sqft |
Source: NorthstarMLS as distributed by MLS GRID #7047500 Report a problem | ||
| 5/14/2026 | Price change | $339,500-1.6%$188/sqft |
Source: NorthstarMLS as distributed by MLS GRID #7047500 Report a problem | ||
| 4/18/2026 | Price change | $345,000-1.4%$191/sqft |
Source: NorthstarMLS as distributed by MLS GRID #7047500 Report a problem | ||
| 4/1/2026 | Listed for sale | $350,000-1.7%$194/sqft |
Source: NorthstarMLS as distributed by MLS GRID #7047500 Report a problem | ||
| 5/31/2022 | Sold | $355,900$197/sqft |
Source: NorthstarMLS as distributed by MLS GRID #6168930 Report a problem | ||
| 4/9/2022 | Pending sale | $355,900$197/sqft |
Source: NorthstarMLS as distributed by MLS GRID #6168930 Report a problem | ||
| 3/27/2022 | Price change | $355,900-1.4%$197/sqft |
Source: NorthstarMLS as distributed by MLS GRID #6168930 Report a problem | ||
| 3/22/2022 | Price change | $360,790+1.4%$200/sqft |
Source:  Lennar Homes Report a problem Lennar Homes Report a problem | ||
| 2/11/2022 | Price change | $355,790+0.9%$197/sqft |
Source: Lennar Homes Report a problem | ||
| 2/7/2022 | Price change | $352,790+1.1%$196/sqft |
Source: Lennar Homes Report a problem | ||
| 2/1/2022 | Listed for sale | $348,790$193/sqft |
Source: Lennar Homes Report a problem | ||
Public tax history
| Year | Property taxes | Tax assessment |
|---|---|---|
| 2025 | $4,451 +34.2% | $295,928 +1.4% |
| 2024 | $3,317 +137% | $291,895 +2.9% |
| 2023 | $1,399 +240.2% | $283,547 +100.5% |
| 2022 | $411 | $141,400 +298.3% |
| 2021 | -- | $35,500 |
Find assessor info on the county website
Monthly payment
Est. payment
Payment breakdown
Explore the cost of this home by adjusting the details. Changes won't be saved.Climate risks
Neighborhood: 55038
Nearby schools
GreatSchools rating
- 7/10Oneka Elementary SchoolGrades: PK-5Distance: 1.3 mi
- 6/10Central Middle SchoolGrades: 6-8Distance: 5.6 mi
- NAWhite Bear Lake Area High SchoolGrades: 9-12Distance: 5.3 mi
- $364,0003 bd2 ba1.9k sqft7249 Dora Dr, Lino Lakes, MN 55038Sold
- $349,500-- bd-- ba-- sqft7245 Dora Dr, Lino Lakes, MN 55038Off Market
- $351,1003 bd3 ba1.9k sqft7243 Dora Dr, Lino Lakes, MN 55038Off Market
- $361,3003 bd3 ba1.9k sqft2124 Bay Dr, Lino Lakes, MN 55038Off Market
- $339,4003 bd3 ba1.8k sqft2122 Bay Dr, Lino Lakes, MN 55038Off Market
- $344,2003 bd2 ba1.7k sqft7246 Dora Dr, Lino Lakes, MN 55038Off Market
- $328,7003 bd2 ba1.7k sqft7248 Dora Dr, Lino Lakes, MN 55038Off Market
- $335,2003 bd2 ba1.7k sqft7250 Dora Dr, Lino Lakes, MN 55038Off Market
A local agent can set up tours, give advice and negotiate with sellers.
Similar homes
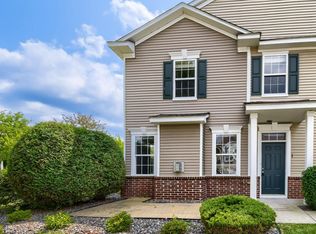
- $329,9003 bd3 ba1.8k sqft7238 Dora Dr, Lino Lakes, MN 55038For Sale
 MLS ID #7111581, Donald Wolkerstorfer, GRI, Coldwell Banker Realty. NorthstarMLS as distributed by MLS GRID
 - $299,9003 bd3 ba1.7k sqft4360 Empress Dr N Unit 1, Hugo, MN 55038For Sale
 MLS ID #7109280, Trip Schultz, RE/MAX Synergy. NorthstarMLS as distributed by MLS GRID
 - $369,9003 bd4 ba2.3k sqft14633 Victor Hugo Blvd N Unit 4, Hugo, MN 55038For Sale
 MLS ID #7097024, Ron S Karon, RE/MAX Results. NorthstarMLS as distributed by MLS GRID
 - $475,0003 bd3 ba1.7k sqft7360 Crane Dr, Lino Lakes, MN 55038For Sale
 MLS ID #7044160, Ray Stenger, Keller Williams Classic Rlty NW. NorthstarMLS as distributed by MLS GRID
 - $339,9003 bd3 ba1.7k sqft11020 Yalta St #C, Blaine, MN 55449For SaleMLS ID #7114116, Jordan Eatherton, Pemberton RE. NorthstarMLS as distributed by MLS GRID
- $337,9004 bd2 ba2.1k sqft1733 White Bear Ave N, Maplewood, MN 55109For SaleMLS ID #7118183, Terri Charles, LaBelle Real Estate Group Inc. NorthstarMLS as distributed by MLS GRID
- $300,0002 bd2 ba1.5k sqft5688 Royal Oaks Dr, Shoreview, MN 55126For SaleMLS ID #7100431, Julia Russell, West and Main Homes MN. NorthstarMLS as distributed by MLS GRID
- $359,0003 bd3 ba2k sqft4293 Oakmede Ln #46C, White Bear Township, MN 55110For SaleMLS ID #7106333, Jerry Thomson, Coldwell Banker Realty. NorthstarMLS as distributed by MLS GRID
- $339,9003 bd3 ba1.6k sqft3065 125th Ln NE Unit D, Blaine, MN 55449For SaleMLS ID #7095927, Chelsea C. Erickson, LaBelle Real Estate Group Inc. NorthstarMLS as distributed by MLS GRID
- $334,9003 bd3 ba1.7k sqft2317 McKenney Way, Saint Paul, MN 55109For SaleMLS ID #7072003, Caroline M. Anderson, RE/MAX Professionals. NorthstarMLS as distributed by MLS GRID
- $434,9005 bd3 ba2.4k sqft4928 159th St, Hugo, MN 55038For SaleMLS ID #7096698, Thomas A. Glieden, Agency North Real Estate, Inc. NorthstarMLS as distributed by MLS GRID
- $215,0002 bd2 ba1.2k sqft4970 149th St N Unit 3, Hugo, MN 55038For SaleMLS ID #6651958, Brent Peterson, RE/MAX Results. NorthstarMLS as distributed by MLS GRID
- $326,0003 bd3 ba1.8k sqft10240 3rd St NE #A, Blaine, MN 55434For SaleMLS ID #7036329, Jennifer A Forliti, RE/MAX Results. NorthstarMLS as distributed by MLS GRID
- $341,5003 bd3 ba1.9k sqft2230 Gateway Curv, North Saint Paul, MN 55109For SaleMLS ID #7044266, Olsen Group, Keller Williams Premier Realty. NorthstarMLS as distributed by MLS GRID
- $314,9003 bd3 ba1.7k sqft333 Naegele Ave, Minneapolis, MN 55421For SaleMLS ID #7113089, Tristan Pacquingan, Midwest Realty Group, LLC. NorthstarMLS as distributed by MLS GRID
- $449,0006 bd2 ba1.8k sqft6566 Black Duck Dr S, Lino Lakes, MN 55014For SaleMLS ID #7079392, Maria Huntwork, LPT Realty, LLC. NorthstarMLS as distributed by MLS GRID
- $299,5002 bd3 ba1.7k sqft9605 Scott Cir N, Brooklyn Park, MN 55443For SaleMLS ID #7106303, Tim Montgomery, HomeStart Realty. NorthstarMLS as distributed by MLS GRID
- $400,0003 bd2 ba1.8k sqft7696 Appaloosa Ln, Lino Lakes, MN 55014For SaleMLS ID #7102869, Chai Yang, Partners Realty Inc.. NorthstarMLS as distributed by MLS GRID
- $379,9003 bd3 ba1.9k sqft12149 Hupp St NE, Blaine, MN 55449For SaleMLS ID #7072581, Abby Tomassoni, RE/MAX Advantage Plus. NorthstarMLS as distributed by MLS GRID
- $340,0003 bd2 ba1.8k sqft15933 Vale St NW, Andover, MN 55304For SaleMLS ID #7111659, Yevgeniy Vyrlan, Edina Realty, Inc.. NorthstarMLS as distributed by MLS GRID
