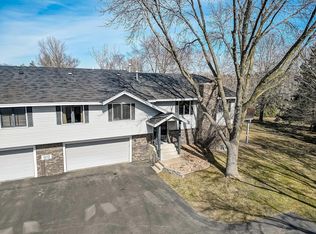
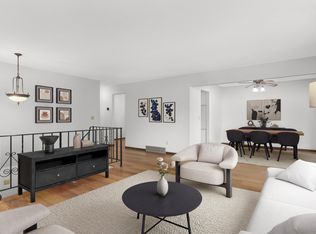
Welcome home to this sought after Shoreview townhome! Located near McCullough Park, Turtle Lake, Northway Shopping Center, Shoreview Village Mall, local trails & more, you will have your pick of activities all conveniently nearby. Enjoy your time at home with a nature view end unit - whether you spend it birding, observing local wildlife from the porch or deck, or hosting a family cookout from the downstairs patio. Your home enjoyment options are limitless! Inside you’ll find not one but TWO living/dining/family room flex spaces. Host gatherings with an abundance of space and flexible utilization options in both the upper and lower levels. Two bedrooms upstairs provide both space and convenience, the primary including a spacious walk-in closet and simultaneously attached to the main floor bathroom. Fresh new paint and carpet installed throughout the home in 2026, making this a turn-key ready dream. This move-in ready gem is not to be missed!
Active
$300,000
5688 Royal Oaks Dr, Shoreview, MN 55126
2beds
1,560sqft
:
Get pre-qualified$2,240/mo
(TH) Quad/4 Corners
Built in 1984
0.37 Acres Lot
$299,800 Zestimate®
$192/sqft
$320/mo HOA
What's special
Downstairs patioNature view end unitTwo bedrooms upstairs
- 32 days |
- 766 |
- 36 |
Likely to sell faster than
Zillow last checked:
Listing updated:
Listed by:
Julia Russell 507-301-8339,
West and Main Homes MN
Source: NorthstarMLS as distributed by MLS GRID,MLS#: 7100431
Facts & features
Interior
Bedrooms & bathrooms
- Bedrooms: 2
- Bathrooms: 2
- Full bathrooms: 1
- 3/4 bathrooms: 1
Bedroom
- Level: Main
- Area: 242 Square Feet
- Dimensions: 22'x11'
Bedroom 2
- Level: Main
- Area: 121 Square Feet
- Dimensions: 11'x11'
Bathroom
- Level: Main
- Area: 77 Square Feet
- Dimensions: 11'x7'
Bathroom
- Level: Lower
- Area: 40 Square Feet
- Dimensions: 8'x5'
Deck
- Level: Main
- Area: 100 Square Feet
- Dimensions: 10'x10'
Dining room
- Level: Main
- Area: 112 Square Feet
- Dimensions: 14'x8'
Family room
- Level: Lower
- Area: 180 Square Feet
- Dimensions: 15'x12'
Flex room
- Level: Lower
- Area: 152 Square Feet
- Dimensions: 19'x8'
Kitchen
- Level: Main
- Area: 104 Square Feet
- Dimensions: 13'x8'
Living room
- Level: Main
- Area: 180 Square Feet
- Dimensions: 15'x12'
Patio
- Level: Lower
- Area: 100 Square Feet
- Dimensions: 10'x10'
Heating
- Forced Air
Cooling
- Central Air
Appliances
- Included: Cooktop, Dishwasher, Disposal, Dryer, Gas Water Heater, Microwave, Range, Refrigerator, Washer, Water Softener Owned
- Laundry: Lower Level
Features
- Basement: Egress Window(s),Finished,Walk-Out Access
- Number of fireplaces: 1
- Fireplace features: Amusement Room, Brick
Interior area
- Total structure area: 1,560
- Total interior livable area: 1,560 sqft
- Finished area above ground: 1,130
- Finished area below ground: 430
Property
Parking
- Total spaces: 4
- Parking features: Attached, Asphalt, Shared Driveway, Garage Door Opener, Guest, Tuckunder Garage, Open
- Attached garage spaces: 2
- Carport spaces: 2
- Has uncovered spaces: Yes
- Details: Garage Dimensions (21'x20')
Accessibility
- Accessibility features: Soaking Tub
Features
- Levels: Multi/Split
- Patio & porch: Deck, Patio, Porch, Side Porch
- Pool features: None
- Fencing: Wood
Lot
- Size: 0.37 Acres
- Dimensions: 278 x 58
Details
- Foundation area: 1130
- Parcel number: 023023320016
- Zoning description: Residential-Single Family
Construction
Type & style
- Home type: Townhouse
- Property subtype: (TH) Quad/4 Corners
- Attached to another structure: Yes
Materials
- Block, Brick, Concrete
- Roof: Age Over 8 Years,Asphalt
Condition
- New construction: No
- Year built: 1984
Utilities & green energy
- Gas: Natural Gas
- Sewer: City Sewer/Connected
- Water: City Water - In Street
Community & HOA
Community
- Subdivision: Serene Hills Estates
HOA
- Has HOA: Yes
- Services included: Maintenance Structure, Lawn Care, Maintenance Grounds, Parking, Professional Mgmt, Sanitation, Snow Removal
- HOA fee: $320 monthly
- HOA name: Serene Hills Estates
- HOA phone: 651-459-9731
Location
- Region: Shoreview
Financial & listing details
- Price per square foot: $192/sqft
- Tax assessed value: $306,600
- Annual tax amount: $3,768
- Date on market: 6/27/2026
- Road surface type: Paved
Estimated market value
$299,800
$285,000 - $315,000
$2,101/mo
Price history
| Date | Event | Price |
|---|---|---|
| 6/27/2026 | Listed for sale | $300,000-7.7%$192/sqft |
Source:  NorthstarMLS as distributed by MLS GRID #7100431 Report a problem NorthstarMLS as distributed by MLS GRID #7100431 Report a problem | ||
| 9/9/2021 | Sold | $325,000+199.4%$208/sqft |
Source: Public Record Report a problem | ||
| 4/30/2012 | Sold | $108,563-11.4%$70/sqft |
Source: NorthstarMLS as distributed by MLS GRID #4102086 Report a problem | ||
| 3/9/2012 | Listed for sale | $122,500+2.1%$79/sqft |
Source: The Jason Gorman Real Estate Team Report a problem | ||
| 1/24/2012 | Listing removed | $119,950$77/sqft |
Source: Keller Williams Premier Realty #4102086 Report a problem | ||
| 12/18/2011 | Price change | $119,950-2.1%$77/sqft |
Source: Keller Williams Premier Realty #4102086 Report a problem | ||
| 11/29/2011 | Price change | $122,500-2%$79/sqft |
Source: Keller Williams Premier Realty #4102086 Report a problem | ||
| 11/6/2011 | Price change | $125,000-3.1%$80/sqft |
Source: Keller Williams Premier Realty #4052553 Report a problem | ||
| 6/1/2011 | Price change | $129,000-7.8%$83/sqft |
Source: Keller Williams Premier Realty #4052553 Report a problem | ||
| 1/24/2011 | Price change | $139,950-6.6%$90/sqft |
Source: Keller Williams Premier Realty #4052553 Report a problem | ||
| 1/22/2011 | Price change | $149,9000%$96/sqft |
Source: Keller Williams Premier Realty #4052553 Report a problem | ||
| 10/27/2010 | Price change | $149,950-9.1%$96/sqft |
Source: Keller Williams Premier Realty #4052553 Report a problem | ||
| 10/8/2010 | Listed for sale | $165,000+41.6%$106/sqft |
Source: Keller Williams Premier Realty #3977912 Report a problem | ||
| 1/11/1996 | Sold | $116,500$75/sqft |
Source: Public Record Report a problem | ||
Public tax history
| Year | Property taxes | Tax assessment |
|---|---|---|
| 2025 | $3,768 +6% | $306,600 +2.9% |
| 2024 | $3,556 +9.3% | $297,900 +6.1% |
| 2023 | $3,254 +10.8% | $280,800 +6.2% |
| 2022 | $2,936 -3.7% | $264,400 +21.3% |
| 2021 | $3,050 +6.3% | $218,000 -5.2% |
| 2020 | $2,870 +18.1% | $229,900 +20.4% |
| 2019 | $2,430 | $190,900 |
| 2018 | $2,430 -1.9% | $190,900 +2.6% |
| 2017 | $2,478 | $186,000 |
| 2016 | $2,478 +21.8% | -- |
| 2015 | $2,034 +33.3% | $150,900 |
| 2014 | $1,526 -22.5% | -- |
| 2013 | $1,968 -17.7% | -- |
| 2012 | $2,390 +9.2% | -- |
| 2011 | $2,188 | -- |
| 2010 | -- | -- |
| 2009 | $2,168 +3% | -- |
| 2008 | $2,104 -8% | -- |
| 2007 | $2,288 +11.3% | -- |
| 2006 | $2,056 | -- |
| 2005 | $2,056 +8.8% | -- |
| 2004 | $1,890 +15.1% | -- |
| 2003 | $1,642 +3.5% | -- |
| 2002 | $1,586 -14.7% | -- |
| 2001 | $1,860 +17.3% | -- |
| 2000 | $1,586 | -- |
Find assessor info on the county website
Monthly payment
Est. payment
Payment breakdown
Explore the cost of this home by adjusting the details. Changes won't be saved.Climate risks
Neighborhood: 55126
Nearby schools
GreatSchools rating
- 8/10Turtle Lake Elementary SchoolGrades: 1-5Distance: 0.4 mi
- 8/10Chippewa Middle SchoolGrades: 6-8Distance: 1.8 mi
- 10/10Mounds View Senior High SchoolGrades: 9-12Distance: 3.9 mi
- $319,1002 bd2 ba1.5k sqft5686 Royal Oaks Dr, Shoreview, MN 55126Off Market

- $300,0002 bd2 ba1.7k sqft5694 Royal Oaks Dr, Shoreview, MN 55126Sold
- $320,2002 bd2 ba1.7k sqft5668 Chatsworth St N, Shoreview, MN 55126Off Market
- $276,9002 bd2 ba1.2k sqft5680 Royal Oaks Dr, Shoreview, MN 55126Off Market
- $310,0002 bd3 ba1.8k sqft5696 Royal Oaks Dr, Shoreview, MN 55126Sold
- $292,1002 bd2 ba1.6k sqft5690 Royal Oaks Dr, Shoreview, MN 55126Off Market
- $300,1002 bd2 ba1.3k sqft5692 Royal Oaks Dr, Shoreview, MN 55126Off Market
- $306,5002 bd2 ba1.4k sqft5662 Chatsworth St N, Shoreview, MN 55126Off Market
A local agent can set up tours, give advice and negotiate with sellers.
Similar homes
- $265,0002 bd2 ba1.6k sqft4169 Nancy Pl, Shoreview, MN 55126For Sale
 MLS ID #7095189, Nancy K. Maas, Coldwell Banker Realty. NorthstarMLS as distributed by MLS GRID
 - $299,5002 bd2 ba1.6k sqft18611 97th Pl N, Maple Grove, MN 55311For Sale
 MLS ID #7107754, Knutson/McAlpin Team, Edina Realty, Inc.. NorthstarMLS as distributed by MLS GRID
 - $296,0004 bd2 ba1.8k sqft12598 74th Ave N, Maple Grove, MN 55369For Sale
 MLS ID #7084826, Krystina L Stuber, Pro Flat Fee Realty LLC. NorthstarMLS as distributed by MLS GRID
 - $264,0002 bd2 ba1.5k sqft4367 Arden View Ct, Arden Hills, MN 55112For Sale
 MLS ID #7062610, Christy Joyer, Keller Williams Premier Realty. NorthstarMLS as distributed by MLS GRID
 - $275,0003 bd2 ba1.7k sqft1133 Pecks Woods Dr, New Brighton, MN 55112For SaleMLS ID #7083305, Kristen Veerman, Keller Williams Realty Integrity Lakes. NorthstarMLS as distributed by MLS GRID
- $330,0003 bd3 ba1.8k sqft7247 Dora Dr, Lino Lakes, MN 55038For SaleMLS ID #7047500, Bee Xiong, Empire Realty LLC. NorthstarMLS as distributed by MLS GRID
- $414,9005 bd2 ba2k sqft216 Hawes Ave, Shoreview, MN 55126For SaleMLS ID #7064698, Scott Rodman, Realty Executives Top Results. NorthstarMLS as distributed by MLS GRID
- $314,9003 bd3 ba1.7k sqft333 Naegele Ave, Minneapolis, MN 55421For SaleMLS ID #7113089, Tristan Pacquingan, Midwest Realty Group, LLC. NorthstarMLS as distributed by MLS GRID
- $299,9003 bd3 ba2k sqft2192 Tower Ct, Woodbury, MN 55125For SaleMLS ID #7108157, Wael Abdelkader, CHASE STERLING REALTY, LLC. NorthstarMLS as distributed by MLS GRID
- $319,9003 bd2 ba1.5k sqft6201 Riverview Ter NE, Fridley, MN 55432For SaleMLS ID #7096208, Cholwe Hantuba, PCH Realty LLC. NorthstarMLS as distributed by MLS GRID
- $305,0003 bd3 ba1.7k sqft7224 Elmo Ct, Lino Lakes, MN 55038For SaleMLS ID #7054980, Joanna Theriault, Bridge Realty, LLC. NorthstarMLS as distributed by MLS GRID
- $375,0004 bd2 ba1.9k sqft8431 Palm St NW, Coon Rapids, MN 55433For SaleMLS ID #7114415, Amy Xiong, Bridge Realty, LLC. NorthstarMLS as distributed by MLS GRID
- $325,0003 bd2 ba1.3k sqft8245 Del Dr, New Hope, MN 55428For SaleMLS ID #7092722, Brent Peterson, RE/MAX Results. NorthstarMLS as distributed by MLS GRID
- $275,0003 bd2 ba1.4k sqft1612 Rose Hill Cir, Saint Paul, MN 55108For SaleMLS ID #6811893, Colin Voerding, Coldwell Banker Realty. NorthstarMLS as distributed by MLS GRID
- $309,9003 bd4 ba1.8k sqft2111 Kings Valley Rd W, Golden Valley, MN 55427For SaleMLS ID #7100416, Elisa Eesley, Fathom Realty MN, LLC. NorthstarMLS as distributed by MLS GRID
- $245,0002 bd2 ba1.3k sqft3586 Abercrombie Ln, Stillwater, MN 55082For SaleMLS ID #7115390, Scott M. Hutchinson, Re/Max Advantage Plus. NorthstarMLS as distributed by MLS GRID
- $267,0002 bd2 ba1.2k sqft3620 Independence Ave S APT 41, Saint Louis Park, MN 55426For SaleMLS ID #7099180, Jack L Schepers, The Relocation Center. NorthstarMLS as distributed by MLS GRID
- $289,9004 bd2 ba1.9k sqft4252 Monroe St NE, Columbia Heights, MN 55421For SaleMLS ID #7096708, Michael Julkowski, Fish MLS Realty. NorthstarMLS as distributed by MLS GRID
- $225,0002 bd2 ba1.4k sqft1900 Rush Lake Trl APT 232, New Brighton, MN 55112For SaleMLS ID #7028538, Taylor Matzoll, Coldwell Banker Realty. NorthstarMLS as distributed by MLS GRID
- $255,0002 bd3 ba1.5k sqft1070 Grandview Ct NE APT 304, Columbia Heights, MN 55421For SaleMLS ID #7029423, Bobby Kuhlmann, Edina Realty, Inc. NorthstarMLS as distributed by MLS GRID
