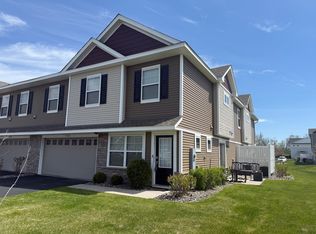
Welcome to 7224 Elmo Court! This special townhome has so much to offer at such a great value, all in a thriving community, with convenient access to 35E. This property features an open concept main floor that was made for hosting and entertaining. A half bath on the main floor adds convenience and accessibility for everyone. Upstairs you'll find an oversized primary bedroom with an attached full bathroom and generous walk in closet. There are two more good sized bedrooms upstairs along with an additional full bathroom, a loft perfect for extra living space, and laundry, conveniently placed close to all bedrooms. The Watermark Community offers scenic nature trails, parks and playgrounds, lakes and ponds, a clubhouse with a fitness center, gathering spaces, and a community kitchen, and pickleball, tennis and basketball courts. Community, convenience, and comfort will all be at your fingertips with this townhome. Set up a showing today!
Active with contingency
Price cut: $5K (6/17)
$305,000
7224 Elmo Ct, Lino Lakes, MN 55038
3beds
1,769sqft
(TH) Side x Side
Built in 2022
2,526 Square Feet Lot
$304,400 Zestimate®
$172/sqft
$295/mo HOA
What's special
- 97 days |
- 265 |
- 12 |
Zillow last checked:
Listing updated:
Listed by:
Joanna Theriault 352-322-0799,
Bridge Realty, LLC
Source: NorthstarMLS as distributed by MLS GRID,MLS#: 7054980
Facts & features
Interior
Bedrooms & bathrooms
- Bedrooms: 3
- Bathrooms: 3
- Full bathrooms: 2
- 1/2 bathrooms: 1
Bedroom
- Level: Upper
- Area: 312 Square Feet
- Dimensions: 12x26
Bedroom 2
- Level: Upper
- Area: 130 Square Feet
- Dimensions: 10x13
Bedroom 3
- Level: Upper
- Area: 130 Square Feet
- Dimensions: 10x13
Dining room
- Level: Main
- Area: 120 Square Feet
- Dimensions: 12x10
Kitchen
- Level: Main
- Area: 96 Square Feet
- Dimensions: 12x8
Laundry
- Level: Upper
Living room
- Level: Main
- Area: 180 Square Feet
- Dimensions: 12x15
Loft
- Level: Upper
- Area: 182 Square Feet
- Dimensions: 13x14
Heating
- Forced Air
Cooling
- Central Air
Features
- Basement: None
- Has fireplace: No
Interior area
- Total structure area: 1,769
- Total interior livable area: 1,769 sqft
- Finished area above ground: 1,769
- Finished area below ground: 0
Property
Parking
- Total spaces: 2
- Parking features: Attached
- Attached garage spaces: 2
Accessibility
- Accessibility features: None
Features
- Levels: Two
- Stories: 2
Lot
- Size: 2,526 Square Feet
- Dimensions: 32 x 47
Details
- Foundation area: 680
- Parcel number: 133122340183
- Zoning description: Residential-Multi-Family
Construction
Type & style
- Home type: Townhouse
- Property subtype: (TH) Side x Side
- Attached to another structure: Yes
Condition
- New construction: No
- Year built: 2022
Utilities & green energy
- Gas: Natural Gas
- Sewer: City Sewer/Connected
- Water: City Water/Connected
Community & HOA
Community
- Subdivision: Watermark
HOA
- Has HOA: Yes
- Services included: Hazard Insurance, Lawn Care, Maintenance Grounds, Professional Mgmt, Sanitation, Shared Amenities, Snow Removal
- HOA fee: $295 monthly
- HOA name: Associa
- HOA phone: 763-225-6400
Location
- Region: Lino Lakes
Financial & listing details
- Price per square foot: $172/sqft
- Annual tax amount: $3,864
- Date on market: 4/14/2026
Estimated market value
$304,400
$289,000 - $320,000
$2,659/mo
Price history
| Date | Event | Price |
|---|---|---|
| 6/17/2026 | Price change | $305,000-1.6%$172/sqft |
Source:  NorthstarMLS as distributed by MLS GRID #7054980 Report a problem NorthstarMLS as distributed by MLS GRID #7054980 Report a problem | ||
| 5/26/2026 | Price change | $310,000-3.1%$175/sqft |
Source: NorthstarMLS as distributed by MLS GRID #7054980 Report a problem | ||
| 5/7/2026 | Price change | $319,900-1.6%$181/sqft |
Source: NorthstarMLS as distributed by MLS GRID #7054980 Report a problem | ||
| 4/16/2026 | Listed for sale | $325,000+8.3%$184/sqft |
Source: NorthstarMLS as distributed by MLS GRID #7054980 Report a problem | ||
| 2/3/2023 | Sold | $300,000-3.2%$170/sqft |
Source: NorthstarMLS as distributed by MLS GRID #6307634 Report a problem | ||
| 1/14/2023 | Pending sale | $309,990$175/sqft |
Source: NorthstarMLS as distributed by MLS GRID #6307634 Report a problem | ||
| 1/2/2023 | Price change | $309,990-7.4%$175/sqft |
Source: NorthstarMLS as distributed by MLS GRID #6307634 Report a problem | ||
| 11/9/2022 | Listed for sale | $334,790$189/sqft |
Source: NorthstarMLS as distributed by MLS GRID #6307634 Report a problem | ||
Public tax history
Tax history is unavailable.
Monthly payment
Est. payment
Payment breakdown
Explore the cost of this home by adjusting the details. Changes won't be saved.Climate risks
Neighborhood: 55038
Nearby schools
GreatSchools rating
- 7/10Oneka Elementary SchoolGrades: PK-5Distance: 1.3 mi
- 6/10Central Middle SchoolGrades: 6-8Distance: 5.5 mi
- NAWhite Bear Lake Area High SchoolGrades: 9-12Distance: 5.3 mi
- $327,2003 bd2 ba1.7k sqft7224 Elmo Ct, Lino Lakes, MN 55038Off Market
- $324,4003 bd2 ba1.7k sqft7222 Elmo Ct, Lino Lakes, MN 55038Off Market
- $333,3003 bd2 ba1.8k sqft7226 Elmo Ct, Lino Lakes, MN 55038Off Market
- $336,0003 bd2 ba1.7k sqft7225 Elmo Ct, Lino Lakes, MN 55038Off Market
- $312,3003 bd3 ba1.7k sqft7223 Ada Dr, Lino Lakes, MN 55038Off Market
- $327,1003 bd2 ba1.7k sqft7220 Elmo Ct, Lino Lakes, MN 55038Off Market
- $340,0003 bd3 ba1.7k sqft7223 Elmo Ct, Lino Lakes, MN 55038Sold
- $327,2003 bd2 ba1.7k sqft7221 Ada Dr, Lino Lakes, MN 55038Off Market
A local agent can set up tours, give advice and negotiate with sellers.
Similar homes
- $329,9003 bd3 ba1.8k sqft7238 Dora Dr, Lino Lakes, MN 55038For Sale
 MLS ID #7111581, Donald Wolkerstorfer, GRI, Coldwell Banker Realty. NorthstarMLS as distributed by MLS GRID
 - $330,0003 bd3 ba1.8k sqft7229 Dora Dr, Lino Lakes, MN 55038For Sale
 MLS ID #7066126, Kris Lindahl, Kris Lindahl Real Estate. NorthstarMLS as distributed by MLS GRID
 - $330,0003 bd3 ba1.8k sqft7225 Dora Dr, Lino Lakes, MN 55038For Sale
 MLS ID #7083244, Tracy Peltier, Edina Realty, Inc.. NorthstarMLS as distributed by MLS GRID
 - $274,9003 bd3 ba1.4k sqft5651 138th St N, Hugo, MN 55038For Sale
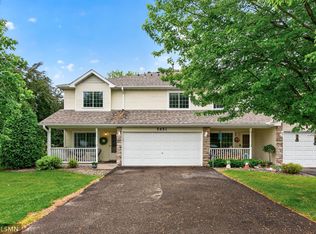 MLS ID #7084201, James Sanchez, GRI, White Bear Lake Realty. NorthstarMLS as distributed by MLS GRID
 - $315,0004 bd3 ba1.8k sqft5237 207th St N, Forest Lake, MN 55025For SaleMLS ID #7103154, Ole Olson GRI, Edina Realty, Inc.. NorthstarMLS as distributed by MLS GRID
- $295,0004 bd2 ba2k sqft1667 Village Trl E Unit 5, Maplewood, MN 55109For SaleMLS ID #7058926, Isaac Cordon, Partners Realty Inc.. NorthstarMLS as distributed by MLS GRID
- $349,9003 bd3 ba1.7k sqft11020 Yalta St #C, Blaine, MN 55449For SaleMLS ID #7086692, Jordan Eatherton, Pemberton RE. NorthstarMLS as distributed by MLS GRID
- $349,9903 bd3 ba1.7k sqft11010 Yalta St NE Unit C, Blaine, MN 55449For SaleMLS ID #7092086, Ajay Kumar, Edina Realty, Inc.. NorthstarMLS as distributed by MLS GRID
- $334,9003 bd3 ba1.7k sqft2317 McKenney Way, Saint Paul, MN 55109For SaleMLS ID #7072003, Caroline M. Anderson, RE/MAX Professionals. NorthstarMLS as distributed by MLS GRID
- $264,9003 bd3 ba1.5k sqft1283 County Road D Cir E #B, Maplewood, MN 55109For SaleMLS ID #7075314, Ineye Bobmanuel, Keller Williams Realty Integrity Lakes. NorthstarMLS as distributed by MLS GRID
- $279,9002 bd3 ba1.7k sqft11226 Baltimore St NE Unit J, Blaine, MN 55449For SaleMLS ID #7099979, Jonathan Halvin, Bridge Realty, LLC. NorthstarMLS as distributed by MLS GRID
- $454,8773 bd2 ba1.5k sqft7465 Lotus Ln, Lino Lakes, MN 55038New ConstructionLennar Homes
- $270,0003 bd2 ba1.3k sqft792 Tanglewood Dr, Shoreview, MN 55126For SaleMLS ID #7076763, Jordan Kirschner, eXp Realty. NorthstarMLS as distributed by MLS GRID
- $290,0003 bd3 ba1.7k sqft10075 City Walk Dr Unit 104, Woodbury, MN 55129For SaleMLS ID #7027327, Jordan G Harvey, Pemberton RE. NorthstarMLS as distributed by MLS GRID
- $341,5003 bd3 ba1.9k sqft2230 Gateway Curv, North Saint Paul, MN 55109For SaleMLS ID #7044266, Olsen Group, Keller Williams Premier Realty. NorthstarMLS as distributed by MLS GRID
- $299,9002 bd2 ba1.3k sqft41 Round Lake Trl, Little Canada, MN 55117For SaleMLS ID #7093062, Elie Safi, RE/MAX Results. NorthstarMLS as distributed by MLS GRID
- $348,9003 bd3 ba1.7k sqft3040 Cedar St, Little Canada, MN 55117For SaleMLS ID #7106452, Stephanie C Walgrave, Redfin Corporation. NorthstarMLS as distributed by MLS GRID
- $315,0003 bd4 ba1.9k sqft9652 Unity Ln N, Brooklyn Park, MN 55443For SaleMLS ID #7042970, Bryan C McWhite, RE/MAX Results. NorthstarMLS as distributed by MLS GRID
- $275,0003 bd2 ba1.7k sqft1133 Pecks Woods Dr, New Brighton, MN 55112For SaleMLS ID #7083305, Kristen Veerman, Keller Williams Realty Integrity Lakes. NorthstarMLS as distributed by MLS GRID
- $329,9003 bd3 ba1.6k sqft12511 Harpers Ct NE Unit A, Blaine, MN 55449For SaleMLS ID #7010294, Jane L Schmidt, Keller Williams Classic Rlty NW. NorthstarMLS as distributed by MLS GRID
