Enjoy the ease of maintenance-free living in this beautifully maintained townhome. The open main level features a spacious living room, dining area, and a well-appointed kitchen with a breakfast bar that's perfect for casual dining or entertaining. Upstairs, you'll find a versatile loft that's ideal for a home office, reading nook, or additional living space, along with two generously sized bedrooms, including a primary suite with an oversized walk-in closet. A full bathroom and upper-level laundry make everyday living even easier. Ideally located near lakes, parks, walking trails, shopping, dining, and major commuting routes, this move-in-ready townhome offers the perfect blend of low-maintenance living, comfort, and an exceptional location.
Active with contingency
$249,900
13425 Europa Ct N Unit 4, Hugo, MN 55038
2beds
1,497sqft
(TH) Side x Side
Built in 2003
8,276 Square Feet Lot
$249,500 Zestimate®
$167/sqft
$338/mo HOA
What's special
- 15 days |
- 452 |
- 19 |
Likely to sell faster than
Zillow last checked:
Listing updated:
Listed by:
Joseph J. Holmes 651-491-2151,
Keller Williams Premier Realty,
Heather Pederson 612-964-2524
Source: NorthstarMLS as distributed by MLS GRID,MLS#: 7121335
Facts & features
Interior
Bedrooms & bathrooms
- Bedrooms: 2
- Bathrooms: 2
- Full bathrooms: 1
- 1/2 bathrooms: 1
Bedroom
- Level: Upper
- Area: 204 Square Feet
- Dimensions: 17x12
Bedroom 2
- Level: Upper
- Area: 108 Square Feet
- Dimensions: 12x9
Dining room
- Level: Main
- Area: 156 Square Feet
- Dimensions: 13x12
Kitchen
- Level: Main
- Area: 168 Square Feet
- Dimensions: 14x12
Laundry
- Level: Upper
- Area: 96 Square Feet
- Dimensions: 12x8
Living room
- Level: Main
- Area: 182 Square Feet
- Dimensions: 14x13
Loft
- Level: Upper
- Area: 96 Square Feet
- Dimensions: 12x8
Patio
- Level: Main
- Area: 126 Square Feet
- Dimensions: 14x9
Heating
- Forced Air
Cooling
- Central Air
Appliances
- Included: Dishwasher, Dryer, Exhaust Fan, Gas Water Heater, Microwave, Range, Refrigerator, Washer
- Laundry: Laundry Room, Upper Level
Features
- Basement: None
- Has fireplace: No
Interior area
- Total structure area: 1,497
- Total interior livable area: 1,497 sqft
- Finished area above ground: 1,497
- Finished area below ground: 0
Video & virtual tour
Property
Parking
- Total spaces: 2
- Parking features: Attached, Asphalt, Garage Door Opener, Tuckunder Garage
- Attached garage spaces: 2
- Has uncovered spaces: Yes
- Details: Garage Dimensions (19x19)
Accessibility
- Accessibility features: None
Features
- Levels: Two
- Stories: 2
- Patio & porch: Patio
- Fencing: None
Lot
- Size: 8,276 Square Feet
- Features: Tree Coverage - Light
Details
- Foundation area: 770
- Parcel number: 3003121410075
- Zoning description: Residential-Single Family
Construction
Type & style
- Home type: Townhouse
- Property subtype: (TH) Side x Side
- Attached to another structure: Yes
Materials
- Roof: Age Over 8 Years
Condition
- New construction: No
- Year built: 2003
Utilities & green energy
- Electric: Circuit Breakers
- Gas: Natural Gas
- Sewer: City Sewer/Connected
- Water: City Water/Connected
Community & HOA
HOA
- Has HOA: Yes
- Amenities included: In-Ground Sprinkler System, Trail(s)
- Services included: Maintenance Structure, Hazard Insurance, Lawn Care, Maintenance Grounds, Professional Mgmt, Sanitation, Snow Removal
- HOA fee: $338 monthly
- HOA name: Associa of MN
- HOA phone: 651-224-3344
Location
- Region: Hugo
Financial & listing details
- Price per square foot: $167/sqft
- Tax assessed value: $233,300
- Annual tax amount: $2,526
- Date on market: 8/4/2026
- Road surface type: Paved
Estimated market value
$249,500
$237,000 - $262,000
$2,163/mo
Price history
| Date | Event | Price |
|---|---|---|
| 8/6/2026 | Listed for sale | $249,900-5.7%$167/sqft |
Source:  NorthstarMLS as distributed by MLS GRID #7121335 Report a problem NorthstarMLS as distributed by MLS GRID #7121335 Report a problem | ||
| 10/18/2023 | Sold | $265,000$177/sqft |
Source: NorthstarMLS as distributed by MLS GRID #6428276 Report a problem | ||
| 9/8/2023 | Listed for sale | $265,000+65.6%$177/sqft |
Source: NorthstarMLS as distributed by MLS GRID #6428276 Report a problem | ||
| 5/18/2017 | Sold | $160,000+3.2%$107/sqft |
Source: NorthstarMLS as distributed by MLS GRID #4809508 Report a problem | ||
| 4/4/2017 | Pending sale | $155,000$104/sqft |
Source: Keller Williams - Woodbury - East Suburban #4809508 Report a problem | ||
| 3/29/2017 | Listed for sale | $155,000+31.4%$104/sqft |
Source: Keller Williams Premier Realty #4809508 Report a problem | ||
| 6/22/2010 | Sold | $118,000-1.6%$79/sqft |
Source: Public Record Report a problem | ||
| 4/2/2010 | Listed for sale | $119,900-18.9%$80/sqft |
Source: Fred Dewall #3904241 Report a problem | ||
| 1/15/2004 | Sold | $147,835$99/sqft |
Source: Public Record Report a problem | ||
Public tax history
| Year | Property taxes | Tax assessment |
|---|---|---|
| 2025 | $2,526 -2.1% | $207,700 -8.2% |
| 2024 | $2,580 +7.9% | $226,300 +10.1% |
| 2023 | $2,390 +13.3% | $205,600 +24.8% |
| 2022 | $2,110 +5.9% | $164,700 -11.1% |
| 2021 | $1,992 -2.5% | $185,300 +7.5% |
| 2020 | $2,044 | $172,400 |
| 2019 | $2,044 | $172,400 +10.1% |
| 2018 | $2,044 +23% | $156,600 +11.8% |
| 2017 | $1,662 +17.5% | $140,100 +6.8% |
| 2016 | $1,414 +2.6% | $131,200 +16.4% |
| 2015 | $1,378 | $112,700 +35.6% |
| 2013 | $1,378 +17.4% | $83,100 +6.5% |
| 2012 | $1,174 | $78,000 -11.8% |
| 2011 | $1,174 -6.4% | $88,400 -36.7% |
| 2010 | $1,254 -9.8% | $139,700 |
| 2009 | $1,390 -3.9% | -- |
| 2008 | $1,446 +10.7% | -- |
| 2007 | $1,306 -2.8% | -- |
| 2006 | $1,344 +0.4% | -- |
| 2005 | $1,339 +1015.8% | -- |
| 2004 | $120 | -- |
Find assessor info on the county website
Monthly payment
Est. payment
Payment breakdown
Explore the cost of this home by adjusting the details. Changes won't be saved.Climate risks
Neighborhood: 55038
Nearby schools
GreatSchools rating
- 8/10North Star ElementaryGrades: K-5Distance: 2.1 mi
- 6/10Central Middle SchoolGrades: 6-8Distance: 3.7 mi
- NAWhite Bear Lake Area High SchoolGrades: 9-12Distance: 3.5 mi
- $260,2002 bd1 ba1.5k sqft13425 Europa Ct N UNIT 1, Hugo, MN 55038Off Market
- $247,2002 bd2 ba1.4k sqft13425 Europa Ct N UNIT 3, Hugo, MN 55038Off Market
- $250,0002 bd2 ba1.4k sqft13425 Europa Ct N UNIT 5, Hugo, MN 55038Sold
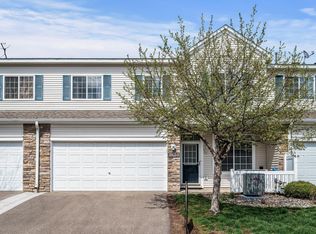
- $265,2003 bd1 ba1.6k sqft13425 Europa Ct N UNIT 7, Hugo, MN 55038Off Market
- $250,5002 bd2 ba1.4k sqft13425 Europa Ct N UNIT 6, Hugo, MN 55038Off Market
- $265,3002 bd2 ba1.5k sqft13425 Europa Ct N UNIT 2, Hugo, MN 55038Off Market
- $260,0002 bd2 ba1.6k sqft13425 Europa Ct N UNIT 8, Hugo, MN 55038Sold
- $--2 bd2 ba1.5k sqft13435 Europa Ct N UNIT 1, Hugo, MN 55038Auction
A local agent can set up tours, give advice and negotiate with sellers.
Similar homes
- $275,0002 bd2 ba1.4k sqft2048 Willow Cir, Centerville, MN 55038For Sale
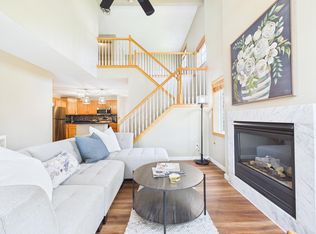
 MLS ID #7113948, Amy Ogren, Edina Realty, Inc.. NorthstarMLS as distributed by MLS GRID
 - $215,0002 bd2 ba1.2k sqft4970 149th St N Unit 3, Hugo, MN 55038For Sale
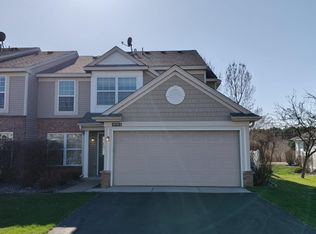 MLS ID #6651958, Brent Peterson, RE/MAX Results. NorthstarMLS as distributed by MLS GRID
 - $274,9003 bd3 ba1.4k sqft5651 138th St N, Hugo, MN 55038For Sale
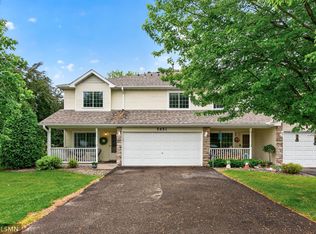 MLS ID #7084201, James Sanchez, GRI, White Bear Lake Realty. NorthstarMLS as distributed by MLS GRID
 - $234,9003 bd2 ba1.3k sqft5655 Otter View Trl, White Bear Township, MN 55110For Sale
 MLS ID #7114994, Moe Mossa, Savvy Avenue, LLC. NorthstarMLS as distributed by MLS GRID
 - $289,9002 bd2 ba1.2k sqft2558 Sumac Cir, White Bear Lake, MN 55110For SaleMLS ID #7116918, Ronald Cunningham, Coldwell Banker Realty. NorthstarMLS as distributed by MLS GRID
- $329,9003 bd3 ba1.8k sqft7238 Dora Dr, Lino Lakes, MN 55038For SaleMLS ID #7111581, Donald Wolkerstorfer, GRI, Coldwell Banker Realty. NorthstarMLS as distributed by MLS GRID
- $239,9002 bd2 ba1.1k sqft1947 Bluestem Ln, Shoreview, MN 55126For SaleMLS ID #7101915, Thomas Strelow, JPS Pro Realty. NorthstarMLS as distributed by MLS GRID
- $275,0003 bd3 ba1.7k sqft1289 County Road D Cir E #A, Maplewood, MN 55109For SaleMLS ID #7126377, James Sanchez, GRI, White Bear Lake Realty. NorthstarMLS as distributed by MLS GRID
- $249,9002 bd2 ba1.4k sqft5207 207th St N, Forest Lake, MN 55025For SaleMLS ID #7041372, Debbie Wiome, Keller Williams Premier Realty. NorthstarMLS as distributed by MLS GRID
- $276,9003 bd3 ba1.7k sqft615 Village Pkwy, Circle Pines, MN 55014For SaleMLS ID #7121683, Danielle Glover, Core Properties. NorthstarMLS as distributed by MLS GRID
- $249,9003 bd3 ba1.4k sqft21213 N Morgan Dr, Forest Lake, MN 55025For SaleMLS ID #7073223, Matthew Danielson, Choice Realty. NorthstarMLS as distributed by MLS GRID
- $270,0002 bd2 ba1.4k sqft7019 49th St N, Oakdale, MN 55128For SaleMLS ID #7124596, Cenia A Badillo, Coldwell Banker Realty - Lakes. NorthstarMLS as distributed by MLS GRID
- $249,0002 bd2 ba1.3k sqft7018 49th St N, Oakdale, MN 55128For SaleMLS ID #7110343, Neil Johnson, Realty ONE Group Choice. NorthstarMLS as distributed by MLS GRID
- $254,9002 bd3 ba1.4k sqft11136 Cottonwood St NW, Coon Rapids, MN 55448For SaleMLS ID #7117202, Roman J Cantu, eHouse Realty, Inc. NorthstarMLS as distributed by MLS GRID
- $299,9003 bd3 ba1.6k sqft1611 Woodlynn Ave Unit 3, Saint Paul, MN 55109For SaleMLS ID #7116324, Patrick B. Corbett, Strata Real Estate Resources. NorthstarMLS as distributed by MLS GRID
- $343,9993 bd3 ba1.8k sqft2172 Jasper Ct, Lino Lakes, MN 55038For SaleMLS ID #7118947, Elijah Land, Realty Executives Top Results. NorthstarMLS as distributed by MLS GRID
- $224,9002 bd2 ba1.3k sqft6333 Saddlebred Way, Forest Lake, MN 55025For SaleMLS ID #7094452, Angela P. Larson, Tangletown Realty. NorthstarMLS as distributed by MLS GRID
- $--3 bd2 ba1.5k sqft634 Gateway Pl, Woodbury, MN 55129AuctionAuction.com 2
- $259,9002 bd3 ba1.6k sqft1915 Furness St, Saint Paul, MN 55109For SaleMLS ID #7093998, Anthony Nguyen, HOMESTEAD ROAD. NorthstarMLS as distributed by MLS GRID
- $--2 bd2 ba1.6k sqft10883 Oak Grove Cir Unit A, Woodbury, MN 55129AuctionAuction.com 2
