End-unit townhomes with this level of updating and privacy don't come along often. Beautifully remodeled with stylish new finishes throughout, this home is surrounded by mature trees and open green space, creating a peaceful setting that's hard to find at this price point. The spacious deck and covered walkout patio overlook a wooded backdrop, offering exceptional privacy and a true retreat-like feel. The main level features a welcoming family room with a fireplace, walkout access to the patio and backyard, plus a 3/4 bath complete with a walk-in sauna and shower. Upstairs, the vaulted living room is filled with natural light and flows into the beautifully updated kitchen featuring new granite countertops, breakfast bar, skylight, abundant cabinetry, and an open dining area perfect for everyday living or entertaining.
Both bedrooms are located on the upper level, including a spacious primary suite with a walk-in closet and vaulted private bath. The lower level offers flexible space ideal for guests, a home office, media room, exercise area, or quiet retreat. With two outdoor living spaces, two separate living areas, a bathroom on every level, an attached garage, and a convenient location close to parks, shopping, dining, and major commuting routes, this home delivers comfort, style, and low-maintenance living. A rare opportunity that's truly worth a closer look.
Active
$254,900
11136 Cottonwood St NW, Coon Rapids, MN 55448
2beds
1,498sqft
:
Get pre-qualified$1,869/mo
(TH) Side x Side
Built in 1987
1,742 Square Feet Lot
$257,000 Zestimate®
$170/sqft
$288/mo HOA
What's special
- 14 days |
- 184 |
- 11 |
Zillow last checked:
Listing updated:
Listed by:
Roman J Cantu 612-618-8329,
eHouse Realty, Inc
Source: NorthstarMLS as distributed by MLS GRID,MLS#: 7117202
Facts & features
Interior
Bedrooms & bathrooms
- Bedrooms: 2
- Bathrooms: 3
- Full bathrooms: 1
- 3/4 bathrooms: 1
- 1/2 bathrooms: 1
Bedroom
- Level: Upper
- Area: 182 Square Feet
- Dimensions: 14x13
Bedroom 2
- Level: Upper
- Area: 135 Square Feet
- Dimensions: 15x9
Deck
- Level: Upper
- Area: 150 Square Feet
- Dimensions: 15x10
Dining room
- Level: Upper
- Area: 63 Square Feet
- Dimensions: 9x7
Family room
- Level: Lower
- Area: 253 Square Feet
- Dimensions: 23x11
Foyer
- Level: Main
- Area: 50 Square Feet
- Dimensions: 5x10
Kitchen
- Level: Upper
- Area: 108 Square Feet
- Dimensions: 12x9
Laundry
- Level: Lower
- Area: 64 Square Feet
- Dimensions: 8x8
Living room
- Level: Upper
- Area: 208 Square Feet
- Dimensions: 16x13
Patio
- Level: Main
- Area: 96 Square Feet
- Dimensions: 12x8
Heating
- Forced Air
Cooling
- Central Air
Appliances
- Included: Dishwasher, Microwave, Range, Refrigerator
- Laundry: Main Level
Features
- Basement: Egress Window(s),Finished,Full,Walk-Out Access
- Number of fireplaces: 1
- Fireplace features: Electric, Family Room
Interior area
- Total structure area: 1,498
- Total interior livable area: 1,498 sqft
- Finished area above ground: 1,498
- Finished area below ground: 0
Property
Parking
- Total spaces: 2
- Parking features: Attached, Asphalt, Garage Door Opener, Tuckunder Garage
- Attached garage spaces: 2
- Has uncovered spaces: Yes
- Details: Garage Dimensions (20x18)
Accessibility
- Accessibility features: No Stairs External
Features
- Levels: Two
- Stories: 2
- Patio & porch: Deck, Patio
- Pool features: None
- Fencing: None
Lot
- Size: 1,742 Square Feet
- Dimensions: 26 x 70
- Features: Tree Coverage - Medium
Details
- Foundation area: 968
- Parcel number: 133124440078
- Zoning description: Residential-Single Family
Construction
Type & style
- Home type: Townhouse
- Property subtype: (TH) Side x Side
- Attached to another structure: Yes
Materials
- Roof: Age 8 Years or Less
Condition
- New construction: No
- Year built: 1987
Utilities & green energy
- Gas: Natural Gas
- Sewer: City Sewer/Connected
- Water: City Water/Connected
Community & HOA
Community
- Subdivision: Heritage Oaks Twnhms
HOA
- Has HOA: Yes
- Services included: Hazard Insurance, Lawn Care, Maintenance Grounds, Professional Mgmt, Sanitation, Snow Removal
- HOA fee: $288 monthly
- HOA name: Heritage Oaks Townhomes
- HOA phone: 763-574-1500
Location
- Region: Coon Rapids
Financial & listing details
- Price per square foot: $170/sqft
- Tax assessed value: $252,700
- Annual tax amount: $3,296
- Date on market: 7/28/2026
Estimated market value
$257,000
$244,000 - $270,000
$1,853/mo
Price history
| Date | Event | Price |
|---|---|---|
| 8/4/2026 | Listed for sale | $254,900+56.4%$170/sqft |
Source:  NorthstarMLS as distributed by MLS GRID #7117202 Report a problem NorthstarMLS as distributed by MLS GRID #7117202 Report a problem | ||
| 11/9/2018 | Sold | $163,000+63.2%$109/sqft |
Source: Public Record Report a problem | ||
| 10/30/2009 | Sold | $99,900-23.1%$67/sqft |
Source:  Lake Superior Area Realtors as distributed by MLS GRID #1105517 Report a problem Lake Superior Area Realtors as distributed by MLS GRID #1105517 Report a problem | ||
| 7/30/2004 | Sold | $129,900$87/sqft |
Source: Public Record Report a problem | ||
Public tax history
| Year | Property taxes | Tax assessment |
|---|---|---|
| 2025 | $3,103 +9.2% | $252,700 +1.2% |
| 2024 | $2,841 +13.3% | $249,600 +3.3% |
| 2023 | $2,507 +22.4% | $241,600 +11.2% |
| 2022 | $2,048 -8% | $217,300 +18.8% |
| 2021 | $2,226 +14.2% | $182,900 +14.1% |
| 2019 | $1,949 +1.7% | $160,300 +5% |
| 2018 | $1,917 +22.8% | $152,700 +9.5% |
| 2017 | $1,561 +12.2% | $139,500 +14.2% |
| 2016 | $1,392 +1.4% | $122,200 |
| 2015 | $1,373 +12.5% | $122,200 +46.7% |
| 2014 | $1,220 +2.3% | $83,300 |
| 2013 | $1,193 -19.5% | -- |
| 2012 | $1,482 -1.5% | -- |
| 2011 | $1,505 -7.4% | -- |
| 2010 | $1,626 -5.4% | -- |
| 2008 | $1,720 +12.2% | -- |
| 2007 | $1,533 +14.4% | -- |
| 2006 | $1,340 +16% | -- |
| 2005 | $1,156 +15.9% | -- |
| 2004 | $997 +0% | -- |
| 2003 | $997 +29.9% | -- |
| 2002 | $767 -9.9% | -- |
| 2001 | $851 | -- |
Find assessor info on the county website
Monthly payment
Est. payment
Payment breakdown
Explore the cost of this home by adjusting the details. Changes won't be saved.Climate risks
Neighborhood: 55448
Nearby schools
GreatSchools rating
- 7/10Eisenhower Elementary SchoolGrades: K-5Distance: 0.1 mi
- 7/10Northdale Middle SchoolGrades: 6-8Distance: 0.3 mi
- 7/10Blaine Senior High SchoolGrades: 9-12Distance: 2 mi
- $247,9002 bd2 ba1.4k sqft11138 Cottonwood St NW, Coon Rapids, MN 55448Off Market
- $250,7002 bd2 ba1.4k sqft11140 Cottonwood St NW, Coon Rapids, MN 55448Off Market
- $226,2002 bd2 ba1.4k sqft11142 Cottonwood St NW, Coon Rapids, MN 55448Off Market
- $244,3002 bd1 ba1.4k sqft11144 Cottonwood St NW, Coon Rapids, MN 55448Off Market
- $245,9002 bd2 ba1.4k sqft11126 Cottonwood St NW, Coon Rapids, MN 55448Off Market
- $257,1002 bd2 ba1.3k sqft11130 Cottonwood St NW, Coon Rapids, MN 55448Off Market
- $252,1002 bd2 ba1.4k sqft11128 Cottonwood St NW, Coon Rapids, MN 55448Off Market
- $243,5002 bd2 ba1.4k sqft11124 Cottonwood St NW, Coon Rapids, MN 55448Off Market
A local agent can set up tours, give advice and negotiate with sellers.
Similar homes
- $249,9003 bd2 ba1.3k sqft11430 Jay St NW, Coon Rapids, MN 55433For Sale

 MLS ID #7095012, Anthony J. Dagostino, RE/MAX Advantage Plus. NorthstarMLS as distributed by MLS GRID
 - $--3 bd2 ba1.1k sqft1432 104th Ln NW, Coon Rapids, MN 55433Auction
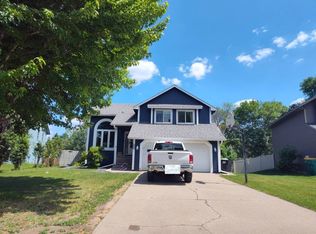 Auction.com 2
 - $--2 bd2 ba1k sqft7710 York Ln N, Brooklyn Park, MN 55443Auction
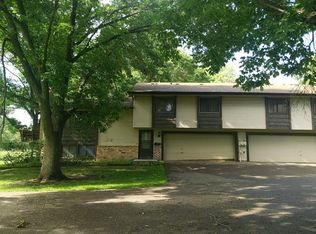 Auction.com 1
 - $--3 bd1 ba960 sqft917 123rd Ln NW, Coon Rapids, MN 55448Auction
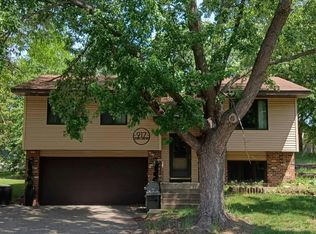 Auction.com 1
 - $262,0002 bd2 ba1.6k sqft321 97th Ln NE, Blaine, MN 55434For SaleMLS ID #7119930, Kerby & Cristina Real Estate Experts, RE/MAX Results. NorthstarMLS as distributed by MLS GRID
- $--2 bd1 ba1.4k sqft9239 Yorkshire Ln N, Brooklyn Park, MN 55443AuctionAuction.com 2
- $255,0002 bd2 ba1.2k sqft10104 Fillmore St NE Unit A, Blaine, MN 55434For SaleMLS ID #7091725, Rebecca Brown, RE/MAX Results. NorthstarMLS as distributed by MLS GRID
- $239,9002 bd1 ba1.4k sqft13142 Rose St NW, Coon Rapids, MN 55448For SaleMLS ID #7052201, Richard W Bandimere, Keller Williams Classic Realty. NorthstarMLS as distributed by MLS GRID
- $192,9002 bd1 ba832 sqft79 126th Ln NW, Coon Rapids, MN 55448For SaleMLS ID #7115896, Gregory W Lawrence, Home Avenue Flat Fee Realty. NorthstarMLS as distributed by MLS GRID
- $--3 bd2 ba1.8k sqft11364 Aberdeen Cir NE Unit F, Blaine, MN 55449AuctionAuction.com 2
- $--2 bd1 ba1.2k sqft8820 Norway St NW, Coon Rapids, MN 55433AuctionAuction.com 2
- $--4 bd2 ba1.4k sqft2641 Northdale Boulevard Nw Coon Rapids Mn #55433, Minneapolis, MN 55433AuctionAuction.com 2
- $245,0003 bd2 ba1.3k sqft8792 N Maplebrook Cir #8792, Minneapolis, MN 55445For SaleMLS ID #7116585, Tyler J. Koltes, RES Realty. NorthstarMLS as distributed by MLS GRID
- $204,0002 bd1 ba1k sqft9915 Fillmore St NE, Blaine, MN 55434For SaleMLS ID #7120400, Julie A. Bayer, GRI, Edina Realty, Inc.. NorthstarMLS as distributed by MLS GRID
- $276,9003 bd3 ba1.7k sqft615 Village Pkwy, Circle Pines, MN 55014For SaleMLS ID #7121683, Danielle Glover, Core Properties. NorthstarMLS as distributed by MLS GRID
- $245,0003 bd3 ba1.5k sqft3900 Brookdale Cir N, Brooklyn Park, MN 55443For SaleMLS ID #7106449, Thomas S Tamba, One Premium Realty. NorthstarMLS as distributed by MLS GRID
- $249,9002 bd2 ba1.2k sqft11641 Elmwood Ave N, Champlin, MN 55316For SaleMLS ID #7113267, Landon John Mathis, RE/MAX Results. NorthstarMLS as distributed by MLS GRID
- $249,9002 bd2 ba1.4k sqft13425 Europa Ct N Unit 4, Hugo, MN 55038For SaleMLS ID #7121335, Joseph J. Holmes, Keller Williams Premier Realty. NorthstarMLS as distributed by MLS GRID
- $--3 bd2 ba1.6k sqft7540 Brunswick Ave N, Brooklyn Park, MN 55443AuctionAuction.com 2
- $--4 bd2 ba960 sqft11441 Heather St NW, Coon Rapids, MN 55433AuctionAuction.com 2
