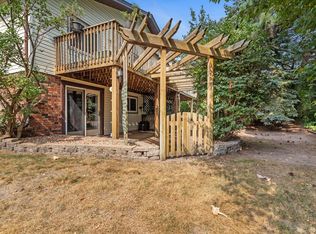
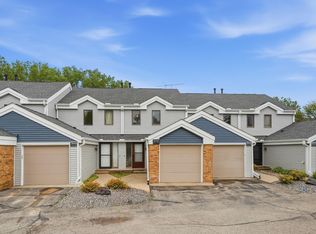
Welcome to this beautifully situated end-unit townhome in a quiet Arden Hills cul-de-sac with convenient guest parking and peaceful views of mature trees from the living room. There are walking trails, and one starts right outside your front door. The open inviting setting offers a wonderful combination of privacy and community amenities, including an association pool, playground coming soon, and miles of walking trails. Enjoy added peace of mind with recently replaced mechanicals, including a 2025 furnace and air conditioner, a 2025 hot water heater, and a 2023 water softener. Located in the highly regarded Mounds View School District with quick access to I-694 and I-35, this home is also minutes from grocery stores, restaurants, shopping, and everyday conveniences. Just down Highway 96, the Shoreview Community Center offers indoor and outdoor pools, a large outdoor skating park, playgrounds, classes, fitness facilities, and a new library, providing even more recreation and community amenities nearby. Don’t miss your opportunity to rent this townhome. Or do some TLC to build your equity. A third bedroom could be added to the lower level. Lots of storage and washer & dryer can stay with an acceptable offer.
Coming soon 10/13
$234,900
4455 Arden View Ct, Arden Hills, MN 55112
2beds
1,500sqft
(TH) Side x Side
Built in 1973
-- sqft lot
$260,400 Zestimate®
$157/sqft
$460/mo HOA
What's special
- 14 days
- 573
- 61
Zillow last checked:
Listing updated:
Listed by:
Amy L. Westerlund 651-983-4397,
Keller Williams Premier Realty
Source: NorthstarMLS as distributed by MLS GRID,MLS#: 7151694
Facts & features
Interior
Bedrooms & bathrooms
- Bedrooms: 2
- Bathrooms: 2
- Full bathrooms: 1
- 3/4 bathrooms: 1
Bedroom
- Level: Main
- Area: 182.7 Square Feet
- Dimensions: 17.4 x 10.5
Bedroom 2
- Level: Main
- Area: 119.7 Square Feet
- Dimensions: 11.4 x 10.5
Deck
- Level: Main
- Area: 264.48 Square Feet
- Dimensions: 11.4 x 23.2
Dining room
- Level: Main
- Area: 100.86 Square Feet
- Dimensions: 8.2 x 12.3
Family room
- Level: Lower
- Area: 297.99 Square Feet
- Dimensions: 12.9 x 23.1
Kitchen
- Level: Main
- Area: 113.16 Square Feet
- Dimensions: 9.2 x 12.3
Laundry
- Level: Lower
- Area: 79.18 Square Feet
- Dimensions: 7.4 x 10.7
Living room
- Level: Main
- Area: 240 Square Feet
- Dimensions: 20 x 12
Storage
- Level: Lower
- Area: 43.95 Square Feet
- Dimensions: 5.11 x 8.6
Walk in closet
- Level: Main
- Area: 22.08 Square Feet
- Dimensions: 3.11 x 7.1
Heating
- Forced Air
Cooling
- Central Air
Appliances
- Included: Dishwasher, Disposal, Dryer, Humidifier, Gas Water Heater, Microwave, Range, Refrigerator, Stainless Steel Appliance(s), Washer
- Laundry: Gas Dryer Hookup, Lower Level, Laundry Room, Sink, Washer Hookup
Features
- Basement: Block,Daylight,Finished,Full,Tile Shower
- Number of fireplaces: 1
- Fireplace features: Fireplace Footings, Living Room, Wood Burning
Interior area
- Total structure area: 1,500
- Total interior livable area: 1,500 sqft
- Finished area above ground: 960
- Finished area below ground: 540
Property
Parking
- Total spaces: 2
- Parking features: Attached, Garage Door Opener
- Attached garage spaces: 2
- Has uncovered spaces: Yes
- Details: Garage Dimensions (21.5 x 23.1), Garage Door Height (7)
Accessibility
- Accessibility features: None
Features
- Levels: Multi/Split
- Patio & porch: Deck, Enclosed
- Has private pool: Yes
- Pool features: In Ground, Heated, Outdoor Pool, Shared
- Fencing: None
Lot
- Features: Tree Coverage - Heavy
Details
- Foundation area: 540
- Parcel number: 223023240274
- Zoning description: Residential-Single Family
Construction
Type & style
- Home type: Townhouse
- Property subtype: (TH) Side x Side
- Attached to another structure: Yes
Materials
- Block
- Roof: Age 8 Years or Less,Asphalt,Pitched
Condition
- New construction: No
- Year built: 1973
Utilities & green energy
- Electric: Power Company: Xcel Energy
- Gas: Natural Gas
- Sewer: City Sewer/Connected
- Water: City Water/Connected
- Utilities for property: Underground Utilities
Community & HOA
Community
- Subdivision: Cic 477 Tnhs Vlgs At Ah 4th
HOA
- Has HOA: Yes
- Amenities included: In-Ground Sprinkler System, Other, Trail(s)
- Services included: Hazard Insurance, Lawn Care, Other, Maintenance Grounds, Professional Mgmt, Sanitation, Shared Amenities, Snow Removal
- HOA fee: $460 monthly
- HOA name: Cedar Mgt
- HOA phone: 763-574-1500
Location
- Region: Arden Hills
Financial & listing details
- Price per square foot: $157/sqft
- Tax assessed value: $268,600
- Annual tax amount: $3,443
- Date on market: 9/28/2026
- Road surface type: Paved
Estimated market value
$260,400
$242,000 - $276,000
$1,899/mo
Price history
| Date | Event | Price |
|---|---|---|
| 3/22/2006 | Sold | $221,200$147/sqft |
Source: Public Record Report a problem | ||
Public tax history
| Year | Property taxes | Tax assessment |
|---|---|---|
| 2026 | $3,566 +8.5% | $268,600 -2% |
| 2025 | $3,286 +8.7% | $274,200 +0.3% |
| 2024 | $3,022 +5.1% | $273,500 +5.9% |
| 2023 | $2,876 +10.5% | $258,300 +3.4% |
| 2022 | $2,602 +14.6% | $249,900 +21.6% |
| 2021 | $2,270 +2% | $205,500 +10% |
| 2020 | $2,225 +48.2% | $186,800 +26.4% |
| 2019 | $1,501 | $147,800 |
| 2018 | $1,501 -9% | $147,800 +11.9% |
| 2017 | $1,650 | $132,100 |
| 2016 | $1,650 +11.3% | -- |
| 2015 | $1,482 -3% | $115,900 |
| 2014 | $1,528 +2.8% | -- |
| 2013 | $1,486 +1% | -- |
| 2012 | $1,472 -19.8% | -- |
| 2011 | $1,836 | -- |
| 2010 | -- | -- |
| 2009 | $1,772 -6.1% | -- |
| 2008 | $1,888 -12% | -- |
| 2007 | $2,146 +16.4% | -- |
| 2006 | $1,844 +13.7% | -- |
| 2005 | $1,622 +8.6% | -- |
| 2004 | $1,494 +24.9% | -- |
| 2003 | $1,196 +2.9% | -- |
| 2002 | $1,162 -14.4% | -- |
| 2001 | $1,358 | -- |
Find assessor info on the county website
Monthly payment
Est. payment
Payment breakdown
Explore the cost of this home by adjusting the details. Changes won't be saved.Climate risks
Neighborhood: 55112
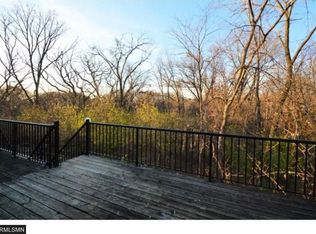
- $317,0002 bd2 ba1.5k sqft4454 Arden View Ct, Arden Hills, MN 55112Off Market
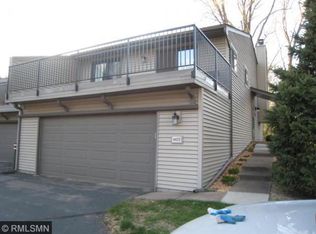
- $263,8002 bd2 ba1.5k sqft4453 Arden View Ct, Arden Hills, MN 55112Off Market
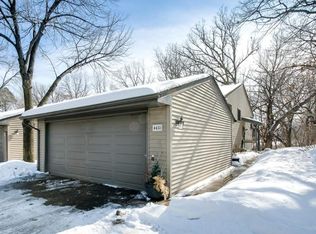
- $266,4003 bd1 ba1.4k sqft4452 Arden View Ct, Arden Hills, MN 55112Off Market
- $288,2004 bd2 ba1.8k sqft4451 Arden View Ct, Arden Hills, MN 55112Off Market
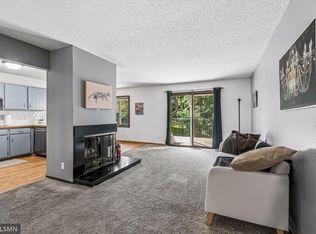
Similar homes
- $249,9003 bd2 ba1.5k sqft4384 Arden View Ct, Arden Hills, MN 55112For Sale
 MLS ID #7114428, Shannon Brown, Relocation Today, Inc. NorthstarMLS as distributed by MLS GRID
 - $270,0002 bd2 ba1.3k sqft1055 Bridge St, Shoreview, MN 55126For Sale
 MLS ID #7116134, Lee R Shelton, Home Avenue Flat Fee Realty. NorthstarMLS as distributed by MLS GRID
 - $237,0002 bd3 ba1.2k sqft3040 Shields Dr APT 104, Eagan, MN 55121For Sale
 MLS ID #7157306, Andrew Nguyen, LPT Realty, LLC. NorthstarMLS as distributed by MLS GRID
 - $250,0002 bd2 ba1.7k sqft5626 N Innsbruck Ct, Minneapolis, MN 55432For Sale
 MLS ID #7107332, Joe Benson, GRI, CRS, CRB, eXp Realty. NorthstarMLS as distributed by MLS GRID
 - $254,5002 bd2 ba1.4k sqft1088 Lovell Ave W, Roseville, MN 55113For SaleMLS ID #7131760, Micheal S. VanGrinsven, RE/MAX Professionals. NorthstarMLS as distributed by MLS GRID
- $199,9002 bd1 ba1k sqft2508 Innsbruck Trl, New Brighton, MN 55112For SaleMLS ID #7127296, Tracy Nelson, Real Estate Parkway. NorthstarMLS as distributed by MLS GRID
- $229,9002 bd3 ba1.3k sqft320 Karen Ln NE, Columbia Heights, MN 55421For SaleMLS ID #7145679, Lucas McDonough, DRG. NorthstarMLS as distributed by MLS GRID
- $197,0002 bd2 ba1.2k sqft1860 McMenemy St APT K, Saint Paul, MN 55117For SaleMLS ID #7101713, Vanessa Miller, Keller Williams Realty Integrity Lakes. NorthstarMLS as distributed by MLS GRID
- $249,9002 bd2 ba1.4k sqft2632 Aspen Ct, White Bear Lake, MN 55110For SaleMLS ID #7127805, The Snyder Team, eXp Realty. NorthstarMLS as distributed by MLS GRID
- $275,0003 bd2 ba1.4k sqft899 Lawnview Ave, Shoreview, MN 55126For SaleMLS ID #7115357, Bethany Nelson, Keller Williams Premier Realty Lake Minnetonka. NorthstarMLS as distributed by MLS GRID
- $285,0002 bd2 ba1.5k sqft1899 Wildflower Ct, Shoreview, MN 55126For SaleMLS ID #7147064, Maura Brickles, Bridge Realty, LLC. NorthstarMLS as distributed by MLS GRID
- $229,9002 bd2 ba909 sqft6487 Barrie Rd, Edina, MN 55435For SaleMLS ID #7106511, Andrew Ryan Beitler, National Realty Guild. NorthstarMLS as distributed by MLS GRID
- $225,0003 bd2 ba1.2k sqft973 Greenhaven Dr, Vadnais Heights, MN 55127For SaleMLS ID #7139042, Adam Duckwall, BRIX Real Estate. NorthstarMLS as distributed by MLS GRID
- $350,0003 bd2 ba1.7k sqft1531 15th St NW, New Brighton, MN 55112For SaleMLS ID #7144735, Traivis Dykema, Pemberton RE. NorthstarMLS as distributed by MLS GRID
- $285,0002 bd2 ba1.6k sqft1757 Elm St, White Bear Lake, MN 55110For SaleMLS ID #7149850, Yvonne Hanson, RE/MAX Results. NorthstarMLS as distributed by MLS GRID
- $265,0002 bd3 ba1.6k sqft2420 Mendelssohn Ln N Unit 5, Golden Valley, MN 55427For SaleMLS ID #7126542, Catherine N Kuria, Express Realty LLC. NorthstarMLS as distributed by MLS GRID
- $265,0002 bd2 ba1.4k sqft59 Landau Alcove, Woodbury, MN 55125For SaleMLS ID #7146571, Housley Homes, Keller Williams Premier Realty. NorthstarMLS as distributed by MLS GRID
- $240,0002 bd2 ba1.2k sqft32 11th Ave S APT 215, Hopkins, MN 55343For SaleMLS ID #7120528, Jodine M Williams, Keller Williams Realty Integrity Lakes. NorthstarMLS as distributed by MLS GRID
- $249,9002 bd2 ba1.9k sqft15710 26th Ave N APT D, Plymouth, MN 55447For SaleMLS ID #7143667, Kerby & Cristina Real Estate Experts, RE/MAX Results. NorthstarMLS as distributed by MLS GRID
