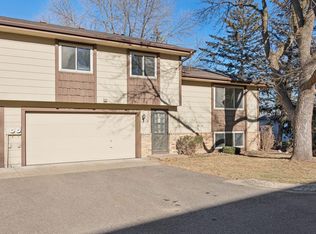
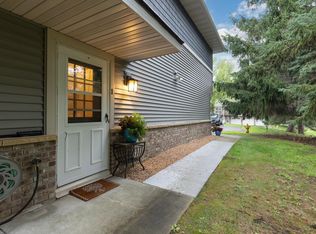
Quiet and Convenient 2 Bedroom, 2 Bath, 2 Car end unit townhome on a tree lined street and near a large park with many recent updates. Enjoy the extra large primary suite with new flooring, paint, walk-in closet and walk thru full bath with an extra morning prep space Primary bath has a new vanity, flooring, paint and toilet. New LVT flooring thru out the upper level bedrooms and hallway.
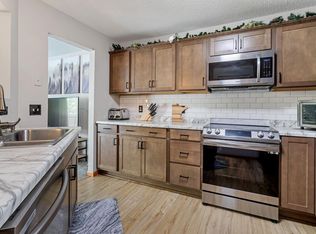
Kitchen boast plenty of storage with updated counters and backsplash and looks out to the adjoining dining room and deck. Entry way has been freshly painted and the lower level has new carpet, fresh paint, lights, window blinds and wall decor. This level could easily be converted to a guest bedroom or an office with the ¾ bath.
Laundry room is self contained and has a new water softener. Garage has a side mounted garage door opener to allow a taller vehicle to park inside plus built in shelves and work bench that stays. Move in Ready and Flexible Closing!
Active
Price cut: $5K (9/22)
$225,000
5536 Aldrich Dr N, Brooklyn Center, MN 55430
2beds
1,332sqft
(TH) Quad/4 Corners
Built in 1985
1,306 Square Feet Lot
$-- Zestimate®
$169/sqft
$450/mo HOA
What's special
- 79 days
- 188
- 13
Zillow last checked:
Listing updated:
Listed by:
Brenda Schiemo-Smith 763-234-3866,
Edina Realty, Inc.
Source: NorthstarMLS as distributed by MLS GRID,MLS#: 7123434
Facts & features
Interior
Bedrooms & bathrooms
- Bedrooms: 2
- Bathrooms: 2
- Full bathrooms: 1
- 3/4 bathrooms: 1
Bedroom
- Level: Upper
- Area: 192 Square Feet
- Dimensions: 16x12
Bedroom 2
- Level: Upper
- Area: 154 Square Feet
- Dimensions: 14x11
Bathroom
- Level: Upper
- Area: 50 Square Feet
- Dimensions: 10x5
Bathroom
- Level: Lower
- Area: 40 Square Feet
- Dimensions: 5x8
Deck
- Level: Main
- Area: 120 Square Feet
- Dimensions: 12x10
Dining room
- Level: Main
- Area: 81 Square Feet
- Dimensions: 9x9
Family room
- Level: Lower
Kitchen
- Level: Main
- Area: 80 Square Feet
- Dimensions: 8x10
Laundry
- Level: Lower
- Area: 56 Square Feet
- Dimensions: 8x7
Living room
- Level: Main
- Area: 228 Square Feet
- Dimensions: 12x19
Heating
- Forced Air
Cooling
- Central Air
Appliances
- Included: Dishwasher, Dryer, Gas Water Heater, Range, Refrigerator, Washer, Water Softener Owned
- Laundry: Gas Dryer Hookup, Lower Level, Laundry Room, Sink, Washer Hookup
Features
- Basement: Block,Daylight,Finished,Storage Space,Tile Shower
- Has fireplace: No
Interior area
- Total structure area: 1,332
- Total interior livable area: 1,332 sqft
- Finished area above ground: 1,012
- Finished area below ground: 320
Video & virtual tour
Property
Parking
- Total spaces: 2
- Parking features: Attached, Asphalt, Garage Door Opener, Insulated Garage, Paved Lot, Tuckunder Garage
- Attached garage spaces: 2
- Has uncovered spaces: Yes
- Details: Garage Dimensions (21x19), Garage Door Height (7), Garage Door Width (16)
Accessibility
- Accessibility features: None
Features
- Levels: Three Level Split
- Patio & porch: Deck
- Fencing: None
Lot
- Size: 1,306 Square Feet
- Features: Near Public Transit, Corner Lot, Tree Coverage - Medium
Details
- Foundation area: 1012
- Parcel number: 0111821310132
- Zoning description: Residential-Multi-Family
Construction
Type & style
- Home type: Townhouse
- Property subtype: (TH) Quad/4 Corners
- Attached to another structure: Yes
Materials
- Brick
- Roof: Age Over 8 Years,Asphalt
Condition
- New construction: No
- Year built: 1985
Utilities & green energy
- Electric: Circuit Breakers, 100 Amp Service
- Gas: Natural Gas
- Sewer: City Sewer/Connected
- Water: City Water/Connected
- Utilities for property: Underground Utilities
Community & HOA
Community
- Subdivision: Madsen Floral Add
HOA
- Has HOA: Yes
- Services included: Maintenance Structure, Hazard Insurance, Maintenance Grounds, Snow Removal
- HOA fee: $450 monthly
- HOA name: HOA Assist
- HOA phone: 855-952-8222
Location
- Region: Brooklyn Center
Financial & listing details
- Price per square foot: $169/sqft
- Tax assessed value: $212,900
- Annual tax amount: $3,277
- Date on market: 8/7/2026
- Road surface type: Paved
Estimated market value
Not available
Estimated sales range
Not available
Not available
Price history
| Date | Event | Price |
|---|---|---|
| 9/22/2026 | Price change | $225,000-2.2%$169/sqft |
Source:  NorthstarMLS as distributed by MLS GRID #7123434 Report a problem NorthstarMLS as distributed by MLS GRID #7123434 Report a problem | ||
| 8/10/2026 | Listed for sale | $230,000+9.5%$173/sqft |
Source: NorthstarMLS as distributed by MLS GRID #7123434 Report a problem | ||
| 10/20/2022 | Sold | $210,000+10.6%$158/sqft |
Source: NorthstarMLS as distributed by MLS GRID #6256069 Report a problem | ||
| 9/24/2022 | Pending sale | $189,900$143/sqft |
Source: NorthstarMLS as distributed by MLS GRID #6256069 Report a problem | ||
| 9/1/2022 | Listed for sale | $189,900+18%$143/sqft |
Source: NorthstarMLS as distributed by MLS GRID #6256069 Report a problem | ||
| 9/9/2004 | Sold | $160,900$121/sqft |
Source: Public Record Report a problem | ||
Public tax history
| Year | Property taxes | Tax assessment |
|---|---|---|
| 2026 | $3,277 +18.4% | $212,900 +1.1% |
| 2025 | $2,767 -9% | $210,600 +8% |
| 2024 | $3,041 +11.8% | $195,000 -7.4% |
| 2023 | $2,719 +11.8% | $210,600 +3.7% |
| 2022 | $2,433 -9% | $203,000 +14.7% |
| 2021 | $2,674 +1.1% | $177,000 +4.1% |
| 2020 | $2,643 -1.1% | $170,000 +1.8% |
| 2019 | $2,674 +1.1% | $167,000 +21.9% |
| 2018 | $2,643 +49.7% | $137,000 +46.5% |
| 2017 | $1,766 +48.7% | $93,500 +6.1% |
| 2016 | $1,187 -1.4% | $88,100 -0.5% |
| 2015 | $1,204 +3% | $88,500 +9.5% |
| 2014 | $1,169 -3.3% | $80,800 -6.6% |
| 2013 | $1,209 -15.7% | $86,500 -16.4% |
| 2012 | $1,434 -17% | $103,500 -8.6% |
| 2011 | $1,728 -12.6% | $113,200 -14.9% |
| 2010 | $1,978 -5.8% | $133,000 -12.7% |
| 2009 | $2,099 -0.6% | $152,300 -2.4% |
| 2006 | $2,111 +18.5% | $156,100 +18.8% |
| 2005 | $1,781 +6.6% | $131,400 +15% |
| 2004 | $1,670 +2.8% | $114,300 +11.9% |
| 2002 | $1,624 -49.8% | $102,100 |
| 2001 | $3,233 | -- |
Find assessor info on the county website
Monthly payment
Est. payment
Payment breakdown
Explore the cost of this home by adjusting the details. Changes won't be saved.Climate risks
Neighborhood: 55430
Similar homes
- $225,0002 bd2 ba1.4k sqft7161 Unity Ave N, Brooklyn Center, MN 55429For Sale

 MLS ID #7118427, Michaela Gile, Twin Cities Homes Realty. NorthstarMLS as distributed by MLS GRID
 - $212,8002 bd2 ba1k sqft14210 44th Pl N APT 1, Plymouth, MN 55446For Sale
 MLS ID #7124514, Benjamin Luedtke, Coldwell Banker Realty - Southwest Regional. NorthstarMLS as distributed by MLS GRID
 - $194,0002 bd2 ba1k sqft12240 Killdeer St NW #1203NW, Minneapolis, MN 55448For Sale
 MLS ID #7163489, Jessica McCarthy, Real Broker, LLC. NorthstarMLS as distributed by MLS GRID
 - $234,9002 bd2 ba1.3k sqft2636 101st Ln N, Brooklyn Park, MN 55444For Sale
 MLS ID #7132958, Mark L Thurston, Luke Real Estate. NorthstarMLS as distributed by MLS GRID
 - $203,0002 bd2 ba1.2k sqft3716 Brookdale Cir N, Brooklyn Park, MN 55443For SaleMLS ID #7114504, Lauren Lancaster, Keller Williams Realty Integrity Lakes. NorthstarMLS as distributed by MLS GRID
- $229,0002 bd2 ba1.4k sqft7440 Landau Curv, Bloomington, MN 55438For SaleMLS ID #7164122, Kerby & Cristina Real Estate Experts, RE/MAX Results. NorthstarMLS as distributed by MLS GRID
- $220,0002 bd1 ba1k sqft9925 Russell Ave N APT 9, Brooklyn Park, MN 55444For SaleMLS ID #7131330, Yocum Real Estate Group - Jodi Klepac, Edina Realty, Inc.. NorthstarMLS as distributed by MLS GRID
- $219,0003 bd2 ba1.2k sqft4407 Washington St NE, Columbia Heights, MN 55421For SaleMLS ID #7152685, Amber Haddy, Kris Lindahl Real Estate. NorthstarMLS as distributed by MLS GRID
- $225,0002 bd2 ba1.1k sqft1883 County Road East E, White Bear Lake, MN 55110For SaleMLS ID #7138874, Andrew L Robinson, Worth Clark Realty. NorthstarMLS as distributed by MLS GRID
- $245,0002 bd2 ba1.6k sqft868 Coon Rapids Boulevard Ext NW, Coon Rapids, MN 55433For SaleMLS ID #7117218, Jessica McCarthy, Real Broker, LLC. NorthstarMLS as distributed by MLS GRID
- $232,9002 bd1 ba1.2k sqft9923 Fillmore St NE, Blaine, MN 55434For SaleMLS ID #7144516, Brandy Skonseng, RE/MAX Results. NorthstarMLS as distributed by MLS GRID
- $214,9002 bd1 ba1.2k sqft8840 N Maplebrook Ct, Brooklyn Park, MN 55445For SaleMLS ID #7132221, Emily Blake, Pemberton RE. NorthstarMLS as distributed by MLS GRID
- $200,0002 bd2 ba1.4k sqft6 110th Ln NW, Coon Rapids, MN 55448For SaleMLS ID #7147411, Jacob Milton, Keller Williams Premier Realty Lake Minnetonka. NorthstarMLS as distributed by MLS GRID
- $225,0003 bd2 ba1.7k sqft3803 45th St E, Minneapolis, MN 55406For SaleMLS ID #7122463, Shane M. Montoya, Coldwell Banker Realty. NorthstarMLS as distributed by MLS GRID
- $199,9002 bd1 ba1k sqft2508 Innsbruck Trl, New Brighton, MN 55112For SaleMLS ID #7127296, Tracy Nelson, Real Estate Parkway. NorthstarMLS as distributed by MLS GRID
- $214,9002 bd2 ba987 sqft12572 University Ave NW, Minneapolis, MN 55448For SaleMLS ID #7154234, Cory Rudnitski, RE/MAX Advantage Plus. NorthstarMLS as distributed by MLS GRID
- $249,9002 bd2 ba1.4k sqft1442 Arden View Dr, Arden Hills, MN 55112For SaleMLS ID #7143797, Jason M. Zweber, Edina Realty, Inc.. NorthstarMLS as distributed by MLS GRID
- $249,9003 bd2 ba1.5k sqft4384 Arden View Ct, Arden Hills, MN 55112For SaleMLS ID #7114428, Shannon Brown, Relocation Today, Inc. NorthstarMLS as distributed by MLS GRID
- $225,0002 bd2 ba1k sqft7680 13th St N, Oakdale, MN 55128For SaleMLS ID #7137206, Abby Dean, Coldwell Banker Realty. NorthstarMLS as distributed by MLS GRID
- $239,9002 bd2 ba1.2k sqft4122 Goldenrod Ln N, Plymouth, MN 55441For SaleMLS ID #7008414, Rhonda E Wilson, Coldwell Banker Realty. NorthstarMLS as distributed by MLS GRID
