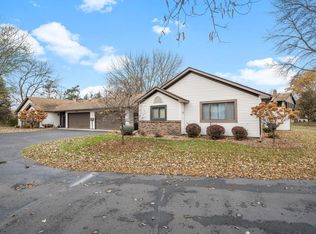
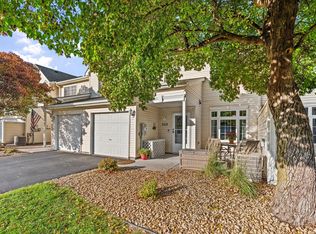
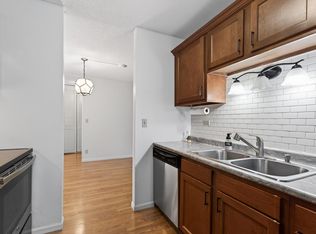
Beautifully renovated one-level townhome in the quiet Heather Ridge community. This 2 bed, 1 bath, 2-car garage end unit received a major makeover in 2022. It offers gleaming hickory hardwood floors, new carpet, remodeled 3/4 bathroom, fully repainted including kitchen cabinets, granite countertops, newer appliances, and modern finishes throughout. Newer water heater, water softener, and furnace too! Kitchen wall was taken down to create an open floor plan to the living room for better entertaining and more natural light. Separate laundry/utility room. Relax out on the patio overlooking a beautiful hydrangea tree and fall foliage this season. Community offers a common patio and picnic area with 2 gazebos and tennis court. Pets welcome! Come enjoy easy one-level, low-maintenance living!
Active with contingency
$239,900
576 Donegal Cir, Shoreview, MN 55126
2beds
948sqft
(TH) Quad/4 Corners
Built in 1985
5,009 Square Feet Lot
$239,300 Zestimate®
$253/sqft
$295/mo HOA
What's special
Modern finishes throughoutGleaming hickory hardwood floorsTennis courtNew carpetMore natural lightNewer appliancesGranite countertops
- 42 days
- 604
- 34
Likely to sell faster than
Zillow last checked:
Listing updated:
Listed by:
Sandy Erickson Real Estate Team 651-269-3487,
RE/MAX Results,
Nichole Elizabeth Johnson 651-315-2167
Source: NorthstarMLS as distributed by MLS GRID,MLS#: 7155573
Facts & features
Interior
Bedrooms & bathrooms
- Bedrooms: 2
- Bathrooms: 1
- 3/4 bathrooms: 1
Bedroom
- Level: Main
- Area: 168 Square Feet
- Dimensions: 14x12
Bedroom 2
- Level: Main
- Area: 100 Square Feet
- Dimensions: 10x10
Foyer
- Level: Main
- Area: 50 Square Feet
- Dimensions: 10x5
Kitchen
- Level: Main
- Area: 132 Square Feet
- Dimensions: 11x12
Laundry
- Level: Main
- Area: 50 Square Feet
- Dimensions: 10x5
Living room
- Level: Main
- Area: 208 Square Feet
- Dimensions: 16x13
Heating
- Forced Air
Cooling
- Central Air
Appliances
- Included: Dishwasher, Dryer, Microwave, Range, Refrigerator, Washer, Water Softener Owned
- Laundry: Main Level
Features
- Basement: None
- Has fireplace: No
Interior area
- Total structure area: 948
- Total interior livable area: 948 sqft
- Finished area above ground: 948
- Finished area below ground: 0
Property
Parking
- Total spaces: 2
- Parking features: Attached, Asphalt, Garage Door Opener, No Int Access to Dwelling
- Attached garage spaces: 2
- Has uncovered spaces: Yes
Accessibility
- Accessibility features: No Stairs External, No Stairs Internal
Features
- Levels: One
- Stories: 1
- Patio & porch: Patio
- Pool features: None
- Fencing: None
Lot
- Size: 5,009 Square Feet
- Features: Zero Lot Line
Details
- Foundation area: 948
- Parcel number: 013023330212
- Zoning description: Residential-Single Family
Construction
Type & style
- Home type: Townhouse
- Property subtype: (TH) Quad/4 Corners
- Attached to another structure: Yes
Materials
- Frame
- Roof: Age Over 8 Years,Asphalt
Condition
- New construction: No
- Year built: 1985
Utilities & green energy
- Electric: Circuit Breakers, Power Company: Xcel Energy
- Gas: Natural Gas
- Sewer: City Sewer/Connected
- Water: City Water/Connected
Community & HOA
Community
- Subdivision: Heather Ridge 2nd, Cic No322
HOA
- Has HOA: Yes
- Amenities included: Common Garden, In-Ground Sprinkler System, Patio, Tennis Court(s)
- Services included: Maintenance Structure, Hazard Insurance, Lawn Care, Maintenance Grounds, Professional Mgmt, Sanitation, Shared Amenities, Snow Removal
- HOA fee: $295 monthly
- HOA name: Cedar Management
- HOA phone: 763-574-1500
Location
- Region: Shoreview
Financial & listing details
- Price per square foot: $253/sqft
- Tax assessed value: $206,100
- Annual tax amount: $2,698
- Date on market: 10/8/2026
Estimated market value
$239,300
$227,000 - $251,000
$1,546/mo
Price history
| Date | Event | Price |
|---|---|---|
| 10/8/2026 | Listed for sale | $239,9000%$253/sqft |
Source:  NorthstarMLS as distributed by MLS GRID #7155573 Report a problem | ||
| 6/24/2022 | Sold | $240,000+6.7%$253/sqft |
Source: NorthstarMLS as distributed by MLS GRID #6194070 Report a problem | ||
| 5/16/2022 | Pending sale | $225,000$237/sqft |
Source: NorthstarMLS as distributed by MLS GRID #6194070 Report a problem | ||
| 5/12/2022 | Listed for sale | $225,000$237/sqft |
Source: NorthstarMLS as distributed by MLS GRID #6194070 Report a problem | ||
Public tax history
| Year | Property taxes | Tax assessment |
|---|---|---|
| 2026 | $2,698 -16.4% | $206,100 -1.8% |
| 2025 | $3,226 +21.6% | $209,900 -12.5% |
| 2024 | $2,652 +29.9% | $240,000 +19.9% |
| 2023 | $2,042 -4.9% | $200,200 +14.7% |
| 2022 | $2,148 -9.6% | $174,500 +5.2% |
| 2021 | $2,376 +5% | $165,900 -10% |
| 2020 | $2,262 +49% | $184,300 +13.5% |
| 2019 | $1,518 | $162,400 |
| 2018 | $1,518 -3.1% | $162,400 +27.5% |
| 2017 | $1,566 | $127,400 |
| 2016 | $1,566 +21% | -- |
| 2015 | $1,294 +34.5% | $105,600 |
| 2014 | $962 -19.6% | -- |
| 2013 | $1,196 +6.4% | -- |
| 2012 | $1,124 +5.4% | -- |
| 2011 | $1,066 | -- |
| 2010 | -- | -- |
| 2009 | $1,270 -19% | -- |
| 2008 | $1,568 -12.2% | -- |
| 2007 | $1,786 +11.3% | -- |
| 2006 | $1,604 +18.1% | -- |
| 2005 | $1,358 +9.5% | -- |
| 2004 | $1,240 +23.8% | -- |
| 2003 | $1,002 +2.2% | -- |
| 2002 | $980 -10.3% | -- |
| 2001 | $1,092 +22.5% | -- |
| 2000 | $891 | -- |
Find assessor info on the county website
Monthly payment
Est. payment
Payment breakdown
Explore the cost of this home by adjusting the details. Changes won't be saved.Climate risks
Neighborhood: 55126
Similar homes
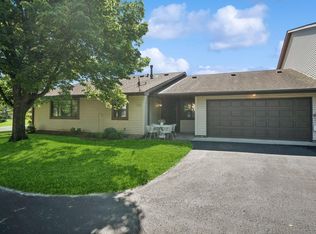
- $270,0002 bd2 ba1.3k sqft1055 Bridge St, Shoreview, MN 55126For Sale
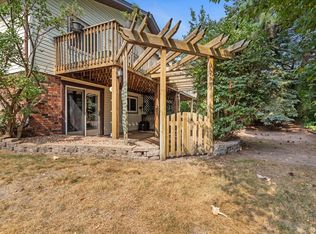
 MLS ID #7116134, Lee R Shelton, Home Avenue Flat Fee Realty. NorthstarMLS as distributed by MLS GRID
- $275,0003 bd2 ba1.2k sqft4112 Sylvia Ln S, Shoreview, MN 55126For Sale
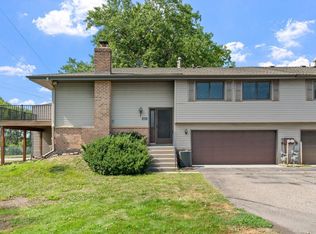 MLS ID #7138798, Aaron Zehnpfennig, eXp Realty. NorthstarMLS as distributed by MLS GRID
- $235,0002 bd2 ba1.1k sqft552 Aqua Cir, Lino Lakes, MN 55014For Sale
 MLS ID #7161096, Nancy Jorgensen, eXp Realty. NorthstarMLS as distributed by MLS GRID
- $150,0002 bd1 ba1k sqft4045 Hodgson Rd APT 211, Shoreview, MN 55126For Sale
 MLS ID #7167040, Erik Moody, LPT Realty, LLC. NorthstarMLS as distributed by MLS GRID
- $225,0002 bd2 ba1k sqft7680 13th St N, Oakdale, MN 55128For SaleMLS ID #7137206, Abby Dean, Coldwell Banker Realty. NorthstarMLS as distributed by MLS GRID
- $250,0002 bd2 ba1k sqft422 Leeward Trl, Woodbury, MN 55129For SaleMLS ID #7172105, Monica Schafer, RE/MAX Results. NorthstarMLS as distributed by MLS GRID
- $199,0002 bd2 ba1.3k sqft4980 Garland Ct N APT G, Plymouth, MN 55446For SaleMLS ID #7174485, Kelly Yoon, Redfin Corporation. NorthstarMLS as distributed by MLS GRID
- $245,0002 bd1 ba1.2k sqft9966 Fillmore St NE, Blaine, MN 55434For SaleMLS ID #7120248, Kerby & Cristina Real Estate Experts, RE/MAX Results. NorthstarMLS as distributed by MLS GRID
- $339,9004 bd1 ba1.4k sqft519 Doris Ave, Shoreview, MN 55126For SaleMLS ID #7159121, Tim Devane, Real Broker, LLC. NorthstarMLS as distributed by MLS GRID
- $200,0002 bd2 ba964 sqft8420 S Pond Trl, Champlin, MN 55316For SaleMLS ID #7171288, Michael Swain, Redfin Corporation. NorthstarMLS as distributed by MLS GRID
- $215,0002 bd1 ba1k sqft611 85th Ln NW Unit 7, Coon Rapids, MN 55433For SaleMLS ID #7162312, Anthony M Lorence, Jason Mitchell Group. NorthstarMLS as distributed by MLS GRID
- $215,0002 bd1 ba1k sqft1845 Donegal Dr APT 5, Woodbury, MN 55125For SaleMLS ID #7120921, Anne Marie Velte, Keller Williams Premier Realty. NorthstarMLS as distributed by MLS GRID
- $224,9002 bd3 ba1.3k sqft320 Karen Ln NE, Columbia Heights, MN 55421For SaleMLS ID #7169506, Lucas McDonough, DRG. NorthstarMLS as distributed by MLS GRID
- $259,9003 bd2 ba1.4k sqft10930 Colorado Ave N, Champlin, MN 55316For SaleMLS ID #7156676, Mandy Kruse Rosby, Keller Williams Integrity NW. NorthstarMLS as distributed by MLS GRID
- $232,0002 bd3 ba1.2k sqft3040 Shields Dr APT 104, Eagan, MN 55121For SaleMLS ID #7157306, Andrew Nguyen, LPT Realty, LLC. NorthstarMLS as distributed by MLS GRID
- $229,9002 bd1 ba972 sqft3630 Gershwin Ln N, Oakdale, MN 55128For SaleMLS ID #7136350, Scott R. Smith, Keller Williams Premier Realty. NorthstarMLS as distributed by MLS GRID
- $225,0003 bd2 ba1.2k sqft973 Greenhaven Dr, Vadnais Heights, MN 55127For SaleMLS ID #7139042, Adam Duckwall, BRIX Real Estate. NorthstarMLS as distributed by MLS GRID
- $245,0002 bd2 ba1.3k sqft20661 Fenston Ave N, Forest Lake, MN 55025For SaleMLS ID #7167192, Katie Niehaus, Coldwell Banker Realty. NorthstarMLS as distributed by MLS GRID
- $239,9002 bd2 ba1.1k sqft2597 Bedford Ct #27, Saint Paul, MN 55120For SaleMLS ID #7104914, Julie Betzler, LPT Realty, LLC. NorthstarMLS as distributed by MLS GRID
