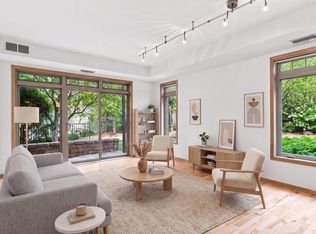
Enjoy outstanding views of the MN River Valley and the downtown skyline from this beautiful home! You're not just buying a maintenance-free home, you're buying a thoughtfully-developed neighborhood. Park Crest in Heart of the City, Burnsville is located near coffee shops, restaurants, and wellness-based businesses. It's a short walk to restaurants and services, including a grocery store, along beautifully landscaped boulevards. Continue your walk to the nature park and take the path around a pond or sit in the shade of the pergola. Kick off the winter season when the enormous Christmas tree across the street is lit up in a festive community ceremony. In the summer, a water-themed park is featured in the same space. Entertainment and cultural events are across the street as well at the Ames Center. Walk to dinner and then attend a show. Burnsville has developed a design framework that continues to update and improve Heart of the City, so make the investment to improve your quality of life inside and outside your home.
Pending
$330,000
12501 Nicollet Ave S #310, Burnsville, MN 55337
3beds
1,382sqft
(CC) High Rise (4+ Levels)
Built in 2005
-- sqft lot
$-- Zestimate®
$239/sqft
$549/mo HOA
What's special
Beautifully landscaped boulevardsShade of the pergolaMaintenance-free home
- 36 days |
- 333 |
- 13 |
Zillow last checked:
Listing updated:
Listed by:
Susan Schorn (Richgels) 952-200-1309,
Edina Realty, Inc.,
Tom Richgels 612-636-0470
Source: NorthstarMLS as distributed by MLS GRID,MLS#: 7113866
Facts & features
Interior
Bedrooms & bathrooms
- Bedrooms: 3
- Bathrooms: 2
- Full bathrooms: 2
Bedroom
- Level: Main
- Area: 180 Square Feet
- Dimensions: 15x12
Bedroom 2
- Level: Main
- Area: 132 Square Feet
- Dimensions: 12x11
Bedroom 3
- Level: Main
- Area: 110 Square Feet
- Dimensions: 11x10
Deck
- Level: Main
- Area: 99 Square Feet
- Dimensions: 11x09
Dining room
- Level: Main
- Area: 180 Square Feet
- Dimensions: 15x12
Kitchen
- Level: Main
- Area: 117 Square Feet
- Dimensions: 13x09
Laundry
- Area: 36 Square Feet
- Dimensions: 06x06
Living room
- Level: Main
- Area: 238 Square Feet
- Dimensions: 17x14
Heating
- Forced Air
Cooling
- Central Air
Appliances
- Included: Chandelier, Dishwasher, Disposal, Dryer, Exhaust Fan, Gas Water Heater, Microwave, Range, Refrigerator, Washer, Water Softener Owned
- Laundry: Laundry Room, In Unit
Features
- Basement: None
- Has fireplace: No
Interior area
- Total structure area: 1,382
- Total interior livable area: 1,382 sqft
- Finished area above ground: 1,382
- Finished area below ground: 0
Property
Parking
- Total spaces: 2
- Parking features: Assigned, Attached, Concrete, Garage Door Opener, Heated Garage, Insulated Garage, Garage
- Attached garage spaces: 2
- Has uncovered spaces: Yes
Accessibility
- Accessibility features: Accessible Elevator Installed, Door Lever Handles, No Stairs Internal
Features
- Levels: One
- Stories: 1
- Patio & porch: Composite Decking
- Pool features: None
Lot
- Features: Tree Coverage - Light
Details
- Foundation area: 1382
- Parcel number: 029063005310
- Zoning description: Residential-Single Family
Construction
Type & style
- Home type: Condo
- Property subtype: (CC) High Rise (4+ Levels)
- Attached to another structure: Yes
Materials
- Block, Frame
- Roof: Age 8 Years or Less
Condition
- New construction: No
- Year built: 2005
Utilities & green energy
- Electric: Circuit Breakers
- Gas: Natural Gas
- Sewer: City Sewer/Connected
- Water: City Water/Connected
Community & HOA
Community
- Security: Fire Sprinkler System, Security Lights
HOA
- Has HOA: Yes
- Amenities included: Car Wash, Common Garden, Elevator(s), Fire Sprinkler System, In-Ground Sprinkler System, Lobby Entrance, Other, Patio, Security Building, Security Lighting
- Services included: Maintenance Structure, Cable TV, Internet, Lawn Care, Maintenance Grounds, Professional Mgmt, Sanitation, Security System, Sewer, Shared Amenities, Snow Removal, Water
- HOA fee: $549 monthly
- HOA name: First Residential
- HOA phone: 952-277-2700
Location
- Region: Burnsville
Financial & listing details
- Price per square foot: $239/sqft
- Tax assessed value: $301,300
- Annual tax amount: $3,476
- Date on market: 7/22/2026
- Cumulative days on market: 36 days
- Road surface type: Paved
Estimated market value
Not available
Estimated sales range
Not available
Not available
Price history
| Date | Event | Price |
|---|---|---|
| 8/26/2026 | Pending sale | $330,000$239/sqft |
Source:  NorthstarMLS as distributed by MLS GRID #7113866 Report a problem NorthstarMLS as distributed by MLS GRID #7113866 Report a problem | ||
| 7/22/2026 | Listed for sale | $330,000+26.7%$239/sqft |
Source: NorthstarMLS as distributed by MLS GRID #7113866 Report a problem | ||
| 8/11/2017 | Listing removed | $1,550$1/sqft |
Source: Homes For Now Report a problem | ||
| 8/3/2017 | Price change | $1,550-2.8%$1/sqft |
Source: Homes For Now Report a problem | ||
| 7/19/2017 | Listed for rent | $1,595$1/sqft |
Source: Homes For Now Report a problem | ||
| 1/4/2007 | Sold | $260,389$188/sqft |
Source: Public Record Report a problem | ||
Public tax history
| Year | Property taxes | Tax assessment |
|---|---|---|
| 2024 | $3,086 +3.9% | $301,300 +5.3% |
| 2023 | $2,970 -4.7% | $286,100 -0.4% |
| 2022 | $3,118 +12.9% | $287,200 +9.1% |
| 2021 | $2,762 -5.4% | $263,200 +5.4% |
| 2020 | $2,920 +5.8% | $249,648 +3.2% |
| 2019 | $2,760 | $242,000 +3% |
| 2018 | $2,760 -1.6% | $234,900 +9.9% |
| 2017 | $2,806 +7.9% | $213,700 +14.9% |
| 2016 | $2,600 +15.4% | $186,000 +13.8% |
| 2015 | $2,253 -4.4% | $163,429 +3.4% |
| 2014 | $2,356 +9.4% | $157,979 +30.8% |
| 2013 | $2,153 +2.2% | $120,810 |
| 2012 | $2,107 +0.8% | -- |
| 2011 | $2,089 | -- |
Find assessor info on the county website
Monthly payment
Est. payment
Payment breakdown
Explore the cost of this home by adjusting the details. Changes won't be saved.Climate risks
Neighborhood: 55337
Nearby schools
GreatSchools rating
- 8/10Gideon Pond Elementary SchoolGrades: PK-5Distance: 0.7 mi
- 4/10Nicollet Junior High SchoolGrades: 6-8Distance: 0.8 mi
- 4/10Burnsville Senior High SchoolGrades: 9-12Distance: 0.9 mi
- $264,9002 bd1 ba1.1k sqft12501 Nicollet Ave S #417, Burnsville, MN 55337Sold

- $236,0002 bd1 ba1k sqft12501 Nicollet Ave UNIT 103, Burnsville, MN 55337Sold

- $255,1002 bd1 ba1.1k sqft12501 Nicollet Ave UNIT 409, Burnsville, MN 55337Sold

- $270,0002 bd1 ba1.1k sqft12501 Nicollet Ave UNIT 423, Burnsville, MN 55337Sold

- $323,0002 bd2 ba1.3k sqft12501 Nicollet Ave UNIT 401, Burnsville, MN 55337Sold
- $260,0002 bd1 ba1k sqft12501 Nicollet Ave UNIT 425, Burnsville, MN 55337Coming Soon
- $340,0003 bd2 ba-- sqft12501 Nicollet Ave UNIT 413, Burnsville, MN 55337Sold
- $305,0002 bd2 ba1.4k sqft12501 Nicollet Ave UNIT 201, Burnsville, MN 55337Sold
A local agent can set up tours, give advice and negotiate with sellers.
Similar homes
- $329,0002 bd2 ba1.2k sqft4525 Park Commons Dr Unit 201, Saint Louis Park, MN 55416For Sale

 MLS ID #7117382, Aaron Goldstein, Gold Group Realty, LLC. NorthstarMLS as distributed by MLS GRID
 - $355,0002 bd2 ba1.3k sqft580 2nd St N #406, Minneapolis, MN 55401For Sale
 MLS ID #7128016, Brittney Sullivan, Compass. NorthstarMLS as distributed by MLS GRID
 - $300,0002 bd2 ba1.1k sqft3251 Louisiana Ave S APT 111, Saint Louis Park, MN 55426For Sale
 MLS ID #7127022, Kristin P Smith, Edina Realty, Inc.. NorthstarMLS as distributed by MLS GRID
 - $315,0002 bd2 ba1.2k sqft2201 Village Ln #A204, Bloomington, MN 55431For Sale
 MLS ID #7078403, Luanne M Lind, RE/MAX Results. NorthstarMLS as distributed by MLS GRID
 - $290,0001 bd1 ba1k sqft7100 Metro Blvd Unit 213, Edina, MN 55439For SaleMLS ID #7125938, Nicole Johnson, Edina Realty, Inc.. NorthstarMLS as distributed by MLS GRID
- $269,9002 bd2 ba1.2k sqft6600 Lyndale Ave S APT 608, Richfield, MN 55423For SaleMLS ID #7086747, Doris A Pajala, Coldwell Banker Realty - Southwest Regional. NorthstarMLS as distributed by MLS GRID
- $365,0002 bd2 ba1.3k sqft500 E Grant St APT 907, Minneapolis, MN 55404For SaleMLS ID #7088048, Mary B. McEvoy, Edina Realty, Inc.. NorthstarMLS as distributed by MLS GRID
- $258,5202 bd2 ba1.3k sqft7070 153rd St W APT 407, Saint Paul, MN 55124For SaleMLS ID #7126908, Becky Lund, Edina Realty, Inc.. NorthstarMLS as distributed by MLS GRID
- $335,0002 bd1 ba1k sqft7500 Edinborough Way APT 3106, Edina, MN 55435For SaleMLS ID #7125466, Stacy A Elmquist, Edina Realty, Inc.. NorthstarMLS as distributed by MLS GRID
- $319,9002 bd2 ba1.4k sqft619 8th St SE Unit 409, Minneapolis, MN 55414For SaleMLS ID #7013748, Todd K Harrington, eXp Realty. NorthstarMLS as distributed by MLS GRID
- $225,0002 bd2 ba1.3k sqft7601 Aldrich Ave S APT 317, Richfield, MN 55423For SaleMLS ID #7122458, Jennifer Hingos, Real Broker, LLC. NorthstarMLS as distributed by MLS GRID
- $359,9002 bd2 ba1.5k sqft13670 Carrach Ave Unit 313, Rosemount, MN 55068For SaleMLS ID #7122145, Lori A McCahey, Coldwell Banker Realty. NorthstarMLS as distributed by MLS GRID
- $394,9002 bd2 ba1.8k sqft6600 Lyndale Ave S APT 402, Richfield, MN 55423For SaleMLS ID #7021199, Doris A Pajala, Coldwell Banker Realty - Southwest Regional. NorthstarMLS as distributed by MLS GRID
- $298,5001 bd2 ba1k sqft4525 Park Commons Dr Unit 521, Saint Louis Park, MN 55416For SaleMLS ID #7113823, Sara R Melby, eXp Realty. NorthstarMLS as distributed by MLS GRID
- $349,0002 bd2 ba1.3k sqft500 E Grant St APT 707, Minneapolis, MN 55404For SaleMLS ID #7125586, Lynn Burn, Compass. NorthstarMLS as distributed by MLS GRID
- $318,0001 bd2 ba1.6k sqft209 8th St E APT 109, Saint Paul, MN 55101For SaleMLS ID #7110183, Jackeline Funk, BrBaGa. NorthstarMLS as distributed by MLS GRID
- $269,0002 bd2 ba1.1k sqft500 E Grant St APT 205, Minneapolis, MN 55404For SaleMLS ID #7056465, Cathryn Perinovic, Curated Realty Group. NorthstarMLS as distributed by MLS GRID
- $315,0002 bd3 ba1.3k sqft820 Emerald St APT 117, Saint Paul, MN 55114For SaleMLS ID #7113200, Cheryllyne Vaz - 612-564-5605, Keller Williams Premier Realty. NorthstarMLS as distributed by MLS GRID
- $279,9002 bd2 ba1.2k sqft619 8th St SE Unit 308, Minneapolis, MN 55414For SaleMLS ID #7086650, Matthew Charlsen, Keller Williams Realty Integrity Lakes. NorthstarMLS as distributed by MLS GRID
- $350,0002 bd2 ba1.8k sqft1235 Yale Pl APT 709, Minneapolis, MN 55403For SaleMLS ID #7129709, Barbara Brin, Coldwell Banker Realty - Lakes. NorthstarMLS as distributed by MLS GRID
