Welcome to the Heart of The City, a top floor condo in Park Crest is more than just a home it's a lifestyle. The kitchen provides a practical hub for everyday living, and the living area offers a comfortable place to unwind or welcome guests. The bedrooms provide a private retreat away from the main living areas, making the home feel functional as well as comfortable. With the right furnishings and personal touches, the space can feel both stylish and distinctly your own. Step outside and you're surrounded by the city - restaurants, coffee shops, entertainment, shopping, parks, and cultural attractions are all part of your everyday landscape. Nicollet Avenue gives you an urban neighborhood feel, while nearby downtown amenities make it easy to enjoy a night out, grab dinner, meet friends, or explore the city without having to go far.
Coming soon 09/10
$260,000
12501 Nicollet Ave Unit 425, Burnsville, MN 55337
2beds
1,031sqft
(CC) High Rise (4+ Levels)
Built in 2005
-- sqft lot
$-- Zestimate®
$252/sqft
$425/mo HOA
What's special
- 8 days
- 109
- 2
Zillow last checked:
Listing updated:
Listed by:
Stephanie L. Burow 952-892-7000,
Edina Realty, Inc.
Source: NorthstarMLS as distributed by MLS GRID,MLS#: 7131821
Facts & features
Interior
Bedrooms & bathrooms
- Bedrooms: 2
- Bathrooms: 1
- Full bathrooms: 1
Bedroom
- Level: Main
- Area: 168 Square Feet
- Dimensions: 14x12
Bedroom 2
- Level: Main
- Area: 100 Square Feet
- Dimensions: 10x10
Deck
- Level: Main
- Area: 128 Square Feet
- Dimensions: 16x8
Dining room
- Level: Main
- Area: 99 Square Feet
- Dimensions: 11x9
Kitchen
- Level: Main
- Area: 120 Square Feet
- Dimensions: 12x10
Laundry
- Level: Main
- Area: 40 Square Feet
- Dimensions: 8x5
Living room
- Level: Main
- Area: 221 Square Feet
- Dimensions: 17x13
Heating
- Forced Air
Cooling
- Central Air
Appliances
- Included: Dishwasher, Disposal, Dryer, Microwave, Range, Refrigerator, Washer
- Laundry: In Unit
Features
- Basement: None
- Has fireplace: No
Interior area
- Total structure area: 1,031
- Total interior livable area: 1,031 sqft
- Finished area above ground: 1,031
- Finished area below ground: 0
Property
Parking
- Total spaces: 2
- Parking features: Assigned, Attached, Concrete, Garage Door Opener, Heated Garage, Insulated Garage, Garage, Secured, Storage
- Attached garage spaces: 2
- Has uncovered spaces: Yes
Accessibility
- Accessibility features: Doors 36"+, Accessible Elevator Installed, Hallways 42"+, No Stairs Internal
Features
- Levels: One
- Stories: 1
- Patio & porch: Deck
- Pool features: None
Lot
- Features: Zero Lot Line
Details
- Foundation area: 1031
- Parcel number: 029063005425
- Zoning description: Residential-Multi-Family
Construction
Type & style
- Home type: Condo
- Property subtype: (CC) High Rise (4+ Levels)
- Attached to another structure: Yes
Materials
- Roof: Age 8 Years or Less
Condition
- New construction: No
- Year built: 2005
Utilities & green energy
- Electric: Circuit Breakers
- Gas: Natural Gas
- Sewer: City Sewer/Connected
- Water: City Water/Connected
Community & HOA
Community
- Security: Fire Sprinkler System, Secured Garage/Parking
HOA
- Has HOA: Yes
- Amenities included: Common Garden, Elevator(s), Fire Sprinkler System, In-Ground Sprinkler System, Security Building
- Services included: Maintenance Structure, Cable TV, Controlled Access, Internet, Lawn Care, Maintenance Grounds, Professional Mgmt, Sanitation, Sewer, Shared Amenities, Snow Removal, Water
- HOA fee: $425 monthly
- HOA name: First Residential
- HOA phone: 952-277-2700
Location
- Region: Burnsville
Financial & listing details
- Price per square foot: $252/sqft
- Annual tax amount: $2,448
- Date on market: 8/22/2026
Estimated market value
Not available
Estimated sales range
Not available
Not available
Price history
| Date | Event | Price |
|---|---|---|
| 9/20/2019 | Sold | $221,000+22.8%$214/sqft |
Source:  NorthstarMLS as distributed by MLS GRID #5278873 Report a problem NorthstarMLS as distributed by MLS GRID #5278873 Report a problem | ||
| 2/24/2017 | Sold | $180,000+42.9%$175/sqft |
Source: NorthstarMLS as distributed by MLS GRID #4786805 Report a problem | ||
| 1/18/2013 | Sold | $126,000$122/sqft |
Source: NorthstarMLS as distributed by MLS GRID #4188770 Report a problem | ||
Public tax history
Tax history is unavailable.
Monthly payment
Est. payment
Payment breakdown
Explore the cost of this home by adjusting the details. Changes won't be saved.Climate risks
Neighborhood: 55337
- $330,0003 bd2 ba1.3k sqft12501 Nicollet Ave S #310, Burnsville, MN 55337Pending
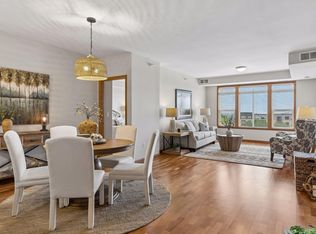
- $264,9002 bd1 ba1.1k sqft12501 Nicollet Ave S #417, Burnsville, MN 55337Sold

- $236,0002 bd1 ba1k sqft12501 Nicollet Ave UNIT 103, Burnsville, MN 55337Sold

- $255,1002 bd1 ba1.1k sqft12501 Nicollet Ave UNIT 409, Burnsville, MN 55337Sold

Similar homes
- $269,9002 bd2 ba1.2k sqft6600 Lyndale Ave S APT 608, Richfield, MN 55423For Sale

 MLS ID #7086747, Doris A Pajala, Coldwell Banker Realty - Southwest Regional. NorthstarMLS as distributed by MLS GRID
 - $258,5202 bd2 ba1.3k sqft7070 153rd St W APT 407, Saint Paul, MN 55124For Sale
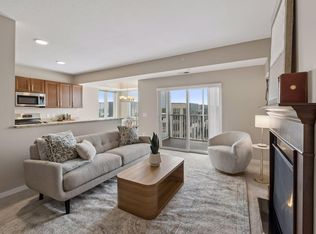 MLS ID #7126908, Becky Lund, Edina Realty, Inc.. NorthstarMLS as distributed by MLS GRID
 - $225,0002 bd2 ba1.3k sqft7601 Aldrich Ave S APT 317, Richfield, MN 55423For Sale
 MLS ID #7122458, Jennifer Hingos, Real Broker, LLC. NorthstarMLS as distributed by MLS GRID
 - $--1 bd1 ba768 sqft455 Dayton Ave APT 303, Saint Paul, MN 55102Auction
 Auction.com 2
 - $220,0001 bd1 ba868 sqft7600 Lyndale Ave S APT 312, Richfield, MN 55423For SaleMLS ID #7130154, Carter Rae CasaDeCalvo, Banneker Realty, LLC. NorthstarMLS as distributed by MLS GRID
- $234,5002 bd2 ba1.1k sqft13580 Technology Dr APT 3215, Eden Prairie, MN 55344For SaleMLS ID #7096579, Venkata Kishore Goli, Real Broker, LLC. NorthstarMLS as distributed by MLS GRID
- $256,0002 bd2 ba1k sqft619 8th St SE Unit 211, Minneapolis, MN 55414For SaleMLS ID #7055462, Robert C Kroog, BRIX Real Estate. NorthstarMLS as distributed by MLS GRID
- $307,0002 bd2 ba1.1k sqft8161 33rd Ave S Unit 106, Bloomington, MN 55425For SaleMLS ID #7033864, Joseph R Perriello, Vector Realty Group. NorthstarMLS as distributed by MLS GRID
- $145,0002 bd2 ba999 sqft4845 W 123rd St APT 201, Savage, MN 55378For SaleMLS ID #7133942, Kimberly Gilmore-Halgren, Real Broker, LLC. NorthstarMLS as distributed by MLS GRID
- $269,9001 bd1 ba895 sqft720 4th St N #310, Minneapolis, MN 55401For SaleMLS ID #7117570, Michael P. Forrest, RE/MAX Advantage Plus. NorthstarMLS as distributed by MLS GRID
- $229,9002 bd2 ba1k sqft13560 Technology Dr APT 1115, Eden Prairie, MN 55344For SaleMLS ID #7060891, Mark J Bartikoski, RE/MAX Results. NorthstarMLS as distributed by MLS GRID
- $259,9002 bd2 ba930 sqft820 Emerald St APT 307, Saint Paul, MN 55114For SaleMLS ID #6809696, Han Zhong, Keller Williams Classic Realty. NorthstarMLS as distributed by MLS GRID
- $279,9002 bd2 ba1.2k sqft619 8th St SE Unit 308, Minneapolis, MN 55414For SaleMLS ID #7086650, Matthew Charlsen, Keller Williams Realty Integrity Lakes. NorthstarMLS as distributed by MLS GRID
- $239,9002 bd2 ba912 sqft2900 University Ave SE APT 300, Minneapolis, MN 55414For SaleMLS ID #7114219, Vanessa Moore, Coldwell Banker Realty. NorthstarMLS as distributed by MLS GRID
- $279,0002 bd2 ba1.2k sqft301 Oak Grove St APT 414, Minneapolis, MN 55403For SaleMLS ID #7027399, Sierra A Bethea, RE/MAX Results. NorthstarMLS as distributed by MLS GRID
- $214,3002 bd2 ba1.1k sqft2900 11th Ave S APT 113, Minneapolis, MN 55407For SaleMLS ID #7046769, Adade Amenounve, United Realty LLC. NorthstarMLS as distributed by MLS GRID
- $249,9003 bd2 ba1.3k sqft12727 College View Dr #203, Eden Prairie, MN 55344For SaleMLS ID #7086408, Paul G Worner, RE/MAX Results. NorthstarMLS as distributed by MLS GRID
- $229,9002 bd2 ba1.1k sqft12693 Collegeview Dr #201, Eden Prairie, MN 55344For SaleMLS ID #7045483, Janelle M. Pierzina, Edina Realty, Inc.. NorthstarMLS as distributed by MLS GRID
