Welcome home to this beautifully cared-for property tucked away on a quiet loop with no outlet, offering low traffic and a serene residential setting. The flat lot features a large backyard surrounded by mature trees, creating a wonderful sense of privacy. Step outside to the spacious deck and patio - perfect for entertaining, grilling, relaxing, or simply enjoying the outdoors. Inside, the home is clean, comfortable, and move-in ready. The kitchen features granite countertops and stainless-steel appliances, while the well-designed floor plan offers three bedrooms and two full bathrooms. The light-filled living room is warm and inviting, and the large lower-level family room, complete with a pool table, provides plenty of space to gather and walks directly out to the backyard. The storage room could also be a fourth bedroom. Even better, this home is being sold furnished, making your move that much easier! With inviting indoor spaces, exceptional outdoor living, a private backyard, and a quiet location, this is one you’ll definitely want to see!
Active
$423,908
12959 Black Hills Dr, Burnsville, MN 55337
3beds
1,682sqft
Single Family
Built in 1988
8,581 Square Feet Lot
$420,900 Zestimate®
$252/sqft
$-- HOA
What's special
Private backyardInviting indoor spacesStainless-steel appliancesGranite countertopsSpacious deck and patioLarge lower-level family roomFlat lot
- 10 days
- 166
- 7
Zillow last checked:
Listing updated:
Listed by:
Todd W. Jorgensen 612-701-9941,
Coldwell Banker Realty,
Arless Matzek 612-801-5556
Source: NorthstarMLS as distributed by MLS GRID,MLS#: 7130172
Facts & features
Interior
Bedrooms & bathrooms
- Bedrooms: 3
- Bathrooms: 2
- Full bathrooms: 2
Bedroom
- Level: Upper
- Area: 117 Square Feet
- Dimensions: 13x9
Bedroom 2
- Level: Upper
- Area: 156 Square Feet
- Dimensions: 13x12
Bedroom 3
- Level: Lower
- Area: 132 Square Feet
- Dimensions: 12x11
Deck
- Level: Upper
- Area: 320 Square Feet
- Dimensions: 20x16
Dining room
- Level: Upper
- Area: 80 Square Feet
- Dimensions: 10x8
Family room
- Level: Lower
- Area: 330 Square Feet
- Dimensions: 22x15
Foyer
- Level: Main
- Area: 27 Square Feet
- Dimensions: 9x3
Kitchen
- Level: Upper
- Area: 110 Square Feet
- Dimensions: 11x10
Living room
- Level: Upper
- Area: 225 Square Feet
- Dimensions: 15x15
Patio
- Level: Lower
- Area: 384 Square Feet
- Dimensions: 24x16
Storage
- Level: Lower
- Area: 154 Square Feet
- Dimensions: 14x11
Heating
- Forced Air
Cooling
- Central Air
Appliances
- Included: Dishwasher, Disposal, Dryer, Gas Water Heater, Microwave, Range, Refrigerator, Stainless Steel Appliance(s), Washer
- Laundry: Lower Level, Laundry Room, Washer Hookup
Features
- Basement: Block,Daylight,Finished,Full,Walk-Out Access
- Number of fireplaces: 1
- Fireplace features: Living Room
Interior area
- Total structure area: 1,826
- Total interior livable area: 1,682 sqft
- Finished area above ground: 913
- Finished area below ground: 769
Property
Parking
- Total spaces: 2
- Parking features: Attached, Asphalt, Garage Door Opener
- Attached garage spaces: 2
- Has uncovered spaces: Yes
- Details: Garage Dimensions (22x22), Garage Door Height (7), Garage Door Width (16)
Accessibility
- Accessibility features: None
Features
- Levels: Multi/Split
- Patio & porch: Deck, Patio
- Pool features: None
Lot
- Size: 8,581 Square Feet
- Dimensions: 32 x 43 x 152 x 48 x 138
- Features: Near Public Transit, Tree Coverage - Medium
Details
- Foundation area: 913
- Parcel number: 021950202170
- Zoning description: Residential-Single Family
Construction
Type & style
- Home type: SingleFamily
- Property subtype: Single Family
Materials
- Frame
- Roof: Age 8 Years or Less,Asphalt
Condition
- New construction: No
- Year built: 1988
Utilities & green energy
- Electric: Circuit Breakers, 100 Amp Service
- Gas: Natural Gas
- Sewer: City Sewer/Connected
- Water: City Water/Connected
Community & HOA
Community
- Subdivision: Dakota Place 3rd Add
HOA
- Has HOA: No
Location
- Region: Burnsville
Financial & listing details
- Price per square foot: $252/sqft
- Tax assessed value: $269,300
- Annual tax amount: $3,089
- Date on market: 8/21/2026
- Road surface type: Paved
Estimated market value
$420,900
$400,000 - $442,000
$1,959/mo
Price history
| Date | Event | Price |
|---|---|---|
| 8/21/2026 | Listed for sale | $423,908$252/sqft |
Source:  NorthstarMLS as distributed by MLS GRID #7130172 Report a problem NorthstarMLS as distributed by MLS GRID #7130172 Report a problem | ||
Public tax history
| Year | Property taxes | Tax assessment |
|---|---|---|
| 2024 | $2,916 -4.1% | $269,300 -3.4% |
| 2023 | $3,042 +5.3% | $278,700 +6.5% |
| 2022 | $2,890 +9.9% | $261,700 +10.3% |
| 2021 | $2,630 +2.4% | $237,300 +17.6% |
| 2020 | $2,568 +7.5% | $201,797 -6.4% |
| 2019 | $2,388 | $215,700 +5.4% |
| 2018 | $2,388 +0.8% | $204,600 +6.8% |
| 2017 | $2,369 +4.5% | $191,600 +8.6% |
| 2016 | $2,267 +6.6% | $176,400 +16.7% |
| 2015 | $2,126 | $151,221 -6.6% |
| 2014 | $2,126 -2.3% | $161,903 +11.3% |
| 2013 | $2,177 +9.6% | $145,444 |
| 2012 | $1,986 -1.3% | -- |
| 2011 | $2,012 -0.6% | -- |
| 2010 | $2,023 -3.2% | -- |
| 2009 | $2,090 -1.6% | -- |
| 2008 | $2,124 +15.6% | -- |
| 2007 | $1,837 +0.6% | -- |
| 2006 | $1,827 +15.5% | -- |
| 2004 | $1,582 +2.3% | -- |
| 2003 | $1,546 +16.5% | -- |
| 2002 | $1,327 -9.1% | -- |
| 2001 | $1,459 | -- |
Find assessor info on the county website
Monthly payment
Est. payment
Payment breakdown
Explore the cost of this home by adjusting the details. Changes won't be saved.Climate risks
Neighborhood: 55337

Similar homes
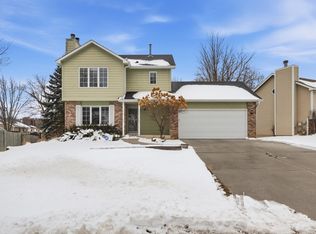
- $345,0004 bd2 ba1.5k sqft13008 Oliver Ave S, Burnsville, MN 55337For Sale
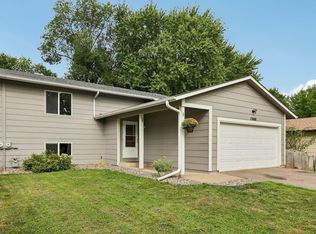
 MLS ID #7078894, Mark Edward Philion, Coldwell Banker Realty - Southwest Regional. NorthstarMLS as distributed by MLS GRID
 - $--4 bd2 ba2k sqft2300 Friendship Ln, Burnsville, MN 55337Auction
 Auction.com 2
 - $449,9003 bd3 ba2.1k sqft13632 Bryant Pl S, Burnsville, MN 55337For Sale
 MLS ID #7133562, Zach Skattum, RE/MAX Advantage Plus. NorthstarMLS as distributed by MLS GRID
 - $449,9004 bd2 ba2.3k sqft3212 Sunset Lake Dr, Burnsville, MN 55337For Sale
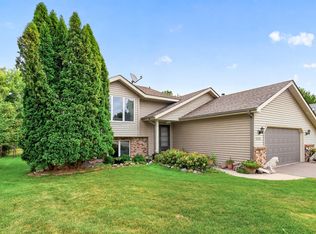 MLS ID #7133604, Chuchu Girma, RES Realty. NorthstarMLS as distributed by MLS GRID
 - $425,0003 bd3 ba2.3k sqft13628 Vincent Cir, Burnsville, MN 55337For SaleMLS ID #7122723, Allana Lippman, Weichert, REALTORS- Heartland. NorthstarMLS as distributed by MLS GRID
- $369,0003 bd2 ba2.3k sqft12718 Dupont Ave S, Burnsville, MN 55337For SaleMLS ID #7074118, Sara Anderson, Keller Williams Preferred Rlty. NorthstarMLS as distributed by MLS GRID
- $380,0003 bd3 ba2.2k sqft12912 18th Ave S, Burnsville, MN 55337For SaleMLS ID #7134654, Joshua Kirchert, LPT Realty, LLC. NorthstarMLS as distributed by MLS GRID
- $349,9003 bd2 ba1.8k sqft13221 Court Pl, Burnsville, MN 55337For SaleMLS ID #7129778, Wendy J. Gimpel, Keller Williams Select Realty. NorthstarMLS as distributed by MLS GRID
- $350,0003 bd2 ba1.6k sqft13000 James Ave S, Burnsville, MN 55337For SaleMLS ID #7077187, The Huerkamp Home Group, Keller Williams Preferred Rlty. NorthstarMLS as distributed by MLS GRID
- $399,0003 bd3 ba2.4k sqft12916 1st Ave S, Burnsville, MN 55337For SaleMLS ID #7114949, Novefate Andales Miller, Pemberton RE. NorthstarMLS as distributed by MLS GRID
- $435,0004 bd2 ba2.1k sqft13628 Bryant Pl S, Burnsville, MN 55337For SaleMLS ID #7076582, Renee Lego, RE/MAX Results. NorthstarMLS as distributed by MLS GRID
- $379,9004 bd2 ba2.5k sqft13229 Court Pl, Burnsville, MN 55337For SaleMLS ID #7122831, Chase Lenz, LPT Realty, LLC. NorthstarMLS as distributed by MLS GRID
- $375,0004 bd2 ba1.8k sqft13225 Court Pl, Burnsville, MN 55337For SaleMLS ID #7109203, Rene Kenny-Rowe, Coldwell Banker Realty. NorthstarMLS as distributed by MLS GRID
- $440,0004 bd2 ba2.1k sqft13529 1st Ave S, Burnsville, MN 55337For SaleMLS ID #7126160, Chris North, Prandium Group Real Estate. NorthstarMLS as distributed by MLS GRID
- $374,9004 bd2 ba2k sqft2704 Shawnee Ln, Burnsville, MN 55337For SaleMLS ID #7123696, Jeffrey Marwede, Lakes Area Realty G.V.. NorthstarMLS as distributed by MLS GRID
- $425,0004 bd3 ba2.4k sqft12708 Parkwood Dr, Burnsville, MN 55337For SaleMLS ID #7123346, Andrea Soule, Coldwell Banker Realty. NorthstarMLS as distributed by MLS GRID
- $419,9004 bd2 ba1.7k sqft14326 Park Ave S, Burnsville, MN 55337For SaleMLS ID #7117189, Tyanne Ly Chuong, National Realty Guild. NorthstarMLS as distributed by MLS GRID
- $369,9003 bd2 ba1.7k sqft2509 W 140th St, Burnsville, MN 55337For SaleMLS ID #7126218, Steve Casalenda, RE/MAX Results. NorthstarMLS as distributed by MLS GRID
