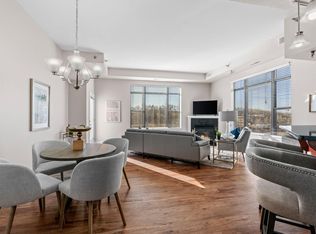
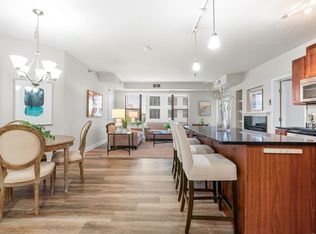
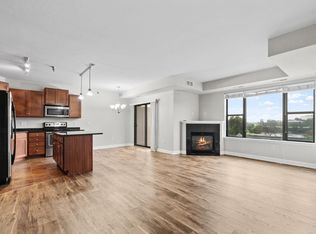
Move-in ready condo in Westmarke Condos, located in Shelard Park with quick access to Ridgedale Center, nearby parks, dining, and Highways 394, 169, and 494. The open layout is filled with natural light from oversized windows and features clean, modern finishes. The kitchen includes granite countertops, a center island with seating, and ample storage, opening to the dining area and living room with a gas fireplace and access to a private balcony. The primary suite offers a walk-in closet and en-suite bath with a separate tub and walk-in shower. The second bedroom features a custom sliding barn door and works well as a guest room, office, or den. The remodeled bathroom includes a soaking tub, tiled surround, separate walk-in shower, and updated finishes. In-unit laundry adds convenience. Westmarke amenities include a secure lobby, fitness center, and a community room with a fireplace, pool table, and full kitchen.
Active with contingency
$249,900
1155 Ford Rd APT 314, Saint Louis Park, MN 55426
2beds
1,395sqft
(CC) High Rise (4+ Levels)
Built in 2007
-- sqft lot
$249,000 Zestimate®
$179/sqft
$515/mo HOA
What's special
- 163 days
- 602
- 39
Zillow last checked:
Listing updated:
Listed by:
Isaac Arthur Kuehn 651-238-1277,
DRG,
Raphael Florent Cattelin 612-532-1723
Source: NorthstarMLS as distributed by MLS GRID,MLS#: 7063061
Facts & features
Interior
Bedrooms & bathrooms
- Bedrooms: 2
- Bathrooms: 2
- Full bathrooms: 1
- 1/2 bathrooms: 1
Bedroom
- Level: Main
Bedroom 2
- Level: Main
Kitchen
- Level: Main
Living room
- Level: Main
Heating
- Forced Air
Cooling
- Central Air
Appliances
- Included: Dishwasher, Dryer, Microwave, Range, Refrigerator, Washer
Features
- Basement: None
- Number of fireplaces: 1
- Fireplace features: Gas, Living Room
Interior area
- Total structure area: 1,395
- Total interior livable area: 1,395 sqft
- Finished area above ground: 1,395
- Finished area below ground: 0
Property
Parking
- Total spaces: 2
- Parking features: Assigned, Asphalt, Garage Door Opener, Heated Garage, Paved Lot, Underground
- Garage spaces: 2
- Has uncovered spaces: Yes
Accessibility
- Accessibility features: Accessible Elevator Installed, No Stairs Internal, Accessible Approach with Ramp
Features
- Levels: One
- Stories: 1
- Fencing: None
Lot
- Size: 1.11 Acres
- Dimensions: 1.11
Details
- Foundation area: 1395
- Parcel number: 0111722130057
- Zoning description: Residential-Single Family
Construction
Type & style
- Home type: Condo
- Property subtype: (CC) High Rise (4+ Levels)
- Attached to another structure: Yes
Condition
- New construction: No
- Year built: 2007
Utilities & green energy
- Electric: Circuit Breakers
- Gas: Natural Gas
- Sewer: City Sewer/Connected
- Water: City Water/Connected
Community & HOA
Community
- Security: Fire Sprinkler System
- Subdivision: Westmarke
HOA
- Has HOA: Yes
- Amenities included: Car Wash, Elevator(s), Fire Sprinkler System, In-Ground Sprinkler System
- Services included: Maintenance Structure, Controlled Access, Hazard Insurance, Lawn Care, Maintenance Grounds, Professional Mgmt, Sanitation, Sewer, Shared Amenities, Snow Removal, Water
- HOA fee: $515 monthly
- HOA name: Cities Management
- HOA phone: 612-381-8627
Location
- Region: Saint Louis Park
Financial & listing details
- Price per square foot: $179/sqft
- Tax assessed value: $256,800
- Annual tax amount: $3,981
- Date on market: 4/27/2026
- Cumulative days on market: 368 days
Estimated market value
$249,000
$237,000 - $261,000
$2,524/mo
Price history
| Date | Event | Price |
|---|---|---|
| 4/27/2026 | Listed for sale | $249,900-10.7%$179/sqft |
Source:  NorthstarMLS as distributed by MLS GRID #7063061 Report a problem NorthstarMLS as distributed by MLS GRID #7063061 Report a problem | ||
| 1/7/2026 | Listing removed | $279,900$201/sqft |
Source: NorthstarMLS as distributed by MLS GRID #6768101 Report a problem | ||
| 8/6/2025 | Price change | $279,900-3.4%$201/sqft |
Source: NorthstarMLS as distributed by MLS GRID #6768101 Report a problem | ||
| 1/27/2025 | Listed for sale | $289,900$208/sqft |
Source: NorthstarMLS as distributed by MLS GRID #6653251 Report a problem | ||
Public tax history
| Year | Property taxes | Tax assessment |
|---|---|---|
| 2026 | $3,982 -3% | $256,800 -9.1% |
| 2025 | $4,106 +4.6% | $282,400 -7.3% |
| 2024 | $3,927 +18% | $304,500 |
| 2023 | $3,327 -3% | $304,500 +16.2% |
| 2022 | $3,430 +9.9% | $262,100 +2.8% |
| 2021 | $3,120 -3% | $255,000 +8.1% |
| 2020 | $3,218 +3.1% | $236,000 +1.6% |
| 2019 | $3,120 -3% | $232,200 +6.7% |
| 2018 | $3,218 +8.6% | $217,700 +11.8% |
| 2017 | $2,962 +4.3% | $194,700 -1.8% |
| 2016 | $2,839 -5.1% | $198,300 +7.8% |
| 2015 | $2,991 +5.1% | $184,000 +0.4% |
| 2014 | $2,846 -2.8% | $183,200 -3.3% |
| 2013 | $2,928 -1.3% | $189,400 -4.6% |
| 2012 | $2,966 +4.7% | $198,600 -1.7% |
| 2011 | $2,832 +5.9% | $202,000 -3.8% |
| 2010 | $2,673 -13% | $210,000 |
| 2009 | $3,071 | $210,000 |
Find assessor info on the county website
Monthly payment
Est. payment
Payment breakdown
Explore the cost of this home by adjusting the details. Changes won't be saved.Climate risks
Neighborhood: Shelard Park
- $305,0002 bd2 ba1.4k sqft1155 Ford Rd APT 516, Saint Louis Park, MN 55426Sold
- $275,0002 bd2 ba1.4k sqft1155 Ford Rd APT 212, Saint Louis Park, MN 55426Sold
- $254,0002 bd2 ba1.1k sqft1155 Ford Rd APT 309, Saint Louis Park, MN 55426Sold
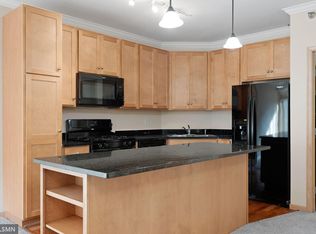
- $216,5002 bd1 ba1k sqft1155 Ford Rd APT 204, Saint Louis Park, MN 55426Sold
Similar homes
- $299,9002 bd2 ba1.5k sqft1155 Ford Rd APT 201, Saint Louis Park, MN 55426For Sale
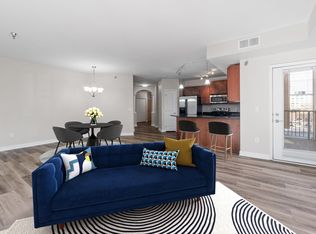
 MLS ID #7069719, Isaac Arthur Kuehn, DRG. NorthstarMLS as distributed by MLS GRID
 - $269,0001 bd2 ba1.1k sqft460 Ford Rd Unit 203, Saint Louis Park, MN 55426For Sale
 MLS ID #7106248, Anna Dahlby, Edina Realty, Inc.. NorthstarMLS as distributed by MLS GRID
 - $272,2502 bd2 ba1.1k sqft929 Portland Ave APT 1807, Minneapolis, MN 55404For Sale
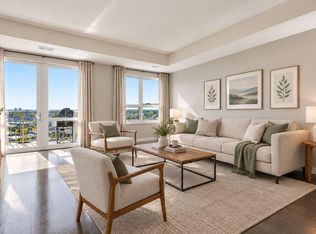 MLS ID #7155528, Lucas McDonough, DRG. NorthstarMLS as distributed by MLS GRID
 - $238,0001 bd1 ba950 sqft317 Groveland Ave Unit 311, Minneapolis, MN 55403For Sale
 MLS ID #7154475, James J. Snaza, Homes Plus Realty. NorthstarMLS as distributed by MLS GRID
 - $284,9001 bd2 ba1k sqft4525 Park Commons Dr Unit 521, Saint Louis Park, MN 55416For SaleMLS ID #7148876, Sara R Melby, eXp Realty. NorthstarMLS as distributed by MLS GRID
- $250,0002 bd3 ba1.5k sqft1070 Grandview Ct NE APT 304, Columbia Heights, MN 55421For SaleMLS ID #7144155, Bethany Nelson, Keller Williams Premier Realty Lake Minnetonka. NorthstarMLS as distributed by MLS GRID
- $254,0002 bd2 ba1.2k sqft6600 Lyndale Ave S APT 608, Richfield, MN 55423For SaleMLS ID #7086747, Doris A Pajala, Coldwell Banker Realty - Southwest Regional. NorthstarMLS as distributed by MLS GRID
- $140,0002 bd1 ba1.1k sqft8200 33rd St W #302, Saint Louis Park, MN 55426For SaleMLS ID #7074174, Brent E Johnson, Keller Williams Realty Integrity. NorthstarMLS as distributed by MLS GRID
- $272,0002 bd2 ba1.2k sqft619 8th St SE Unit 308, Minneapolis, MN 55414For SaleMLS ID #7146892, Matthew Charlsen, Keller Williams Realty Integrity Lakes. NorthstarMLS as distributed by MLS GRID
- $249,9002 bd3 ba1.5k sqft1070 Grandview Ct NE APT 300, Columbia Heights, MN 55421For SaleMLS ID #7079405, Billy Pauling, Keller Williams Premier Realty Lake Minnetonka. NorthstarMLS as distributed by MLS GRID
- $239,9001 bd1 ba773 sqft4525 Park Commons Dr Unit 205, Saint Louis Park, MN 55416For SaleMLS ID #7042398, Erick Patterson, P.S. Real Estate, LLC. NorthstarMLS as distributed by MLS GRID
- $269,0002 bd2 ba1.2k sqft301 Oak Grove St APT 414, Minneapolis, MN 55403For SaleMLS ID #7027399, Sierra A Bethea, RE/MAX Results. NorthstarMLS as distributed by MLS GRID
- $234,5002 bd2 ba1.1k sqft13580 Technology Dr APT 3215, Eden Prairie, MN 55344For SaleMLS ID #7096579, Venkata Kishore Goli, Real Broker, LLC. NorthstarMLS as distributed by MLS GRID
- $215,0002 bd2 ba1.3k sqft7601 Aldrich Ave S APT 317, Richfield, MN 55423For SaleMLS ID #7122458, Jennifer Hingos, Real Broker, LLC. NorthstarMLS as distributed by MLS GRID
- $212,5002 bd2 ba1.3k sqft6085 Lincoln Dr APT 225, Edina, MN 55436For SaleMLS ID #7108559, David J Kramer, Keller Williams Classic Rlty NW. NorthstarMLS as distributed by MLS GRID
- $299,9002 bd2 ba1.3k sqft1200 Nicollet Mall APT 217, Minneapolis, MN 55403For SaleMLS ID #7141297, Ana-Maria Vogler, Coldwell Banker Realty - Lakes. NorthstarMLS as distributed by MLS GRID
- $247,5001 bd1 ba886 sqft110 1st Ave NE Unit F704, Minneapolis, MN 55413For SaleMLS ID #7146250, Freddy L Jara, Coldwell Banker Realty - Lakes. NorthstarMLS as distributed by MLS GRID
- $280,0002 bd1 ba994 sqft4525 Park Commons Dr Unit 202, Saint Louis Park, MN 55416For SaleMLS ID #7146595, Kimberly Schaak Melin, Edina Realty, Inc.. NorthstarMLS as distributed by MLS GRID
- $225,0002 bd2 ba1.3k sqft4980 Garland Ct N APT G, Plymouth, MN 55446For SaleMLS ID #7140618, Kelly Yoon, Redfin Corporation. NorthstarMLS as distributed by MLS GRID
- $250,0002 bd3 ba1.7k sqft798 Cedar St #2, Saint Paul, MN 55103For SaleMLS ID #7148982, Luke Carlson, Pemberton RE. NorthstarMLS as distributed by MLS GRID
