** Offer Deadline Sunday 8/2 @ 10am**
This conveniently located townhome is tucked away in a quiet section of this lovely St. Louis Park community that offers shared spaces including a pool and tennis/pickleball court. You are greeted by your private fenced patio, large enough to entertain guests and to grow your favorite flowers or veggies. Inside, the open layout of the main level features easy to maintain laminate floors, neutral colors and custom window treatments. The wall of windows facing your patio brings natural light and features a handsome brick fireplace. The updated kitchen has stunning new cabinets, stainless steel appliances, and beautiful quartz solid-surface countertops and backsplash. Don't miss the main level half bath before you head upstairs! The massive primary bedroom has a large closet and a stunning 3/4 bath. Two secondary bedrooms share a convenient full-bath. A wonderful surprise in your third bedroom - upper level laundry! A rare find: this three bedroom, three bathroom townhome with attached garage is sure to check all the boxes on a buyer's wishlist.
Pending
$289,900
3680 Independence Ave S APT 70, Saint Louis Park, MN 55426
3beds
1,352sqft
:
Get pre-qualified$2,281/mo
(TH) Side x Side
Built in 1981
1,306 Square Feet Lot
$287,100 Zestimate®
$214/sqft
$457/mo HOA
What's special
- 13 days |
- 424 |
- 23 |
Zillow last checked:
Listing updated:
Listed by:
Scott R. Smith 612-817-7955,
Keller Williams Premier Realty
Source: NorthstarMLS as distributed by MLS GRID,MLS#: 7115607
Facts & features
Interior
Bedrooms & bathrooms
- Bedrooms: 3
- Bathrooms: 3
- Full bathrooms: 1
- 3/4 bathrooms: 1
- 1/2 bathrooms: 1
Bedroom
- Level: Upper
- Area: 228 Square Feet
- Dimensions: 19 x 12
Bedroom 2
- Level: Upper
- Area: 180 Square Feet
- Dimensions: 15 x 12
Bedroom 3
- Level: Upper
- Area: 99 Square Feet
- Dimensions: 11 x 9
Dining room
- Level: Main
- Area: 72 Square Feet
- Dimensions: 9 x 8
Kitchen
- Level: Main
- Area: 91 Square Feet
- Dimensions: 13 x 7
Laundry
- Level: Upper
- Area: 25 Square Feet
- Dimensions: 5 x 5
Living room
- Level: Main
- Area: 270 Square Feet
- Dimensions: 18 x 15
Patio
- Level: Main
- Area: 240 Square Feet
- Dimensions: 16 x 15
Utility room
- Level: Main
- Area: 15 Square Feet
- Dimensions: 5 x 3
Heating
- Forced Air
Cooling
- Central Air
Appliances
- Included: Dishwasher, Disposal, Dryer, Microwave, Range, Refrigerator, Stainless Steel Appliance(s), Washer, Water Softener Owned
- Laundry: Laundry Closet, Upper Level
Features
- Basement: None
- Number of fireplaces: 1
- Fireplace features: Living Room, Wood Burning
Interior area
- Total structure area: 1,352
- Total interior livable area: 1,352 sqft
- Finished area above ground: 1,352
- Finished area below ground: 0
Property
Parking
- Total spaces: 2
- Parking features: Attached, Asphalt, Garage Door Opener
- Attached garage spaces: 2
- Has uncovered spaces: Yes
- Details: Garage Dimensions (19 x 21)
Accessibility
- Accessibility features: None
Features
- Levels: Two
- Stories: 2
- Patio & porch: Patio
- Pool features: Shared
- Fencing: Wood
Lot
- Size: 1,306 Square Feet
- Features: Near Public Transit, Tree Coverage - Light
Details
- Foundation area: 642
- Parcel number: 1811721330113
- Zoning description: Residential-Single Family
Construction
Type & style
- Home type: Townhouse
- Property subtype: (TH) Side x Side
- Attached to another structure: Yes
Materials
- Roof: Asphalt
Condition
- New construction: No
- Year built: 1981
Utilities & green energy
- Gas: Natural Gas
- Sewer: City Sewer/Connected
- Water: City Water/Connected
Community & HOA
Community
- Subdivision: Lohmans Amhurst
HOA
- Has HOA: Yes
- Amenities included: Other, Tennis Court(s)
- Services included: Maintenance Structure, Hazard Insurance, Lawn Care, Maintenance Grounds, Professional Mgmt, Sanitation, Sewer, Shared Amenities, Snow Removal, Water
- HOA fee: $457 monthly
- HOA name: Sharper Management - Lohman's Amhurst HOA
- HOA phone: 952-224-4777
Location
- Region: Saint Louis Park
Financial & listing details
- Price per square foot: $214/sqft
- Tax assessed value: $269,200
- Annual tax amount: $3,574
- Date on market: 7/27/2026
- Cumulative days on market: 12 days
- Road surface type: Paved
Estimated market value
$287,100
$273,000 - $301,000
$2,182/mo
Price history
| Date | Event | Price |
|---|---|---|
| 8/4/2026 | Pending sale | $289,900$214/sqft |
Source:  NorthstarMLS as distributed by MLS GRID #7115607 Report a problem NorthstarMLS as distributed by MLS GRID #7115607 Report a problem | ||
| 7/29/2026 | Listed for sale | $289,900+234.4%$214/sqft |
Source: NorthstarMLS as distributed by MLS GRID #7115607 Report a problem | ||
| 7/1/1987 | Sold | $86,700$64/sqft |
Source: Agent Provided Report a problem | ||
Public tax history
| Year | Property taxes | Tax assessment |
|---|---|---|
| 2025 | $3,360 -2.1% | $269,200 +3.5% |
| 2024 | $3,431 -5.3% | $260,200 -3.2% |
| 2023 | $3,622 +26.2% | $268,900 -4.5% |
| 2022 | $2,871 +0.5% | $281,500 +22.9% |
| 2021 | $2,857 +2.1% | $229,100 -0.4% |
| 2020 | $2,798 -2% | $230,000 +5.6% |
| 2019 | $2,857 +2.1% | $217,900 +7% |
| 2018 | $2,798 +15.1% | $203,600 +19.5% |
| 2017 | $2,431 +11.6% | $170,400 +5.8% |
| 2016 | $2,178 +3.2% | $161,000 +10% |
| 2015 | $2,112 +9% | $146,300 +7.5% |
| 2014 | $1,937 +12.1% | $136,100 |
| 2013 | $1,729 -16.9% | $136,100 -15% |
| 2012 | $2,081 -1.3% | $160,200 -4.6% |
| 2011 | $2,108 +2.8% | $168,000 -5.4% |
| 2010 | $2,050 +5.8% | $177,600 +2.6% |
| 2009 | $1,938 -15.5% | $173,100 -12.4% |
| 2006 | $2,292 +11.1% | $197,500 +15% |
| 2005 | $2,063 +11.2% | $171,800 +15% |
| 2004 | $1,855 +10.4% | $149,400 +12% |
| 2002 | $1,680 -32.9% | $133,400 |
| 2001 | $2,504 | -- |
Find assessor info on the county website
Monthly payment
Est. payment
Payment breakdown
Explore the cost of this home by adjusting the details. Changes won't be saved.Climate risks
Neighborhood: Amhurst
Nearby schools
GreatSchools rating
- 7/10Aquila Elementary SchoolGrades: K-5Distance: 1 mi
- 5/10St. Louis Park Middle SchoolGrades: 6-8Distance: 2.1 mi
- 8/10St. Louis Park Senior High SchoolGrades: 9-12Distance: 2 mi
- $242,4003 bd3 ba1.3k sqft3680 Independence Ave S, Minneapolis, MN 55426Off Market

- $236,0003 bd3 ba1.3k sqft3680 Independence Ave S APT 83, Saint Louis Park, MN 55426Sold
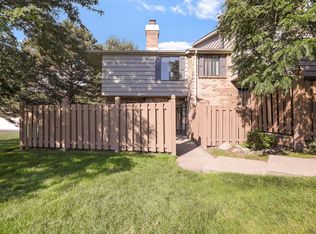
- $266,5002 bd2 ba1.1k sqft3680 Independence Ave S APT 50, Saint Louis Park, MN 55426Off Market
- $267,3002 bd2 ba1.1k sqft3680 Independence Ave S APT 60, Saint Louis Park, MN 55426Off Market
- $262,4002 bd2 ba1.1k sqft3680 Independence Ave S APT 61, Saint Louis Park, MN 55426Off Market
- $241,7002 bd2 ba1.2k sqft3680 Independence Ave S APT 72, Saint Louis Park, MN 55426Off Market
- $269,3002 bd2 ba1.2k sqft3680 Independence Ave S APT 71, Saint Louis Park, MN 55426Off Market
- $264,9003 bd3 ba1.3k sqft3680 Independence Ave S APT 80, Saint Louis Park, MN 55426Off Market
A local agent can set up tours, give advice and negotiate with sellers.
Similar homes
- $285,0003 bd3 ba1.3k sqft3640 Independence Ave S APT 83, Saint Louis Park, MN 55426For Sale
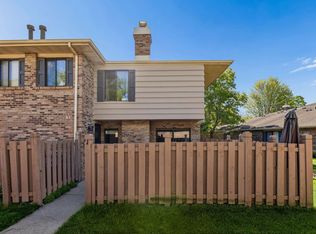
 MLS ID #7076476, Jennifer Eibensteiner, RE/MAX Results. NorthstarMLS as distributed by MLS GRID
 - $299,9992 bd1 ba960 sqft9601 Lonsdale Cir, Minnetonka, MN 55305For Sale
 MLS ID #7121205, Laura Nilles, Keller Williams Realty Integrity Lakes. NorthstarMLS as distributed by MLS GRID
 - $299,0003 bd4 ba1.6k sqft14309 Bedford Dr, Eden Prairie, MN 55346For Sale
 MLS ID #7113699, Elizabeth C Ulrich, Compass. NorthstarMLS as distributed by MLS GRID
 - $290,0002 bd2 ba1.6k sqft8459 Forestview Ln N #15, Osseo, MN 55369For Sale
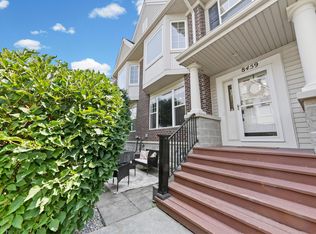 MLS ID #7120402, Jamie J Kenton, Pemberton RE. NorthstarMLS as distributed by MLS GRID
 - $259,0002 bd2 ba1.2k sqft17918 Cobblestone Way, Eden Prairie, MN 55347For SaleMLS ID #7123238, Sean O Sander, Redfin Corporation. NorthstarMLS as distributed by MLS GRID
- $317,0003 bd3 ba1.6k sqft10203 Scarborough Rd, Bloomington, MN 55437For SaleMLS ID #7122682, Beth Petersen Randall, eXp Realty. NorthstarMLS as distributed by MLS GRID
- $309,9002 bd2 ba1.5k sqft14323 Chestnut Dr, Eden Prairie, MN 55347For SaleMLS ID #7121976, Nadya Hoppe, RE/MAX Advantage Plus. NorthstarMLS as distributed by MLS GRID
- $335,0003 bd2 ba1.5k sqft13400 Pepperwood Cir, Minnetonka, MN 55305For SaleMLS ID #7105180, Ryan M Platzke, Coldwell Banker Realty - Southwest Regional. NorthstarMLS as distributed by MLS GRID
- $324,9002 bd2 ba1.3k sqft3000 Saint Albans Mill Rd APT 103, Minnetonka, MN 55305For SaleMLS ID #7022449, Heather Reichenberger Fabish, RE/MAX Results. NorthstarMLS as distributed by MLS GRID
- $334,9003 bd2 ba1.5k sqft18258 Cascade Dr, Eden Prairie, MN 55347For SaleMLS ID #7111605, Andrew Ryan Beitler, National Realty Guild. NorthstarMLS as distributed by MLS GRID
- $259,9002 bd2 ba1.2k sqft6085 Rowland Rd APT 207, Minnetonka, MN 55343For SaleMLS ID #7102756, Mary Pat Nydahl, Edina Realty, Inc.. NorthstarMLS as distributed by MLS GRID
- $294,9003 bd3 ba1.5k sqft11106 Oregon Ave S, Bloomington, MN 55438For SaleMLS ID #7079124, Katherine Young, eXp Realty. NorthstarMLS as distributed by MLS GRID
- $285,0003 bd2 ba1.4k sqft5545 126th St W, Apple Valley, MN 55124For SaleMLS ID #7116517, Joey Clark, eXp Realty. NorthstarMLS as distributed by MLS GRID
- $235,0002 bd1 ba1.2k sqft9945 Russell Ave N APT 6, Brooklyn Park, MN 55444For SaleMLS ID #7122588, Josslynn Remer, Real Broker, LLC. NorthstarMLS as distributed by MLS GRID
- $249,5002 bd2 ba1.3k sqft7232 Woodstock Curv, Bloomington, MN 55438For SaleMLS ID #7114003, Kathi Vetter, RE/MAX Results. NorthstarMLS as distributed by MLS GRID
- $235,0002 bd3 ba1.6k sqft1272 Trailwood S, Hopkins, MN 55343For SaleMLS ID #7107262, Bao Tran, LPT Realty, LLC. NorthstarMLS as distributed by MLS GRID
- $296,9002 bd2 ba1.7k sqft1154 Aston Cir, Burnsville, MN 55337For SaleMLS ID #7123786, Matthew V. Ebbighausen, iMetro Property. NorthstarMLS as distributed by MLS GRID
- $289,0003 bd2 ba1.5k sqft1595 Four Oaks Rd, Eagan, MN 55121For SaleMLS ID #6792739, Annamarie McDonald, Coldwell Banker Realty. NorthstarMLS as distributed by MLS GRID
- $255,0002 bd2 ba1.2k sqft3605 Lawndale Ln N Unit 17, Plymouth, MN 55446For SaleMLS ID #7072101, Sheryl Adan-Castillo, Jason Mitchell Real Estate. NorthstarMLS as distributed by MLS GRID
- $304,9003 bd3 ba2k sqft13315 Morgan Ave S, Burnsville, MN 55337For SaleMLS ID #7114654, Christina Meyer, Inspire Realty. NorthstarMLS as distributed by MLS GRID
