Welcome to this beautifully updated two bedroom, two bathroom townhome featuring stylish finishes and an open, functional layout. The inviting living room with a fireplace flows seamlessly into the dining area and updated kitchen, complete with quartz countertops, tile backsplash, undermount sink, and a custom coffee bar. Upstairs offers a versatile loft, two bedrooms, upper-level laundry, and a full bathroom with quartz countertops, a tiled shower, and a separate soaking tub. The spacious primary bedroom includes a walk-in closet. Two heated underground parking spaces are also included.
Recent improvements throughout the home include new baseboards and hardware, newer carpet upstairs, newer washer and dryer, newer toilets, installed floating shelves beside the fireplace, custom loft bookshelves, beadboard accents in bedroom, and a newer water softener.
Located near Central Park of Maple Grove, the Maple Grove trail system, The Shoppes at Arbor Lakes, grocery stores, restaurants, coffee shops, entertainment, and major highways.
Active
$290,000
8459 Forestview Ln N #15, Osseo, MN 55369
2beds
1,648sqft
:
Get pre-qualified$2,286/mo
(TH) Side x Side
Built in 2000
1.02 Acres Lot
$-- Zestimate®
$176/sqft
$443/mo HOA
What's special
Stylish finishesUndermount sinkNewer carpet upstairsBeadboard accents in bedroomSeparate soaking tubTile backsplashUpdated kitchen
- 7 hours |
- 158 |
- 5 |
Zillow last checked:
Listing updated:
Listed by:
Jamie J Kenton 612-600-8846,
Pemberton RE
Source: NorthstarMLS as distributed by MLS GRID,MLS#: 7120402
Facts & features
Interior
Bedrooms & bathrooms
- Bedrooms: 2
- Bathrooms: 2
- Full bathrooms: 1
- 1/2 bathrooms: 1
Bedroom
- Level: Upper
- Area: 325 Square Feet
- Dimensions: 13x25
Bedroom 2
- Level: Upper
- Area: 150 Square Feet
- Dimensions: 10x15
Dining room
- Level: Main
- Area: 104 Square Feet
- Dimensions: 13x8
Kitchen
- Level: Main
- Area: 182 Square Feet
- Dimensions: 14x13
Living room
- Level: Main
- Area: 182 Square Feet
- Dimensions: 14x13
Loft
- Level: Upper
- Area: 140 Square Feet
- Dimensions: 10x14
Heating
- Forced Air
Cooling
- Central Air
Appliances
- Included: Dishwasher, Dryer, Microwave, Range, Refrigerator, Washer
Features
- Basement: None
- Number of fireplaces: 1
- Fireplace features: Living Room
Interior area
- Total structure area: 1,672
- Total interior livable area: 1,648 sqft
- Finished area above ground: 1,573
- Finished area below ground: 75
Video & virtual tour
Property
Parking
- Total spaces: 2
- Parking features: Heated Garage, Underground
- Garage spaces: 2
- Details: Garage Dimensions (18x20)
Accessibility
- Accessibility features: None
Features
- Levels: Two
- Stories: 2
Lot
- Size: 1.02 Acres
Details
- Foundation area: 788
- Parcel number: 1411922430041
- Zoning description: Residential-Single Family
Construction
Type & style
- Home type: Townhouse
- Property subtype: (TH) Side x Side
- Attached to another structure: Yes
Materials
- Roof: Asphalt
Condition
- New construction: No
- Year built: 2000
Utilities & green energy
- Gas: Natural Gas
- Sewer: City Sewer/Connected
- Water: City Water/Connected
Community & HOA
Community
- Subdivision: Cic 0975 Condo Of Maple Lakes
HOA
- Has HOA: Yes
- Services included: Hazard Insurance, Internet, Lawn Care, Maintenance Grounds, Professional Mgmt, Sanitation, Snow Removal
- HOA fee: $443 monthly
- HOA name: First Service Residential
- HOA phone: 952-277-2700
Location
- Region: Osseo
Financial & listing details
- Price per square foot: $176/sqft
- Annual tax amount: $3,044
- Date on market: 8/7/2026
Estimated market value
Not available
Estimated sales range
Not available
$2,170/mo
Price history
| Date | Event | Price |
|---|---|---|
| 8/7/2026 | Listed for sale | $290,000$176/sqft |
Source:  NorthstarMLS as distributed by MLS GRID #7120402 Report a problem NorthstarMLS as distributed by MLS GRID #7120402 Report a problem | ||
Public tax history
Tax history is unavailable.
Monthly payment
Est. payment
Payment breakdown
Explore the cost of this home by adjusting the details. Changes won't be saved.Climate risks
Neighborhood: 55369
Nearby schools
GreatSchools rating
- 5/10Rice Lake Elementary SchoolGrades: PK-5Distance: 1.2 mi
- 7/10Maple Grove Middle SchoolGrades: 6-8Distance: 2 mi
- 10/10Maple Grove Senior High SchoolGrades: 9-12Distance: 2.2 mi
- $294,9002 bd2 ba1.5k sqft8445 Forestview Ln N, Maple Grove, MN 55369Sold
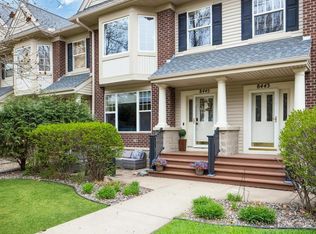
- $275,0002 bd2 ba1.5k sqft8457 Forestview Ln N, Maple Grove, MN 55369Sold
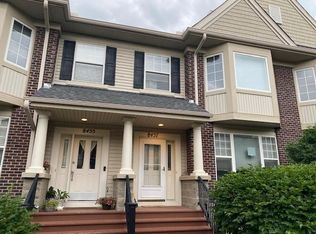
- $323,9003 bd3 ba1.7k sqft8449 Forestview Ln N, Maple Grove, MN 55369Off Market
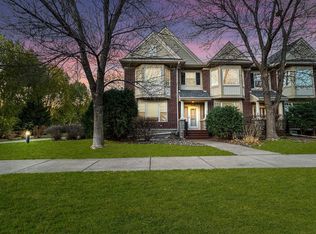
- $265,0002 bd2 ba1.5k sqft8447 Forestview Ln N, Maple Grove, MN 55369Off Market
- $284,9002 bd2 ba1.5k sqft8443 Forestview Ln N, Maple Grove, MN 55369Off Market
- $274,9002 bd2 ba1.5k sqft8441 Forestview Ln N, Maple Grove, MN 55369Off Market
- $276,3002 bd2 ba1.5k sqft8439 Forestview Ln N, Maple Grove, MN 55369Off Market
- $274,3002 bd2 ba1.5k sqft8435 Forestview Ln N, Maple Grove, MN 55369Off Market
A local agent can set up tours, give advice and negotiate with sellers.
Similar homes
- $339,9002 bd2 ba2.2k sqft8709 Forestview Ln N, Maple Grove, MN 55369For Sale

 MLS ID #7111422, Jane L Schmidt, Keller Williams Classic Rlty NW. NorthstarMLS as distributed by MLS GRID
 - $275,0002 bd2 ba1.5k sqft8499 Forestview Ln N, Maple Grove, MN 55369For Sale
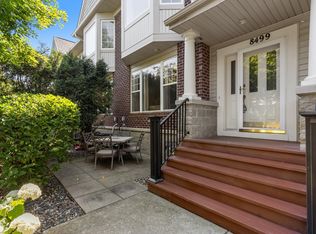 MLS ID #7107352, Blake A Halverson, RE/MAX Results. NorthstarMLS as distributed by MLS GRID
 - $284,9002 bd2 ba1.5k sqft8487 Forestview Ln N, Maple Grove, MN 55369For Sale
 MLS ID #7105972, Josh A Pomerleau, JPW Realty. NorthstarMLS as distributed by MLS GRID
 - $294,0004 bd2 ba1.8k sqft12598 74th Ave N, Maple Grove, MN 55369For Sale
 MLS ID #7084826, Krystina L Stuber, Pro Flat Fee Realty LLC. NorthstarMLS as distributed by MLS GRID
 - $355,0003 bd3 ba1.7k sqft8413 Forestview Ln N #101, Maple Grove, MN 55369For SaleMLS ID #7104464, Laura Schmitz, National Realty Guild. NorthstarMLS as distributed by MLS GRID
- $330,0003 bd3 ba1.4k sqft8401 Jonquil Ln N, Maple Grove, MN 55369For SaleMLS ID #7052770, Gary Taylor, LPT Realty, LLC. NorthstarMLS as distributed by MLS GRID
- $264,9002 bd2 ba1.4k sqft8862 Cottonwood Ln N, Maple Grove, MN 55369For SaleMLS ID #7074985, Sam Ortmann, Keller Williams Integrity NW. NorthstarMLS as distributed by MLS GRID
- $417,0003 bd3 ba1.7k sqft8077 Cottonwood Ln N, Maple Grove, MN 55369For SaleMLS ID #7122554, Benjamin W Johnson, Keller Williams Realty Integrity Lakes. NorthstarMLS as distributed by MLS GRID
- $269,9002 bd2 ba1.5k sqft9816 Zinnia Ln N, Maple Grove, MN 55369For SaleMLS ID #7113743, Isaac Johnson, Keller Williams Realty Integrity Lakes. NorthstarMLS as distributed by MLS GRID
- $314,9003 bd2 ba2.1k sqft615 1st Ave NW, Osseo, MN 55369For SaleMLS ID #7115536, Abby Schannauer, Keller Williams Classic Rlty NW. NorthstarMLS as distributed by MLS GRID
- $260,0002 bd2 ba1.3k sqft12095 71st Pl N, Maple Grove, MN 55369For SaleMLS ID #7098075, Heidi L Bartos, Edina Realty, Inc.. NorthstarMLS as distributed by MLS GRID
- $315,0003 bd3 ba1.8k sqft7432 Vinewood Ln N, Maple Grove, MN 55311For SaleMLS ID #7121414, Melissa Clawson, Call It Closed International Realty. NorthstarMLS as distributed by MLS GRID
- $269,9003 bd2 ba1.4k sqft14363 91st Pl N, Maple Grove, MN 55369For SaleMLS ID #7115549, Christopher Fritch, eXp Realty. NorthstarMLS as distributed by MLS GRID
- $275,0002 bd2 ba1.5k sqft240 W Eagle Lake Dr, Maple Grove, MN 55369For SaleMLS ID #7113286, Tami A Klenzman, eXp Realty. NorthstarMLS as distributed by MLS GRID
- $--2 bd2 ba1.6k sqft8822 Cottonwood Ln N, Maple Grove, MN 55369AuctionAuction.com 1
- $260,0003 bd2 ba1.2k sqft13611 86th Ave N, Maple Grove, MN 55369For SaleMLS ID #7107644, Katie Litke, Keller Williams Select Realty. NorthstarMLS as distributed by MLS GRID
- $249,9002 bd2 ba1.3k sqft6586 Ives Ln N, Maple Grove, MN 55369For SaleMLS ID #7071553, Wendy Rose Eischens, Pemberton RE. NorthstarMLS as distributed by MLS GRID
- $375,0004 bd2 ba1.8k sqft9442 Saratoga Ln N, Maple Grove, MN 55369For SaleMLS ID #7123011, Julie Waters, Coldwell Banker Realty. NorthstarMLS as distributed by MLS GRID
- $244,9002 bd1 ba1.2k sqft12857 82nd Pl N, Maple Grove, MN 55369For SaleMLS ID #7108601, Cheryl M Welle, Keller Williams Premier Realty Lake Minnetonka. NorthstarMLS as distributed by MLS GRID
- $349,9003 bd3 ba2k sqft8341 Norwood Ln N, Maple Grove, MN 55369For SaleMLS ID #7113937, Phillip M Beaumia, Executive Realty Inc.. NorthstarMLS as distributed by MLS GRID
