Impeccably maintained quad townhome in Maple Grove! This 2-bedroom, 2-bath home offers 1,249 square feet of finished space on one main level plus a full lower level. The bright, vaulted main level is filled with soft natural light from a solar tube and features a main level bedroom with walk-through access to the sunroom and main floor bathroom, a kitchen with stainless steel appliances, a beautiful four-season porch with three walls of windows overlooking shaded common space, and a main level laundry room with cabinet storage. The lower level adds a family room with a wet bar and bar-height seating, a second bedroom, and a separate 3/4 bathroom. Recent updates include a new furnace (2021), air conditioner (2020), water heater (2026), and a 2021 bathroom remodel. As an end unit, you enjoy the privacy of green space along two exterior walls. Two-car garage and a $294 HOA covering exterior maintenance, lawn care, snow removal, trash, and more complete this turn-key home!
Pending
$339,900
8709 Forestview Ln N, Maple Grove, MN 55369
2beds
2,202sqft
(TH) Quad/4 Corners
Built in 1991
2,613 Square Feet Lot
$336,000 Zestimate®
$154/sqft
$294/mo HOA
What's special
- 69 days
- 106
- 4
Likely to sell faster than
Zillow last checked:
Listing updated:
Listed by:
Jane L Schmidt 612-232-8651,
Keller Williams Classic Rlty NW
Source: NorthstarMLS as distributed by MLS GRID,MLS#: 7111422
Facts & features
Interior
Bedrooms & bathrooms
- Bedrooms: 2
- Bathrooms: 2
- Full bathrooms: 1
- 3/4 bathrooms: 1
Bedroom
- Level: Main
- Area: 195.75 Square Feet
- Dimensions: 14.5x13.5
Bedroom 2
- Level: Lower
- Area: 202.06 Square Feet
- Dimensions: 15.25x13.25
Dining room
- Level: Main
- Area: 121.5 Square Feet
- Dimensions: 13.5x9
Family room
- Level: Lower
- Area: 474.5 Square Feet
- Dimensions: 36.5x13
Kitchen
- Level: Main
- Area: 165.75 Square Feet
- Dimensions: 17x9.75
Laundry
- Level: Main
- Area: 51 Square Feet
- Dimensions: 8.5x6
Living room
- Level: Main
- Area: 281.25 Square Feet
- Dimensions: 18.75x15
Sun room
- Level: Main
- Area: 165.38 Square Feet
- Dimensions: 15.75x10.5
Heating
- Forced Air
Cooling
- Central Air
Appliances
- Included: Dishwasher, Disposal, Dryer, Gas Water Heater, Microwave, Range, Refrigerator, Stainless Steel Appliance(s), Washer, Water Softener Owned
- Laundry: Laundry Room, Main Level
Features
- Basement: Block,Drain Tiled,Egress Window(s),Sump Pump
- Number of fireplaces: 1
- Fireplace features: Gas
Interior area
- Total structure area: 2,202
- Total interior livable area: 2,202 sqft
- Finished area above ground: 1,249
- Finished area below ground: 953
Property
Parking
- Total spaces: 2
- Parking features: Attached, Asphalt
- Attached garage spaces: 2
- Details: Garage Dimensions (21.3x20.3)
Accessibility
- Accessibility features: None
Features
- Levels: One
- Stories: 1
Lot
- Size: 2,613 Square Feet
- Dimensions: 40 x 70 x 40 x 70
- Features: Near Public Transit, Tree Coverage - Medium
Details
- Foundation area: 1073
- Parcel number: 1411922420116
- Zoning description: Residential-Single Family
Construction
Type & style
- Home type: Townhouse
- Property subtype: (TH) Quad/4 Corners
- Attached to another structure: Yes
Materials
- Roof: Age Over 8 Years,Asphalt
Condition
- New construction: No
- Year built: 1991
Utilities & green energy
- Gas: Natural Gas
- Sewer: City Sewer/Connected
- Water: City Water/Connected
Community & HOA
Community
- Subdivision: Woodland Ponds East 3rd Add
HOA
- Has HOA: Yes
- Amenities included: In-Ground Sprinkler System
- Services included: Maintenance Structure, Hazard Insurance, Lawn Care, Maintenance Grounds, Professional Mgmt, Sanitation
- HOA fee: $294 monthly
- HOA name: Genesia
- HOA phone: 763-424-0300
Location
- Region: Maple Grove
Financial & listing details
- Price per square foot: $154/sqft
- Tax assessed value: $316,200
- Annual tax amount: $3,763
- Date on market: 8/3/2026
- Cumulative days on market: 67 days
- Road surface type: Paved
Estimated market value
$336,000
$319,000 - $353,000
$2,156/mo
Price history
| Date | Event | Price |
|---|---|---|
| 9/14/2026 | Pending sale | $339,900$154/sqft |
Source:  NorthstarMLS as distributed by MLS GRID #7111422 Report a problem NorthstarMLS as distributed by MLS GRID #7111422 Report a problem | ||
| 8/6/2026 | Listed for sale | $339,900+48.4%$154/sqft |
Source: NorthstarMLS as distributed by MLS GRID #7111422 Report a problem | ||
| 10/31/2008 | Sold | $229,000+11.2%$104/sqft |
Source:  Lake Superior Area Realtors as distributed by MLS GRID #1406673 Report a problem Lake Superior Area Realtors as distributed by MLS GRID #1406673 Report a problem | ||
| 6/6/2003 | Sold | $205,900+14.5%$94/sqft |
Source: Public Record Report a problem | ||
| 11/21/2001 | Sold | $179,900$82/sqft |
Source: Public Record Report a problem | ||
Public tax history
| Year | Property taxes | Tax assessment |
|---|---|---|
| 2026 | $3,763 -3.5% | $316,200 +8.5% |
| 2025 | $3,898 +0.1% | $291,400 -5.9% |
| 2024 | $3,894 +4.2% | $309,700 -1.1% |
| 2023 | $3,735 +19.8% | $313,000 +1.3% |
| 2022 | $3,119 +19.1% | $309,000 +26.5% |
| 2021 | $2,619 -8.3% | $244,200 +8.7% |
| 2020 | $2,857 +9.1% | $224,700 -3.5% |
| 2019 | $2,619 -8.3% | $232,900 +19.1% |
| 2018 | $2,857 +14.5% | $195,600 +4.2% |
| 2017 | $2,495 -0.4% | $187,700 +6.4% |
| 2016 | $2,505 +6% | $176,400 +2% |
| 2015 | $2,363 -0.5% | $172,900 +12.5% |
| 2014 | $2,375 +16.8% | $153,700 +2.9% |
| 2013 | $2,033 -8.8% | $149,400 -11.8% |
| 2012 | $2,228 -5.3% | $169,300 -7.6% |
| 2011 | $2,352 +5.8% | $183,200 -3% |
| 2010 | $2,223 -1% | $188,900 -5.7% |
| 2009 | $2,246 +1.8% | $200,400 +0% |
| 2006 | $2,207 -1.4% | $200,300 +3% |
| 2005 | $2,237 +11.5% | $194,400 +14.8% |
| 2004 | $2,007 -4.8% | $169,400 +12% |
| 2002 | $2,109 -50.9% | $151,300 |
| 2001 | $4,294 | -- |
Find assessor info on the county website
Monthly payment
Est. payment
Payment breakdown
Explore the cost of this home by adjusting the details. Changes won't be saved.Climate risks
Neighborhood: 55369
- $366,4003 bd3 ba2.8k sqft8701 Forestview Ln N, Maple Grove, MN 55369Off Market
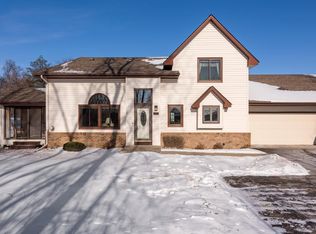
- $340,0003 bd3 ba1.8k sqft8721 Forestview Ln N, Maple Grove, MN 55369Off Market
- $297,1002 bd2 ba1k sqft8715 Forestview Ln N, Maple Grove, MN 55369Off Market
- $290,6002 bd2 ba2.1k sqft8707 Forestview Ln N, Maple Grove, MN 55369Off Market
Similar homes
- $265,0002 bd2 ba1.6k sqft11845 85th Pl N, Maple Grove, MN 55369For Sale

 MLS ID #7125710, Jie Xu, Bridge Realty, LLC. NorthstarMLS as distributed by MLS GRID
 - $285,0004 bd2 ba1.8k sqft12598 74th Ave N, Maple Grove, MN 55369For Sale
 MLS ID #7084826, Krystina L Stuber, Pro Flat Fee Realty LLC. NorthstarMLS as distributed by MLS GRID
 - $369,0002 bd3 ba2.3k sqft12317 74th Ave N, Maple Grove, MN 55311For Sale
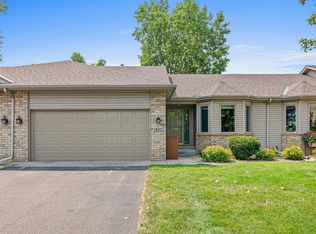 MLS ID #7125170, Amy St Martin, RE/MAX Results. NorthstarMLS as distributed by MLS GRID
 - $345,0002 bd2 ba2.2k sqft8556 Adair Cir N, Brooklyn Park, MN 55443For Sale
 MLS ID #7129146, Peggy Hicks, RE/MAX Results. NorthstarMLS as distributed by MLS GRID
 - $305,0002 bd2 ba1.6k sqft9062 Merrimac Ln N, Maple Grove, MN 55311For SaleMLS ID #7100338, Michelle L Davis, MOVE. NorthstarMLS as distributed by MLS GRID
- $319,9002 bd3 ba1.6k sqft8011 Everest Ln N, Maple Grove, MN 55311For SaleMLS ID #7144614, Sarah R Brown, Pemberton RE. NorthstarMLS as distributed by MLS GRID
- $290,5002 bd2 ba1.7k sqft16303 70th Ave N, Maple Grove, MN 55311For SaleMLS ID #7125473, John H Gellerman, Counselor Realty, Inc. NorthstarMLS as distributed by MLS GRID
- $324,9002 bd2 ba1.5k sqft8541 Inverness Ln N, Brooklyn Park, MN 55443For SaleMLS ID #7143140, Kelly M. Arbuckle, RE/MAX Advantage Plus. NorthstarMLS as distributed by MLS GRID
- $349,9004 bd3 ba1.6k sqft5020 Holly Ln N Unit 4, Plymouth, MN 55446For SaleMLS ID #7095505, Elizabeth Gust, Pemberton RE. NorthstarMLS as distributed by MLS GRID
- $300,0003 bd3 ba1.4k sqft9220 Merrimac Ln N, Maple Grove, MN 55311For SaleMLS ID #7128554, Reham ElDemellawy, Pemberton RE. NorthstarMLS as distributed by MLS GRID
- $365,0003 bd2 ba1.7k sqft3801 Impatiens Ln N, Brooklyn Park, MN 55443For SaleMLS ID #7138915, Brenna Kittleson, Pemberton RE. NorthstarMLS as distributed by MLS GRID
- $299,9003 bd2 ba1.5k sqft9126 Windsor Ln N, Brooklyn Park, MN 55443For SaleMLS ID #7151545, Nicholas (Nick) Junker, Redfin Corporation. NorthstarMLS as distributed by MLS GRID
- $345,0003 bd3 ba2.1k sqft15226 Cobalt St NW, Ramsey, MN 55303For SaleMLS ID #7136900, Brandy Skonseng, RE/MAX Results. NorthstarMLS as distributed by MLS GRID
- $399,9003 bd3 ba2k sqft6624 Edgemont Blvd, Brooklyn Park, MN 55428For SaleMLS ID #7155745, Lee J Arntz, RE/MAX Results. NorthstarMLS as distributed by MLS GRID
- $350,0003 bd2 ba1.6k sqft8033 Douglas Dr N, Brooklyn Park, MN 55443For SaleMLS ID #7133935, Cole D. Nesgoda, Edina Realty, Inc.. NorthstarMLS as distributed by MLS GRID
- $350,0003 bd2 ba1.6k sqft9466 Irving Ave N, Brooklyn Park, MN 55444For SaleMLS ID #7115257, Jana Williams, Ashworth Real Estate. NorthstarMLS as distributed by MLS GRID
- $350,0002 bd2 ba1.6k sqft11792 Xenia St NW, Coon Rapids, MN 55433For SaleMLS ID #7071366, Erica Clark, eXp Realty. NorthstarMLS as distributed by MLS GRID
- $369,9003 bd3 ba2.6k sqft2857 117th Ave NW, Coon Rapids, MN 55433For SaleMLS ID #7125481, Rodney D. Tietz, True Life Real Estate Solution. NorthstarMLS as distributed by MLS GRID
- $392,5003 bd3 ba2k sqft6737 99th Ave N, Brooklyn Park, MN 55445For SaleMLS ID #7145182, Christopher Okey, Keller Williams Premier Realty Lake Minnetonka. NorthstarMLS as distributed by MLS GRID
- $450,0003 bd4 ba2.9k sqft9250 Blackoaks Ln N, Maple Grove, MN 55311For SaleMLS ID #7078692, Stephanie Sanchez-Ramirez, Pemberton RE. NorthstarMLS as distributed by MLS GRID
