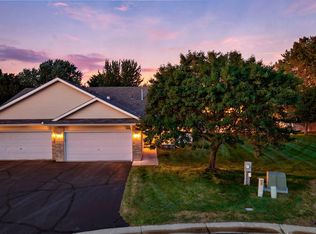
Virtual tour is a informative video! This is a beautifully maintained, sun-drenched one level living Coon Rapids townhome offering open concept, on the main floor plus a finished lower level for 2600 total sq. ft, Key Features Flexible Layout: Private main-floor owner's suite with walk-in closet. The second bedroom can be a home office. Updated Kitchen: Stainless steel appliances, granite countertops, center island, and oak shaker cabinets. Sentimental Lower Level: Unique studio/Alcove with egress window that was used as a legal slumber room for holidays and weekend gatherings but also can be used as 2nd family room, 3rd bedroom conversion, man cave or hobby room with access to a 3/4 bath. There is also a lower level office with 2 walk in closets and two doors for easy access to lower level. Sunlit Spaces: Windows on three sides, 2 Solatube® tubular skylights, soaring vaulted ceilings, cozy gas fireplace, and a private sunroom leading to a rear deck. Premium Extras: Insulated 2-car garage with attic storage, high-efficiency furnace, new AC, water filtration system, cul-de-sac lot with awesone green space with a big driveway and addtional guest parking steps from the front door. Schedule your private tour today to experience this Coon Rapids treasure! Move in ready and can close fast.
Active
Price cut: $10K (9/3)
$379,900
2857 117th Ave NW, Coon Rapids, MN 55433
3beds
2,634sqft
(TH) Side x Side
Built in 1998
3,484 Square Feet Lot
$378,500 Zestimate®
$144/sqft
$355/mo HOA
What's special
Center islandCozy gas fireplaceSoaring vaulted ceilingsWindows on three sidesStainless steel appliancesUpdated kitchenGranite countertops
- 26 days
- 754
- 43
Zillow last checked:
Listing updated:
Listed by:
Rodney D. Tietz 952-758-5030,
True Life Real Estate Solution
Source: NorthstarMLS as distributed by MLS GRID,MLS#: 7125481
Facts & features
Interior
Bedrooms & bathrooms
- Bedrooms: 3
- Bathrooms: 3
- Full bathrooms: 2
- 3/4 bathrooms: 1
Bedroom
- Level: Main
- Area: 216 Square Feet
- Dimensions: 12 x 18
Bedroom 2
- Level: Main
- Area: 110 Square Feet
- Dimensions: 11 x 10
Bathroom
- Level: Main
- Area: 70 Square Feet
- Dimensions: 7 x 10
Bathroom
- Level: Main
- Area: 45 Square Feet
- Dimensions: 9 x 5
Bathroom
- Level: Lower
- Area: 54 Square Feet
- Dimensions: 6 x 9
Dining room
- Level: Main
- Area: 143 Square Feet
- Dimensions: 13 x 11
Game room
- Level: Lower
- Area: 143 Square Feet
- Dimensions: 11 x 13
Kitchen
- Level: Main
- Area: 143 Square Feet
- Dimensions: 13 x 11
Living room
- Level: Main
- Area: 210 Square Feet
- Dimensions: 15 x 14
Other
- Level: Lower
- Area: 864 Square Feet
- Dimensions: 27 x 32
Sun room
- Level: Main
- Area: 104 Square Feet
- Dimensions: 8 x 13
Utility room
- Level: Lower
- Area: 81 Square Feet
- Dimensions: 9 x 9
Walk in closet
- Level: Main
- Area: 45 Square Feet
- Dimensions: 5 x 9
Walk in closet
- Level: Lower
- Area: 180 Square Feet
- Dimensions: 12 x 15
Walk in closet
- Level: Lower
- Area: 70 Square Feet
- Dimensions: 5 x 14
Walk in closet
- Level: Lower
- Area: 36 Square Feet
- Dimensions: 9 x 4
Walk in closet
- Level: Lower
- Area: 12 Square Feet
- Dimensions: 3 x 4
Heating
- Forced Air
Cooling
- Central Air
Appliances
- Included: Dishwasher, Disposal, Exhaust Fan, Stainless Steel Appliance(s)
- Laundry: In Hall, Laundry Room, Main Level, Washer Hookup
Features
- Basement: Block,Daylight,Drain Tiled,Egress Window(s),Finished,Full,Sump Basket
- Number of fireplaces: 1
- Fireplace features: Gas, Living Room
Interior area
- Total structure area: 2,784
- Total interior livable area: 2,634 sqft
- Finished area above ground: 1,392
- Finished area below ground: 1,242
Video & virtual tour
Property
Parking
- Total spaces: 2
- Parking features: Attached, Asphalt, Garage, Garage Door Opener, Guest, Storage
- Attached garage spaces: 2
- Has uncovered spaces: Yes
- Details: Garage Dimensions (20 x 24), Garage Door Height (7), Garage Door Width (16)
Accessibility
- Accessibility features: Grab Bars In Bathroom
Features
- Levels: One
- Stories: 1
- Patio & porch: Deck, Porch
Lot
- Size: 3,484 Square Feet
- Features: Tree Coverage - Light
Details
- Foundation area: 1392
- Parcel number: 093124340291
- Zoning description: Residential-Single Family
Construction
Type & style
- Home type: Townhouse
- Property subtype: (TH) Side x Side
- Attached to another structure: Yes
Materials
- Block, Frame
- Roof: Age Over 8 Years,Architectural Shingle
Condition
- New construction: No
- Year built: 1998
Utilities & green energy
- Electric: Circuit Breakers
- Gas: Natural Gas
- Sewer: City Sewer/Connected
- Water: City Water/Connected
Community & HOA
Community
- Subdivision: Cic 47 Courtneys Manor
HOA
- Has HOA: Yes
- Amenities included: In-Ground Sprinkler System
- Services included: Hazard Insurance, Maintenance Grounds, Snow Removal
- HOA fee: $355 monthly
- HOA name: Member Run
- HOA phone: 651-651-6510
Location
- Region: Coon Rapids
Financial & listing details
- Price per square foot: $144/sqft
- Tax assessed value: $319,800
- Annual tax amount: $3,418
- Date on market: 8/14/2026
Estimated market value
$378,500
$360,000 - $397,000
$2,625/mo
Price history
| Date | Event | Price |
|---|---|---|
| 9/3/2026 | Price change | $379,900-2.6%$144/sqft |
Source:  NorthstarMLS as distributed by MLS GRID #7125481 Report a problem NorthstarMLS as distributed by MLS GRID #7125481 Report a problem | ||
| 8/14/2026 | Listed for sale | $389,900+177.3%$148/sqft |
Source: NorthstarMLS as distributed by MLS GRID #7125481 Report a problem | ||
| 9/21/1998 | Sold | $140,630$53/sqft |
Source: Public Record Report a problem | ||
Public tax history
| Year | Property taxes | Tax assessment |
|---|---|---|
| 2025 | $3,334 +14.2% | $302,032 -0.5% |
| 2024 | $2,919 -2.2% | $303,558 +6.9% |
| 2023 | $2,984 +8.6% | $283,874 -4.8% |
| 2022 | $2,748 +2.6% | $298,044 +22.9% |
| 2021 | $2,680 -1.6% | $242,563 +2.1% |
| 2019 | $2,724 | $237,500 |
Find assessor info on the county website
Monthly payment
Est. payment
Payment breakdown
Explore the cost of this home by adjusting the details. Changes won't be saved.Climate risks
Neighborhood: 55433
- $210,3002 bd2 ba1.4k sqft2857 117th Ave NW, Coon rapids, MN 55433Off Market
- $210,3002 bd2 ba1.4k sqft2857 117th Ave NW, Coon rapids, MN 55433Off Market
- $210,3002 bd2 ba1.4k sqft2857 117th Ave NW, Coon rapids, MN 55433Off Market
- $210,3002 bd2 ba1.4k sqft2857 117th Ave NW, Coon rapids, MN 55433Off Market
Similar homes
- $324,9002 bd3 ba1.4k sqft2865 117th Ave NW, Coon Rapids, MN 55433For Sale
 MLS ID #7124086, Chadwick J Lashinski, RE/MAX Results. NorthstarMLS as distributed by MLS GRID
 - $440,0004 bd2 ba2.7k sqft12347 Zea St NW, Coon Rapids, MN 55433For Sale
 MLS ID #7126323, Jacob Taylor, Keller Williams Classic Rlty NW. NorthstarMLS as distributed by MLS GRID
 - $375,0003 bd3 ba2.1k sqft13119 Aberdeen St NE, Blaine, MN 55449For Sale
 MLS ID #7136506, The Foy-Cross Group, Keller Williams Realty Integrity Lakes. NorthstarMLS as distributed by MLS GRID
 - $364,9993 bd2 ba1.9k sqft211 92nd Ave NE, Blaine, MN 55434For Sale
 MLS ID #7141363, William Yang, William Yang Real Estate. NorthstarMLS as distributed by MLS GRID
 - $355,0004 bd3 ba2.3k sqft820 86th Ln NW, Coon Rapids, MN 55433For SaleMLS ID #7110249, Joseph P. Torkildson, eXp Realty. NorthstarMLS as distributed by MLS GRID
- $375,0003 bd4 ba2.2k sqft16217 50th Ave N, Plymouth, MN 55446For SaleMLS ID #7140851, Avantika Sharma, RE/MAX Results. NorthstarMLS as distributed by MLS GRID
- $350,0003 bd2 ba1.6k sqft9466 Irving Ave N, Brooklyn Park, MN 55444For SaleMLS ID #7115257, Jana Williams, Ashworth Real Estate. NorthstarMLS as distributed by MLS GRID
- $325,0003 bd4 ba2.1k sqft11743 Emery Village Dr N, Champlin, MN 55316For SaleMLS ID #7127768, Janette Liddle, Keller Williams Classic Realty. NorthstarMLS as distributed by MLS GRID
- $345,0002 bd2 ba2.2k sqft8556 Adair Cir N, Brooklyn Park, MN 55443For SaleMLS ID #7129146, Peggy Hicks, RE/MAX Results. NorthstarMLS as distributed by MLS GRID
- $399,9003 bd2 ba1.8k sqft2567 91st Ave NE, Blaine, MN 55449For SaleMLS ID #7138495, Lars Anderson, RE/MAX Results. NorthstarMLS as distributed by MLS GRID
- $450,0004 bd3 ba2.2k sqft725 103rd Ave NE, Blaine, MN 55434For SaleMLS ID #7138277, Alex Murray, Engel & Volkers Blaine. NorthstarMLS as distributed by MLS GRID
- $425,0004 bd3 ba2.2k sqft3311 Bluebell Ave N, Brooklyn Park, MN 55443For SaleMLS ID #7124922, Megan Steinmetz, Keller Williams Classic Realty. NorthstarMLS as distributed by MLS GRID
- $425,0003 bd3 ba1.8k sqft9225 Queens Gdns, Minneapolis, MN 55443For SaleMLS ID #7133308, Joseph R Johnson, eXp Realty. NorthstarMLS as distributed by MLS GRID
- $365,0003 bd2 ba1.9k sqft12420 Pineview Trl, Dayton, MN 55327For SaleMLS ID #7110268, Stephanie Getz, Edina Realty, Inc.. NorthstarMLS as distributed by MLS GRID
- $246,0002 bd2 ba1.4k sqft985 106th Ln NW APT 54, Coon Rapids, MN 55433For SaleMLS ID #7097298, Aaron Christen, Keller Williams Realty Integrity Lakes. NorthstarMLS as distributed by MLS GRID
- $450,0003 bd3 ba2k sqft798 104th Ct NE, Blaine, MN 55434For SaleMLS ID #7134351, Peter T. Heryla, GRI, RE/MAX Synergy. NorthstarMLS as distributed by MLS GRID
- $450,0004 bd3 ba2.5k sqft1571 155th Ln NW, Andover, MN 55304For SaleMLS ID #7050401, Gina M Dumas, RE/MAX Results. NorthstarMLS as distributed by MLS GRID
- $395,5003 bd2 ba1.8k sqft6533 Neddersen Cir N, Brooklyn Park, MN 55445For SaleMLS ID #7108823, Janice M Robinson, Keller Williams Select Realty. NorthstarMLS as distributed by MLS GRID
- $389,9003 bd4 ba2.3k sqft8818 Jackson Ave, Lexington, MN 55014For SaleMLS ID #7134383, Sam K Anim, Coldwell Banker Realty - Lakes. NorthstarMLS as distributed by MLS GRID
- $390,0004 bd2 ba2.2k sqft7719 Knollwood Dr, Mounds View, MN 55112For SaleMLS ID #7128927, Nicole A. Lettner, Edina Realty, Inc.. NorthstarMLS as distributed by MLS GRID
