Welcome to this beautifully maintained corner unit townhome in a well-kept neighborhood with quick access to shopping, restaurants, parks, and everyday conveniences. Community amenities include a heated outdoor pool, pickleball courts, and tennis courts, perfect for active living and relaxation.
Step inside to find a freshly painted interior in neutral tones filled with natural light from the many windows. The main level offers a warm and inviting living room with a wood-burning fireplace surrounded by brick, a dining area, and a functional kitchen, plus a convenient half bath.
Upstairs, you’ll discover the spacious primary suite with a private ¾ bath, two additional bedrooms, a full bathroom, and a laundry room. Brand-new carpet has just been installed throughout the upper level, giving it a fresh and move-in ready feel.
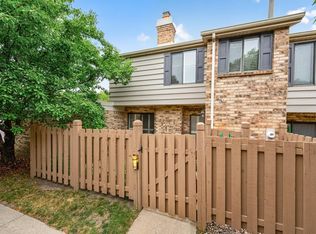
One of the true highlights of this home is the expansive, maintenance-free deck just off the living room. Surrounded by a privacy fence and overlooking perennial gardens, it offers a rare blend of beauty and seclusion, perfect for morning coffee, summer dining, or simply relaxing in your own private outdoor retreat.
Other features include a two-car garage and plenty of guest parking, making this home both practical and welcoming.
Closed
$236,000
3680 Independence Ave S APT 83, Saint Louis Park, MN 55426
3beds
1,352sqft
Townhouse Side x Side
Built in 1981
1,742 Square Feet Lot
$240,200 Zestimate®
$175/sqft
$2,190 Estimated rent
Home value
$240,200
$221,000 - $259,000
$2,190/mo
Zestimate® history
Owner options
List your home for rent
$2,190/mo
Rent Zestimate®
Find your next renter with Zillow Rental Manager. Plus, with online applications, you can quickly screen prospective tenants – for free.
$2,190/mo
Rent Zestimate®
Refinance and save
$1,644/mo
Est. payment
Refinancing to a lower rate could help reduce your monthly payments and save thousands over the life of the loan.
$1,644/mo
Est. payment
Explore your selling options
Work with a Zillow partner agent
Leverage their expertise and Zillow's premium Showcase listings to get your home seen by more buyers.
Get startedList with your own agent
Get your home in front of millions of buyers by listing it on Zillow.
Learn how to do itSell it yourself
Take full control of how buyers see your home on Zillow by listing For Sale by Owner (FSBO).
List your homeWhat's special
Heated outdoor poolPrivacy fenceWood-burning fireplaceSpacious primary suiteCorner unit townhomeTennis courtsPickleball courts
Zillow last checked:
Listing updated:
Listed by:
Katie Ashland 612-718-4843,
Edina Realty, Inc.,
Carrie Ledermann 952-237-8893
Bought with:
Shelly R Billiet
Edina Realty, Inc.
Source: NorthstarMLS as distributed by MLS GRID,MLS#: 6755997
Facts & features
Interior
Bedrooms & bathrooms
- Bedrooms: 3
- Bathrooms: 3
- Full bathrooms: 1
- 3/4 bathrooms: 1
- 1/2 bathrooms: 1
Bedroom
- Level: Upper
- Area: 228 Square Feet
- Dimensions: 19x12
Bedroom 2
- Level: Upper
- Area: 195 Square Feet
- Dimensions: 15x13
Bedroom 3
- Level: Upper
- Area: 110 Square Feet
- Dimensions: 11x10
Dining room
- Level: Main
- Area: 99 Square Feet
- Dimensions: 11x9
Kitchen
- Level: Main
- Area: 154 Square Feet
- Dimensions: 14x11
Laundry
- Level: Upper
- Area: 30 Square Feet
- Dimensions: 6x5
Living room
- Level: Main
- Area: 299 Square Feet
- Dimensions: 23x13
Heating
- Forced Air
Cooling
- Central Air
Appliances
- Included: Dishwasher, Dryer, Microwave, Range, Refrigerator, Washer
- Laundry: Laundry Room, Upper Level
Features
- Basement: None
- Number of fireplaces: 1
- Fireplace features: Brick, Family Room, Wood Burning
Interior area
- Total structure area: 1,352
- Total interior livable area: 1,352 sqft
- Finished area above ground: 1,352
- Finished area below ground: 0
Property
Parking
- Total spaces: 2
- Parking features: Detached Garage, Guest
- Garage spaces: 2
- Details: Garage Dimensions (22x20)
Accessibility
- Accessibility features: No Stairs External
Features
- Levels: Two
- Stories: 2
- Patio & porch: Composite Decking
- Has private pool: Yes
- Pool features: In Ground, Heated, Shared
- Fencing: Wood
Lot
- Size: 1,742 Square Feet
- Dimensions: 47 x 31 x 40 x 30
- Features: Zero Lot Line
Details
- Foundation area: 625
- Parcel number: 1811721330117
- Zoning description: Residential-Single Family
Construction
Type & style
- Home type: Townhouse
- Property subtype: Townhouse Side x Side
- Attached to another structure: Yes
Materials
- Frame
- Roof: Age Over 8 Years,Flat
Condition
- New construction: No
- Year built: 1981
Utilities & green energy
- Gas: Natural Gas
- Sewer: City Sewer/Connected
- Water: City Water/Connected
Community & HOA
Community
- Subdivision: Lohmans Amhurst 2nd Add
HOA
- Has HOA: Yes
- Amenities included: Common Garden, In-Ground Sprinkler System, Tennis Court(s)
- Services included: Maintenance Structure, Hazard Insurance, Lawn Care, Maintenance Grounds, Professional Mgmt, Sanitation, Shared Amenities, Snow Removal, Water
- HOA fee: $416 monthly
- HOA name: Sharper Management
- HOA phone: 952-224-4777
Location
- Region: Saint Louis Park
Financial & listing details
- Price per square foot: $175/sqft
- Tax assessed value: $269,200
- Annual tax amount: $3,652
- Date on market: 9/30/2025
- Cumulative days on market: 117 days
Price history
| Date | Event | Price |
|---|---|---|
| 2/20/2026 | Sold | $236,000-5.6%$175/sqft |
Source:  NorthstarMLS as distributed by MLS GRID #6755997 Report a problem NorthstarMLS as distributed by MLS GRID #6755997 Report a problem | ||
| 1/22/2026 | Pending sale | $250,000$185/sqft |
Source: NorthstarMLS as distributed by MLS GRID #6755997 Report a problem | ||
| 11/17/2025 | Price change | $250,000-6.7%$185/sqft |
Source: NorthstarMLS as distributed by MLS GRID #6755997 Report a problem | ||
| 10/27/2025 | Price change | $268,000-0.7%$198/sqft |
Source: NorthstarMLS as distributed by MLS GRID #6755997 Report a problem | ||
| 9/30/2025 | Listed for sale | $270,000$200/sqft |
Source: NorthstarMLS as distributed by MLS GRID #6755997 Report a problem | ||
| 9/22/2025 | Listing removed | $270,000$200/sqft |
Source: NorthstarMLS as distributed by MLS GRID #6755997 Report a problem | ||
| 9/19/2025 | Listed for sale | $270,000+125%$200/sqft |
Source: NorthstarMLS as distributed by MLS GRID #6755997 Report a problem | ||
| 11/18/1998 | Sold | $120,000$89/sqft |
Source: Public Record Report a problem | ||
Public tax history
| Year | Property taxes | Tax assessment |
|---|---|---|
| 2025 | $3,652 +1.9% | $269,200 +3.5% |
| 2024 | $3,584 -4.8% | $260,200 -3.2% |
| 2023 | $3,763 +22.6% | $268,900 -4.5% |
| 2022 | $3,068 +0.6% | $281,500 +22.9% |
| 2021 | $3,051 +9% | $229,100 -0.4% |
| 2020 | $2,798 -8.3% | $230,000 +5.6% |
| 2019 | $3,051 +9% | $217,900 +7% |
| 2018 | $2,798 +15.1% | $203,600 +19.5% |
| 2017 | $2,431 +11.6% | $170,400 +5.8% |
| 2016 | $2,178 +3.2% | $161,000 +10% |
| 2015 | $2,112 +9% | $146,300 +7.5% |
| 2014 | $1,937 +12.1% | $136,100 |
| 2013 | $1,729 -16.9% | $136,100 -15% |
| 2012 | $2,081 -1.3% | $160,200 -4.6% |
| 2011 | $2,108 +2.8% | $168,000 -5.4% |
| 2010 | $2,050 +5.8% | $177,600 +2.6% |
| 2009 | $1,938 -12.5% | $173,100 -9.7% |
| 2006 | $2,214 +11.2% | $191,700 +15% |
| 2005 | $1,992 +11.3% | $166,700 +15% |
| 2004 | $1,789 +10.5% | $145,000 +12% |
| 2002 | $1,619 -32.7% | $129,500 |
| 2001 | $2,405 | -- |
Find assessor info on the county website
Neighborhood: Amhurst
Nearby homes
- $289,9003 bd3 ba1.3k sqft3680 Independence Ave S APT 70, Saint Louis Park, MN 55426For Sale
- $241,7003 bd3 ba1.3k sqft3680 Independence Ave S, Minneapolis, MN 55426Off Market

- $267,1002 bd2 ba1.1k sqft3680 Independence Ave S APT 50, Saint Louis Park, MN 55426Off Market
- $268,3002 bd2 ba1.1k sqft3680 Independence Ave S APT 60, Saint Louis Park, MN 55426Off Market
- $262,4002 bd2 ba1.1k sqft3680 Independence Ave S APT 61, Saint Louis Park, MN 55426Off Market
- $242,2002 bd2 ba1.2k sqft3680 Independence Ave S APT 72, Saint Louis Park, MN 55426Off Market
- $269,3002 bd2 ba1.2k sqft3680 Independence Ave S APT 71, Saint Louis Park, MN 55426Off Market
- $264,6003 bd3 ba1.3k sqft3680 Independence Ave S APT 80, Saint Louis Park, MN 55426Off Market
Nearby schools
GreatSchools rating
- 7/10Aquila Elementary SchoolGrades: K-5Distance: 1 mi
- 5/10St. Louis Park Middle SchoolGrades: 6-8Distance: 2.1 mi
- 8/10St. Louis Park Senior High SchoolGrades: 9-12Distance: 1.9 mi
Get a cash offer in 3 minutes
Find out how much your home could sell for in as little as 3 minutes with a no-obligation cash offer.
Estimated market value
$240,200
Get a cash offer in 3 minutes
Find out how much your home could sell for in as little as 3 minutes with a no-obligation cash offer.
Estimated market value
$240,200
- Minnesota
- Hennepin County
- Saint Louis Park
- 55426
- Amhurst
- 3680 Independence Ave S Apartment 83
Nearby cities
Nearby neighborhoods
Nearby zip codes
Other Saint Louis Park Topics
- Apartments for Rent in 55426
- Houses for Sale in 55426
- Houses for Rent in 55426
- 55426 Real Estate
- Saint Louis Park Condos
- Houses for Sale in Saint Louis Park
- Newest Listings in Saint Louis Park
- Saint Louis Park Home Values
- Saint Louis Park Real Estate Agents
- Saint Louis Park Refinance
- Saint Louis Park Mortgage Rates
