Skip main navigation
Closed
  • $500,000

    822 Summit Ave, Minneapolis, MN 55403

    3beds
    2,511sqft
    (TH) Side x Side
    Built in 1990
    871.2 Square Feet Lot
    $502,700 Zestimate®
    $199/sqft
    $2,683 Estimated rent

    Home value

    $502,700

    $457,000 - $548,000

    $2,683/mo

    Zestimate® history
    Loading
    Loading...

    Owner options

    List your home for rent

    $2,683/mo

    Rent Zestimate®

    Find your next renter with Zillow Rental Manager. Plus, with online applications, you can quickly screen prospective tenants – for free.

    Learn more

    $2,683/mo

    Rent Zestimate®

    Refinance and save

    $3,552/mo

    Est. payment

    Refinancing to a lower rate could help reduce your monthly payments and save thousands over the life of the loan.

    See today's rates

    $3,552/mo

    Est. payment

    Explore your selling options

    Work with a Zillow partner agent

    Leverage their expertise and Zillow's premium Showcase listings to get your home seen by more buyers.

    Get started

    List with your own agent

    Get your home in front of millions of buyers by listing it on Zillow.

    Learn how to do it

    Sell it yourself

    Take full control of how buyers see your home on Zillow by listing For Sale by Owner (FSBO).

    List your home

    What's special

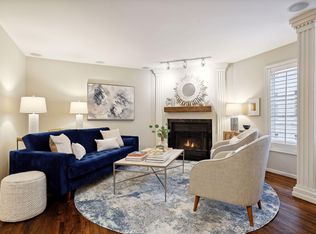
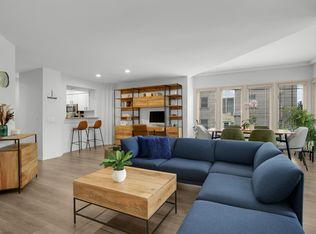
    Welcome to 822 Summit Ave! This wonderful three-bedroom, two-bathroom townhome is an absolute delight. Bathed in natural light with every detail thoughtfully and carefully curated, this home is not to be missed! The open-concept living area is perfect for day-to-day life and ideal for hosting and entertaining too. The beautifully designed kitchen includes custom cabinetry, high-end appliances, spacious center island, ample counterspace, full pantry and a convenient wetbar. The living room is highlighted by a gas fireplace with beautiful surround and the dining space sits within a wall of windows with built-in window seat. The main-level bedroom is currently used as a den and offers any homeowner flexibility of space for various needs. A vaulted stairway brings you to the upper level and home to owners suite and third bedroom. A very special space to recharge...the owers bedroom is large enough to include a beautiful sitting room and the walk-through closet includes custom built-ins for ideal storage solutions and is directly attached to the renovated and luxurious full bath with soaker tub, separate shower, dual vanity and heated floors. Lower level highlights include a fully finished laundry room with custom cabinetry, additional storage and a double-car attached garage with sleek epoxy floors. Set in a convenient yet quiet location within a small HOA, this home provides peace of mind with easy maintenance free living. Be sure to access the extensive list of Home Highlights noting specific updates throughout the property (new roof, updated Anderson windows, updated mechanicals and whole home sound system, just to name a few). This impressive home provides modern elegance and stress-free living and is one of Lowry Hill's greatest offerings.

    Zillow last checked:

    Listing updated:

    Listed by:

    Katey Bean & Company 612-237-9224,

    Keller Williams Realty Integrity Lakes

    Bought with:

    Jason D. Koenig

    Keller Williams Integrity Realty

    Source: NorthstarMLS as distributed by MLS GRID,MLS#: 6595738MLS Logo

    Facts & features

    Interior

    Bedrooms & bathrooms
    • Bedrooms: 3
    • Bathrooms: 2
    • Full bathrooms: 1
    • 1/2 bathrooms: 1
    Bedroom
    • Level: Main
    • Area: 207 Square Feet
    • Dimensions: 18x11.5
    Bedroom 2
    • Level: Upper
    • Area: 336 Square Feet
    • Dimensions: 21x16
    Bedroom 3
    • Level: Upper
    • Area: 196 Square Feet
    • Dimensions: 14x14
    Dining room
    • Level: Main
    • Area: 114 Square Feet
    • Dimensions: 12x9.5
    Foyer
    • Level: Main
    • Area: 36 Square Feet
    • Dimensions: 9x4
    Kitchen
    • Level: Main
    • Area: 279 Square Feet
    • Dimensions: 18x15.5
    Laundry
    • Level: Lower
    • Area: 153 Square Feet
    • Dimensions: 17x9
    Living room
    • Level: Main
    • Area: 145 Square Feet
    • Dimensions: 14.5x10
    Sitting room
    • Level: Upper
    • Area: 52.8 Square Feet
    • Dimensions: 9.6x5.5
    Walk in closet
    • Level: Upper
    • Area: 80 Square Feet
    • Dimensions: 10x8
    Heating
    • Forced Air
    Cooling
    • Central Air
    Appliances
    • Included: Cooktop, Dishwasher, Disposal, Double Oven, Dryer, Exhaust Fan, Microwave, Stainless Steel Appliance(s), Washer, Wine Cooler
    • Laundry: Lower Level, Laundry Room
    Features
    • Basement: Finished,Full
    • Number of fireplaces: 1
    • Fireplace features: Gas, Living Room
    Interior area
    • Total structure area: 2,511
    • Total interior livable area: 2,511 sqft
    • Finished area above ground: 1,705
    • Finished area below ground: 247

    Property

    Parking
    • Total spaces: 2
    • Parking features: Attached, Tuckunder Garage
    • Attached garage spaces: 2
    • Details: Garage Dimensions (21x21)
    Accessibility
    • Accessibility features: None
    Features
    • Levels: More Than 2 Stories
    • Patio & porch: Patio
    • Fencing: None
    Lot
    • Size: 871.20 sqft
    • Dimensions: 22 x 46.6
    • Features: Tree Coverage - Medium
    Details
    • Foundation area: 477
    • Parcel number: 2802924440270
    • Zoning description: Residential-Single Family

    Construction

    Type & style
    • Home type: Townhouse
    • Property subtype: (TH) Side x Side
    • Attached to another structure: Yes
    Materials
    • Roof: Age 8 Years or Less
    Condition
    • New construction: No
    • Year built: 1990

    Utilities & green energy

    • Gas: Natural Gas
    • Sewer: City Sewer/Connected
    • Water: City Water/Connected

    Community & neighborhood

    Location
    • Region: Minneapolis
    • Subdivision: The Embassy Townhomes

    HOA & financial

    HOA
    • Has HOA: Yes
    • HOA fee: $400 monthly
    • Services included: Maintenance Structure, Lawn Care, Maintenance Grounds, Snow Removal
    • Association name: Embassy Homeowners Association
    • Association phone: 612-237-9224

    Price history

    DateEventPrice
    4/16/2025Sold$500,000-3.8%$199/sqft
    Source: NorthstarMLS as distributed by MLS GRID #6595738 Report a problem
    3/22/2025Pending sale$520,000$207/sqft
    Source: NorthstarMLS as distributed by MLS GRID #6595738 Report a problem
    1/14/2025Price change$520,000-1%$207/sqft
    Source: NorthstarMLS as distributed by MLS GRID #6595738 Report a problem
    11/11/2024Price change$525,000-1.9%$209/sqft
    Source: NorthstarMLS as distributed by MLS GRID #6595738 Report a problem
    9/27/2024Listed for sale$535,000+10.3%$213/sqft
    Source: NorthstarMLS as distributed by MLS GRID #6595738 Report a problem
    4/17/2023Sold$485,000-2.8%$193/sqft
    Source: NorthstarMLS as distributed by MLS GRID #6343307 Report a problem
    4/8/2023Pending sale$499,000$199/sqft
    Source: NorthstarMLS as distributed by MLS GRID #6343307 Report a problem
    3/28/2023Listing removed--
    Source: NorthstarMLS as distributed by MLS GRID #6343307 Report a problem
    3/23/2023Listed for sale$499,000+8.5%$199/sqft
    Source: NorthstarMLS as distributed by MLS GRID #6343307 Report a problem
    1/31/2022Sold$460,000-5.9%$183/sqft
    Source: NorthstarMLS as distributed by MLS GRID #6103427 Report a problem
    1/8/2022Pending sale$489,000$195/sqft
    Source: NorthstarMLS as distributed by MLS GRID #6103427 Report a problem
    9/25/2021Listed for sale$489,000+96.4%$195/sqft
    Source: NorthstarMLS as distributed by MLS GRID #6103427 Report a problem
    8/2/1999Sold$249,000$99/sqft
    Source: Public Record Report a problem

    Public tax history

    YearProperty taxesTax assessment
    2025$6,648 +13.9%$478,300 +7%
    2024$5,835 -2.3%$447,000
    2023$5,973 -7.1%$447,000 -1.5%
    2022$6,431 +13.7%$454,000 -2.2%
    2021$5,658 -7.7%$464,000 +9.7%
    2020$6,131 +8.4%$423,000
    2019$5,658 -7.7%$423,000 +5%
    2018$6,131 +9.3%$403,000 +13.8%
    2017$5,611 +4.3%$354,000 -4.1%
    2016$5,378 -7.5%$369,000 +6.5%
    2015$5,814 +2%$346,500
    2014$5,698 +5.8%$346,500 +12.7%
    2013$5,385 -3.5%$307,500 -5.4%
    2012$5,580 +9.9%$325,000 +5.2%
    2011$5,078 +8.7%$309,000 -5%
    2010$4,671 -4.4%$325,200 -2.9%
    2009$4,884 +12.9%$335,000 +8%
    2006$4,326 +10.6%$310,200 +15%
    2005$3,913 +12.8%$269,800 +19.2%
    2004$3,470 +14.8%$226,300 +14.5%
    2002$3,022 -55.7%$197,600
    2001$6,823 --

    Find assessor info on the county website

    Neighborhood: Lowry Hill

    Nearby schools

    GreatSchools rating
    Get a cash offer in 3 minutes
    Find out how much your home could sell for in as little as 3 minutes with a no-obligation cash offer.
    Estimated market value
    $502,700
    Get a cash offer in 3 minutes
    Find out how much your home could sell for in as little as 3 minutes with a no-obligation cash offer.
    Estimated market value
    $502,700