Refined urban living in one of the most coveted boutique buildings in downtown Minneapolis. Residence 604 at Zenith Condominiums offers a sophisticated 962-square-foot retreat in the heart of the Mill District - where world-class culture, green space, and artisan convenience converge
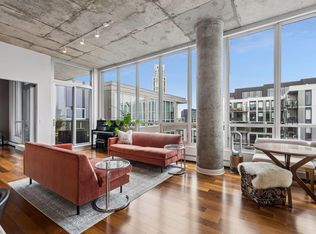
at your doorstep. Freshly updated with new paint and premium appliances, including Bosch and Thermador, the open-concept layout is drenched in afternoon sun and anchored by a private balcony accessed from the living room and owner’s suite, with stunning skyline views and dramatic sunsets. The versatile den elevates the floor plan, offering a dedicated space for a home office, library, or intimate guest room.
Steps from the sculptural beauty of Gold Medal Park, the celebrated stages of the Guthrie Theater, and the weekly Mill City Farmers Market, life here is lived with intention. Trader Joe's is an effortless walk away, and the iconic Stone Arch Bridge and Mississippi riverfront trails invite you to explore at every turn. With exceptional walkability, the best of Minneapolis is yours, no car required, but if you do have one, an EV charger is included, along with private storage locker. Zenith Condominiums is adjacent and connected via convenient tunnel to Aloft Hotel where residents enjoy a fitness partnership if desired for a small monthly fee.
Active with contingency
Price cut: $39.1K (6/18)
$409,900
901 S 2nd St Unit 604, Minneapolis, MN 55415
1beds
962sqft
:
Get pre-qualified$3,394/mo
(CC) High Rise (4+ Levels)
Built in 2008
-- sqft lot
$396,900 Zestimate®
$426/sqft
$761/mo HOA
What's special
Open-concept layoutDrenched in afternoon sun
- 50 days |
- 325 |
- 9 |
Zillow last checked:
Listing updated:
Listed by:
Cynthia K Froid 612-578-1303,
Keller Williams Realty Integrity Lakes,
Ryan J Pertile 612-805-0059
Source: NorthstarMLS as distributed by MLS GRID,MLS#: 7080530
Facts & features
Interior
Bedrooms & bathrooms
- Bedrooms: 1
- Bathrooms: 1
- 3/4 bathrooms: 1
Bedroom
- Level: Main
- Area: 180 Square Feet
- Dimensions: 15 x 12
Den
- Level: Main
- Area: 80 Square Feet
- Dimensions: 10 x 8
Kitchen
- Level: Main
- Area: 400 Square Feet
- Dimensions: 25 x 16
Living room
- Level: Main
- Area: 400 Square Feet
- Dimensions: 25 x 16
Heating
- Forced Air
Cooling
- Central Air
Appliances
- Included: Dishwasher, Disposal, Dryer, Exhaust Fan, Microwave, Range, Refrigerator, Stainless Steel Appliance(s), Washer
- Laundry: Main Level, In Unit
Features
- Basement: None
- Has fireplace: No
Interior area
- Total structure area: 962
- Total interior livable area: 962 sqft
- Finished area above ground: 962
- Finished area below ground: 0
Video & virtual tour
Property
Parking
- Total spaces: 1
- Parking features: Assigned, Attached, Garage Door Opener, Heated Garage, Underground
- Attached garage spaces: 1
- Has uncovered spaces: Yes
Accessibility
- Accessibility features: None
Features
- Levels: One
- Stories: 1
Lot
- Features: Irregular Lot
Details
- Foundation area: 962
- Additional parcels included: 2302924430297
- Parcel number: 2302924430252
- Zoning description: Residential-Single Family
Construction
Type & style
- Home type: Condo
- Property subtype: (CC) High Rise (4+ Levels)
- Attached to another structure: Yes
Condition
- New construction: No
- Year built: 2008
Utilities & green energy
- Gas: Natural Gas
- Sewer: City Sewer/Connected
- Water: City Water/Connected
Community & HOA
Community
- Security: Fire Sprinkler System
- Subdivision: Cic 1784 Zenith Condos
HOA
- Has HOA: Yes
- Amenities included: Common Garden, Concrete Floors & Walls, Fire Sprinkler System, In-Ground Sprinkler System, Other, Patio, Security Building
- Services included: Air Conditioning, Maintenance Structure, Cable TV, Gas, Hazard Insurance, Heating, Internet, Other, Parking, Sanitation, Security Staff, Sewer, Shared Amenities, Snow Removal, Water
- HOA fee: $761 monthly
- HOA name: Sudler Property Management
- HOA phone: 312-706-2337
Location
- Region: Minneapolis
Financial & listing details
- Price per square foot: $426/sqft
- Annual tax amount: $6,190
- Date on market: 6/5/2026
Estimated market value
$396,900
$377,000 - $417,000
$2,172/mo
Price history
| Date | Event | Price |
|---|---|---|
| 6/18/2026 | Price change | $409,900-8.7%$426/sqft |
Source:  NorthstarMLS as distributed by MLS GRID #7080530 Report a problem NorthstarMLS as distributed by MLS GRID #7080530 Report a problem | ||
| 6/5/2026 | Listed for sale | $449,000+9.5%$467/sqft |
Source: NorthstarMLS as distributed by MLS GRID #7080530 Report a problem | ||
| 10/9/2018 | Sold | $409,900$426/sqft |
Source: NorthstarMLS as distributed by MLS GRID #4992771 Report a problem | ||
Public tax history
Tax history is unavailable.
Monthly payment
Est. payment
Payment breakdown
Explore the cost of this home by adjusting the details. Changes won't be saved.Climate risks
Neighborhood: Downtown East
Nearby schools
GreatSchools rating
- 2/10Webster ElementaryGrades: PK-5Distance: 1.2 mi
- 2/10Northeast Middle SchoolGrades: 6-8Distance: 3.2 mi
- 4/10Edison Senior High SchoolGrades: 9-12Distance: 2.2 mi
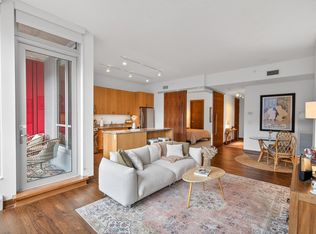
- $325,0001 bd1 ba775 sqft901 2nd St S #406, Minneapolis, MN 55415Sold
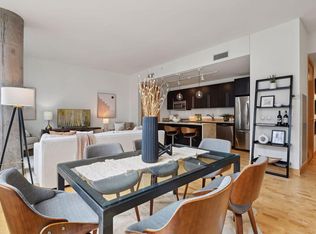
- $400,0001 bd1 ba906 sqft901 S 2nd St UNIT 509, Minneapolis, MN 55415Sold
- $1,650,0003 bd3 ba2.7k sqft901 S 2nd St UNIT 801, Minneapolis, MN 55415Sold

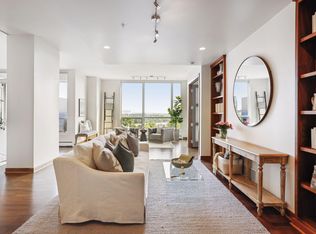
- $1,175,0003 bd3 ba2.6k sqft901 S 2nd St UNIT 603, Minneapolis, MN 55415Sold
- $395,0001 bd1 ba910 sqft901 S 2nd St UNIT 309, Minneapolis, MN 55415Sold
- $705,0002 bd2 ba1.8k sqft901 S 2nd St UNIT 207, Minneapolis, MN 55415Sold
- $360,4002 bd1 ba962 sqft901 S 2nd St UNIT 505, Minneapolis, MN 55415Off Market
- $425,0001 bd1 ba962 sqft901 S 2nd St UNIT 205, Minneapolis, MN 55415For Sale
A local agent can set up tours, give advice and negotiate with sellers.
Similar homes
- $465,0002 bd2 ba1.1k sqft1240 S 2nd St Unit 225, Minneapolis, MN 55415For Sale

 MLS ID #7114196, Kent A Pitlick, Compass. NorthstarMLS as distributed by MLS GRID
 - $399,0002 bd2 ba1.1k sqft215 10th Ave S Unit 533, Minneapolis, MN 55415For Sale
 MLS ID #7099203, Nessa Sander, Compass. NorthstarMLS as distributed by MLS GRID
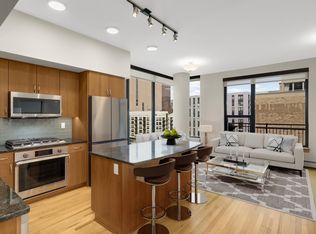
 - $375,0002 bd2 ba1.1k sqft740 Portland Ave #808, Minneapolis, MN 55415For Sale
 MLS ID #7114820, Patrick White, RE/MAX Results. NorthstarMLS as distributed by MLS GRID
 - $415,0001 bd1 ba906 sqft901 S 2nd St Unit 905, Minneapolis, MN 55415For Sale
 MLS ID #7087377, Molly McNeil, Coldwell Banker Realty - Lakes. NorthstarMLS as distributed by MLS GRID
 - $369,0002 bd2 ba1k sqft740 Portland Ave #1109, Minneapolis, MN 55415For SaleMLS ID #7113362, Heather Mickelson, J H Callahan & Associates. NorthstarMLS as distributed by MLS GRID
- $429,9002 bd2 ba1.2k sqft215 10th Ave S Unit 703, Minneapolis, MN 55415For SaleMLS ID #7031766, Isaac Arthur Kuehn, DRG. NorthstarMLS as distributed by MLS GRID
- $400,0001 bd2 ba1k sqft215 10th Ave S Unit 435, Minneapolis, MN 55415For SaleMLS ID #7084155, Jay Nuhring, Prudden & Company. NorthstarMLS as distributed by MLS GRID
- $410,0002 bd2 ba1.1k sqft215 10th Ave S Unit 230, Minneapolis, MN 55415For SaleMLS ID #7037413, Calise Inman, Pemberton RE. NorthstarMLS as distributed by MLS GRID
- $425,0001 bd1 ba962 sqft901 S 2nd St Unit 205, Minneapolis, MN 55415For SaleMLS ID #7082934, Cynthia K Froid, Keller Williams Realty Integrity Lakes. NorthstarMLS as distributed by MLS GRID
- $479,9002 bd2 ba1.1k sqft1240 S 2nd St Unit 825, Minneapolis, MN 55415For SaleMLS ID #7105361, Patrick White, RE/MAX Results. NorthstarMLS as distributed by MLS GRID
- $425,0002 bd2 ba1.4k sqft201 S 11th St Unit 430, Minneapolis, MN 55403For SaleMLS ID #7113607, Adam G Fonda, Compass. NorthstarMLS as distributed by MLS GRID
- $449,9002 bd2 ba1.1k sqft1240 S 2nd St Unit 1031, Minneapolis, MN 55415For SaleMLS ID #7074014, Zach Olson, DRG. NorthstarMLS as distributed by MLS GRID
- $429,9002 bd2 ba1.1k sqft1240 S 2nd St Unit 325, Minneapolis, MN 55415For SaleMLS ID #7068892, Austin Allen Housh, DRG. NorthstarMLS as distributed by MLS GRID
- $444,9002 bd2 ba1.1k sqft1120 S 2nd St APT 604, Minneapolis, MN 55415For SaleMLS ID #7045436, Zach Olson, DRG. NorthstarMLS as distributed by MLS GRID
- $424,0001 bd2 ba1k sqft150 2nd St NE Unit B305, Minneapolis, MN 55413For SaleMLS ID #7050324, Richard E Newman, DRG. NorthstarMLS as distributed by MLS GRID
- $399,9002 bd2 ba1.3k sqft401 1st St S #623, Minneapolis, MN 55401For SaleMLS ID #7024956, Isaac Arthur Kuehn, DRG. NorthstarMLS as distributed by MLS GRID
- $439,9002 bd2 ba1.1k sqft720 N 4th St Unit 315, Minneapolis, MN 55401For SaleMLS ID #7115737, Joe Michael Grunnet, DRG. NorthstarMLS as distributed by MLS GRID
- $399,0001 bd2 ba1.2k sqft901 N 3rd St Unit 414, Minneapolis, MN 55401For SaleMLS ID #7108930, Steven M Mahoney, Engel & Volkers Minneapolis. NorthstarMLS as distributed by MLS GRID
- $339,0002 bd1 ba1.1k sqft250 Park Ave Unit 502, Minneapolis, MN 55415For SaleMLS ID #7097742, Aaron Christen, Keller Williams Realty Integrity Lakes. NorthstarMLS as distributed by MLS GRID
- $399,9002 bd2 ba1.3k sqft401 N 2nd St #317, Minneapolis, MN 55402For SaleMLS ID #7108974, Joe Michael Grunnet, DRG. NorthstarMLS as distributed by MLS GRID
