Skip main navigation
Pending
  • $540,000

    212 N 1st St APT 512, Minneapolis, MN 55401

    2beds
    1,774sqft
    : 
    Loading
    Get pre-qualified
    (CC) High Rise (4+ Levels)
    Built in 2005
    -- sqft lot
    $526,000 Zestimate®
    $304/sqft
    $1,069/mo HOA

    What's special

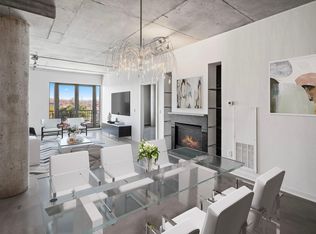

    North Loop Living, Exactly as It Should Be. There's something about the North Loop that just clicks; the energy, the walkability, the way it feels like a neighborhood and a destination at the same time. 212 North 1st Street, Unit 512 captures all of it. Inside, the open-concept layout lets natural light do the heavy lifting, pouring in through expansive windows and bouncing off the high ceilings in a way that makes the space feel immediately easy to live in. The kitchen is built for real life - sleek cabinetry, quality appliances, and counter space that actually works whether you're cooking for one or hosting friends on a Friday night. The primary suite is a genuine retreat: roomy, well-appointed, and thoughtfully designed so that comfort and function aren't competing with each other. Flex spaces throughout give you room to grow into the home, whether that means a dedicated office, a guest room, or something else entirely. And then there's the location. Steps from some of the best restaurants and coffee shops the city has to offer, riverfront trails, boutique shopping, and Target Field, this is one of those addresses that just makes daily life feel a little more effortless. If you've been looking for a home that fits your lifestyle right now and positions you well for what's next, this one's worth a closer look.
    82 days
    |
    158
    |
    3
    |

    Zillow last checked:

    Listing updated:

    Listed by:

    Paige Gibson 651-788-0887,

    Coldwell Banker Realty - Lakes

    Source: NorthstarMLS as distributed by MLS GRID,MLS#: 7057923MLS Logo

      Facts & features

      Interior

      Bedrooms & bathrooms
      • Bedrooms: 2
      • Bathrooms: 2
      • Full bathrooms: 1
      • 3/4 bathrooms: 1
      Bedroom
      • Level: Main
      • Area: 165 Square Feet
      • Dimensions: 15x11
      Bedroom 2
      • Level: Main
      • Area: 132 Square Feet
      • Dimensions: 12x11
      Dining room
      • Level: Main
      • Area: 224 Square Feet
      • Dimensions: 16x14
      Kitchen
      • Level: Main
      • Area: 210 Square Feet
      • Dimensions: 15x14
      Living room
      • Level: Main
      • Area: 224 Square Feet
      • Dimensions: 16x14
      Heating
      • Forced Air
      Cooling
      • Central Air
      Appliances
      • Included: Dishwasher, Disposal, Dryer, Microwave, Range, Refrigerator, Washer
      • Laundry: In Unit
      Features
      • Basement: None
      • Has fireplace: No
      Interior area
      • Total structure area: 1,774
      • Total interior livable area: 1,774 sqft
      • Finished area above ground: 1,774
      • Finished area below ground: 0

      Property

      Parking
      • Total spaces: 2
      • Parking features: Assigned, Garage Door Opener, Heated Garage, Secured, Underground
      • Garage spaces: 2
      • Has uncovered spaces: Yes
      Accessibility
      • Accessibility features: Doors 36"+, Accessible Electrical and Environmental Controls
      Features
      • Levels: One
      • Stories: 1
      Lot
      • Size: 0.61 Acres
      • Features: Near Public Transit
      Details
      • Foundation area: 1744
      • Parcel number: 2202924140896
      • Zoning description: Residential-Single Family

      Construction

      Type & style
      • Home type: Condo
      • Property subtype: (CC) High Rise (4+ Levels)
      • Attached to another structure: Yes
      Materials
      • Roof: Age 8 Years or Less
      Condition
      • New construction: No
      • Year built: 2005

      Utilities & green energy

      • Gas: Natural Gas
      • Sewer: City Sewer/Connected
      • Water: City Water/Connected

      Community & HOA

      Community
      • Security: Fire Sprinkler System, Secured Garage/Parking
      • Subdivision: Cic 1451 212 Lofts Condo
      HOA
      • Has HOA: Yes
      • Amenities included: Concrete Floors & Walls, Elevator(s), Fire Sprinkler System, Lobby Entrance, Patio
      • Services included: Maintenance Structure, Cable TV, Controlled Access, Gas, Heating, Internet, Lawn Care, Maintenance Grounds, Parking, Professional Mgmt, Sanitation, Sewer, Shared Amenities, Snow Removal, Water
      • HOA fee: $1,069 monthly
      • HOA name: First Service Residential
      • HOA phone: 952-277-2700
      Location
      • Region: Minneapolis

      Financial & listing details

      • Price per square foot: $304/sqft
      • Annual tax amount: $7,119
      • Date on market: 4/28/2026
      • Cumulative days on market: 82 days
      • Road surface type: Paved

        Estimated market value

        $526,000

        $500,000 - $552,000

        $4,300/mo

        Price history

        DateEventPrice
        6/26/2026Pending sale$540,000$304/sqft
        Source: NorthstarMLS as distributed by MLS GRID #7057923 Report a problem
        4/28/2026Listed for sale$540,000+12.5%$304/sqft
        Source: NorthstarMLS as distributed by MLS GRID #7057923 Report a problem
        7/20/2020Sold$479,800$270/sqft
        Source: NorthstarMLS as distributed by MLS GRID #5564136 Report a problem

        Public tax history

        Tax history is unavailable.

        Monthly payment

        Est. payment

        Payment breakdown

        Explore the cost of this home by adjusting the details. Changes won't be saved.
        All calculations are estimates and provided by Zillow, Inc. for informational purposes only. Actual amounts may vary.
        HOA fees may include property taxes on listings classified as Co-Ops. Contact the listing agent and/or owner for fee details.
        Mortgage interest rates are dependent on a number of factors, including credit score, down payment, and repayment length. Interest rate data provided by Zillow Group Marketplace, Inc. as of 1/1/1970 from various mortgage lenders with which we have lead or other similar arrangements; the Estimated Payment is an average of those rates.
        See how much you could borrow to make a competitive offer.

        Climate risks

        Neighborhood: North Loop

        Getting around

        89 / 100
        Very Walkable
        82 / 100
        Excellent Transit
        94 / 100
        Biker's Paradise

        Nearby schools

        GreatSchools rating

        A local agent can set up tours, give advice and negotiate with sellers.

        Browse local experts

        Similar homes