OFFER RECEIVED - Seller is calling for highest and best Monday @ Noon.
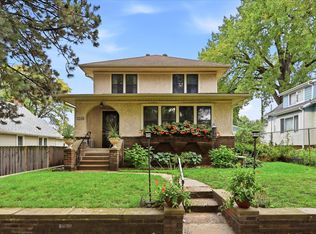
Storybook 1920s stucco-and-brick Tudor on a cobblestone street just two blocks from the river! Loved by the same family for nearly 50 years, this home is filled with original character, including handsome millwork, coved ceilings, graceful archways, built-ins, window seats, divided-light windows, hardwood floors, and fireplaces. The sun-filled main level offers a welcoming foyer and an expansive living room connected to the formal dining room through a beautiful arched doorway. The expanded kitchen features island seating and an adjoining family room, while a charming sunroom off the dining room provides a quiet spot to settle in with a book. Upstairs, three generously sized bedrooms offer ample closet and storage space, along with a full bath. The unfinished lower level has good ceiling height and excellent potential for additional living space and expansion of the existing bath to include a shower. Step outside to the redwood deck, beautiful perennial gardens, and yard. Detached two-car garage with additional off-street parking. Enjoy a wonderful Macalester-Groveland location near highly regarded universities, with shops and restaurants along Grand Avenue and scenic Summit Avenue within walking distance.
Pending
$499,900
2188 Goodrich Ave, Saint Paul, MN 55105
3beds
1,783sqft
Single Family
Built in 1926
5,967 Square Feet Lot
$-- Zestimate®
$280/sqft
$-- HOA
What's special
Hardwood floorsIsland seatingOriginal characterDetached two-car garageSun-filled main levelAdditional off-street parkingGraceful archways
- 15 days
- 4,232
- 415
Likely to sell faster than
Zillow last checked:
Listing updated:
Listed by:
Jacqueline Day & Partners, Jen Cutter 612-597-3766,
Edina Realty, Inc.,
Jacqueline Day & Partners Sara Kranz 612-968-8808 612-968-8808
Source: NorthstarMLS as distributed by MLS GRID,MLS#: 7149786
Facts & features
Interior
Bedrooms & bathrooms
- Bedrooms: 3
- Bathrooms: 2
- Full bathrooms: 1
- 1/4 bathrooms: 1
Bedroom
- Level: Upper
- Area: 221 Square Feet
- Dimensions: 17x13
Bedroom 2
- Level: Upper
- Area: 187 Square Feet
- Dimensions: 17x11
Bedroom 3
- Level: Upper
- Area: 110 Square Feet
- Dimensions: 11x10
Deck
- Level: Main
- Area: 108 Square Feet
- Dimensions: 12x9
Dining room
- Level: Main
- Area: 156 Square Feet
- Dimensions: 13x12
Family room
- Level: Main
- Area: 110 Square Feet
- Dimensions: 11x10
Kitchen
- Level: Main
- Area: 143 Square Feet
- Dimensions: 13x11
Laundry
- Level: Lower
- Area: 341 Square Feet
- Dimensions: 31x11
Living room
- Level: Main
- Area: 325 Square Feet
- Dimensions: 25x13
Sun room
- Level: Main
- Area: 88 Square Feet
- Dimensions: 11x8
Other
- Level: Lower
- Area: 325 Square Feet
- Dimensions: 25x13
Walk in closet
- Level: Upper
- Area: 60 Square Feet
- Dimensions: 12x5
Heating
- Boiler
Cooling
- Window Unit(s)
Appliances
- Included: Cooktop, Dishwasher, Disposal, Double Oven, Dryer, Exhaust Fan, Gas Water Heater, Microwave, Refrigerator, Wall Oven, Washer
- Laundry: Lower Level, Sink
Features
- Basement: Full,Storage Space,Unfinished
- Number of fireplaces: 2
- Fireplace features: Brick, Living Room, Primary Bedroom, Wood Burning
Interior area
- Total structure area: 2,837
- Total interior livable area: 1,783 sqft
- Finished area above ground: 1,783
- Finished area below ground: 0
Video & virtual tour
Property
Parking
- Total spaces: 2
- Parking features: Detached Garage, Garage Door Opener
- Garage spaces: 2
- Has uncovered spaces: Yes
- Details: Garage Dimensions (21x19)
Accessibility
- Accessibility features: None
Features
- Levels: Two
- Stories: 2
- Patio & porch: Deck
Lot
- Size: 5,967 Square Feet
- Dimensions: 49 x 119 x 50 x 119
- Features: Tree Coverage - Medium
Details
- Foundation area: 1054
- Parcel number: 052823430002
- Zoning description: Residential-Single Family
Construction
Type & style
- Home type: SingleFamily
- Property subtype: Single Family
Materials
- Roof: Asphalt
Condition
- New construction: No
- Year built: 1926
Utilities & green energy
- Electric: Circuit Breakers
- Gas: Natural Gas
- Sewer: City Sewer/Connected
- Water: City Water/Connected
Community & HOA
Community
- Subdivision: Macalester-Groveland
HOA
- Has HOA: No
Location
- Region: Saint Paul
Financial & listing details
- Price per square foot: $280/sqft
- Tax assessed value: $556,700
- Annual tax amount: $9,378
- Date on market: 10/7/2026
- Cumulative days on market: 16 days
Estimated market value
Not available
Estimated sales range
Not available
Not available
Price history
| Date | Event | Price |
|---|---|---|
| 10/19/2026 | Pending sale | $499,900$280/sqft |
Source:  NorthstarMLS as distributed by MLS GRID #7149786 Report a problem | ||
| 10/7/2026 | Listed for sale | $499,900$280/sqft |
Source: NorthstarMLS as distributed by MLS GRID #7149786 Report a problem | ||
Public tax history
| Year | Property taxes | Tax assessment |
|---|---|---|
| 2026 | $9,378 -1.1% | $556,700 +6.3% |
| 2025 | $9,486 +16.4% | $523,500 -5.1% |
| 2024 | $8,148 +9.6% | $551,400 +5.1% |
| 2023 | $7,432 +12.4% | $524,600 +10.6% |
| 2022 | $6,614 -0.2% | $474,300 +16% |
| 2021 | $6,630 -2.6% | $408,900 -3.8% |
| 2020 | $6,806 +6.5% | $425,000 +8.1% |
| 2019 | $6,391 | $393,100 |
| 2018 | $6,391 -3.2% | $393,100 |
| 2017 | $6,602 | $393,100 |
| 2016 | $6,602 -3.2% | -- |
| 2015 | $6,820 +10.2% | $393,100 |
| 2014 | $6,190 -2.5% | -- |
| 2013 | $6,350 +2.8% | -- |
| 2012 | $6,178 +7.5% | -- |
| 2011 | $5,748 | -- |
| 2010 | -- | -- |
| 2009 | $4,740 +2.3% | -- |
| 2008 | $4,634 -3.7% | -- |
| 2007 | $4,812 +14.7% | -- |
| 2006 | $4,194 +21.4% | -- |
| 2005 | $3,454 +4.5% | -- |
| 2004 | $3,306 +9.4% | -- |
| 2003 | $3,022 +15.3% | -- |
| 2002 | $2,622 -24.4% | -- |
| 2001 | $3,466 +13.3% | -- |
| 2000 | $3,059 | -- |
Find assessor info on the county website
Monthly payment
Est. payment
Payment breakdown
Explore the cost of this home by adjusting the details. Changes won't be saved.Climate risks
Neighborhood: Macalester-Groveland
Similar homes
- $525,0004 bd3 ba2.1k sqft705 Wheelock Pkwy W, Saint Paul, MN 55117For Sale

 MLS ID #7163240, Dan Duddingston, Engel & Volkers Minneapolis. NorthstarMLS as distributed by MLS GRID
- $399,9003 bd1 ba1k sqft358 Cretin Ave S, Saint Paul, MN 55105For Sale
 MLS ID #7154149, Cameron Monson, RE/MAX Results. NorthstarMLS as distributed by MLS GRID
- $499,9004 bd4 ba2.4k sqft1870 Laurel Ave, Saint Paul, MN 55104For Sale
 MLS ID #7115912, Mark W Hermes, Lakes Sotheby's International Realty. NorthstarMLS as distributed by MLS GRID
- $435,0003 bd1 ba1.6k sqft1208 Palace Ave, Saint Paul, MN 55105For Sale
 MLS ID #7156190, Peter Trinh, REMAX Results. NorthstarMLS as distributed by MLS GRID
- $495,0003 bd2 ba1.4k sqft4911 41st Ave S, Minneapolis, MN 55417For SaleMLS ID #7152442, Mike Boege, Coldwell Banker Realty. NorthstarMLS as distributed by MLS GRID
- $599,9004 bd3 ba2.1k sqft2016 Laurel Ave, Saint Paul, MN 55104For SaleMLS ID #7159754, Martin P. Morgan, Morgan And Trust Realty. NorthstarMLS as distributed by MLS GRID
- $485,0003 bd3 ba2.1k sqft82 Leech St, Saint Paul, MN 55102For SaleMLS ID #7149393, Bethany Nelson, Keller Williams Premier Realty Lake Minnetonka. NorthstarMLS as distributed by MLS GRID
- $499,0003 bd2 ba2.5k sqft4216 Utica Ave S, Saint Louis Park, MN 55416For SaleMLS ID #7162231, Gary J Judson, RE/MAX Results. NorthstarMLS as distributed by MLS GRID
- $465,0003 bd2 ba2.1k sqft5309 Xerxes Ave S, Minneapolis, MN 55410For SaleMLS ID #7163760, Megan Moreau, Kris Lindahl Real Estate. NorthstarMLS as distributed by MLS GRID
- $529,0005 bd2 ba1.7k sqft2150 Knapp St, Saint Paul, MN 55108For SaleMLS ID #7137679, Anna M Garnaas-Halvorson, RE/MAX Results. NorthstarMLS as distributed by MLS GRID
- $475,0003 bd3 ba2.1k sqft3109 35th Ave S, Minneapolis, MN 55406For SaleMLS ID #7131179, Daniel C Schultz, Flourish Realty LLC. NorthstarMLS as distributed by MLS GRID
- $550,0003 bd2 ba2k sqft2410 35th Ave S, Minneapolis, MN 55406For SaleMLS ID #7156137, Susan Lindstrom, Edina Realty, Inc.. NorthstarMLS as distributed by MLS GRID
- $419,9004 bd2 ba1.5k sqft1603 Laurel Ave, Saint Paul, MN 55104For SaleMLS ID #7143802, Anna M Garnaas-Halvorson, RE/MAX Results. NorthstarMLS as distributed by MLS GRID
- $695,0003 bd2 ba1.9k sqft904 Osceola Ave, Saint Paul, MN 55105For SaleMLS ID #7130623, Jane Austin McGrath, Coldwell Banker Realty. NorthstarMLS as distributed by MLS GRID
- $700,0004 bd3 ba2.6k sqft1089 Lincoln Ave, Saint Paul, MN 55105For SaleMLS ID #7160901, Timothy Beduhn, Coldwell Banker Realty. NorthstarMLS as distributed by MLS GRID
- $489,9004 bd1 ba1.7k sqft2533 Snelling Curv, Roseville, MN 55113For SaleMLS ID #7048571, Hames-McDonough Real Estate Group, Keller Williams Premier Realty. NorthstarMLS as distributed by MLS GRID
- $370,0003 bd2 ba1.8k sqft899 Fairview Ave S, Saint Paul, MN 55116For SaleMLS ID #7120312, Ruth Whitney-Bowe, Coldwell Banker Realty - Lakes. NorthstarMLS as distributed by MLS GRID
- $499,9003 bd2 ba2.3k sqft2931 Cedar Knoll Ct, Minnetonka, MN 55305For SaleMLS ID #7146107, Eileen Canakes, Edina Realty, Inc.. NorthstarMLS as distributed by MLS GRID
- $620,0004 bd2 ba2.3k sqft1995 Norfolk Ave, Saint Paul, MN 55116For SaleMLS ID #7155203, Leah R Drury - MSP Nest Team, Compass. NorthstarMLS as distributed by MLS GRID
- $364,9004 bd3 ba2.2k sqft1549 Edmund Ave, Saint Paul, MN 55104For SaleMLS ID #7154250, Joseph Weinzetl, SODL. NorthstarMLS as distributed by MLS GRID
