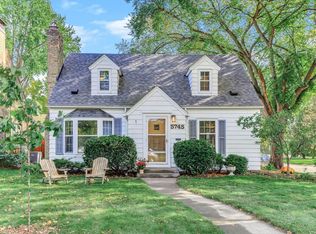
Stunning corner lot home backs up to Solomon park for additional green space. So many updates! Newer updated windows, incredible primary suite: generous SF as well as very tall ceilings, two walk-in closets, private primary bathroom and bonus sitting area/nursery! Built-ins throughout, gleaming hardwood floors, bonus screened porch, 4 season sun room with vaulted ceilings and skylights! This home is an entertainers dream with a spacious dining area, and multiple patio spaces, custom built cedar privacy fence, lovely perennial gardens, huge family room in lower level offers great hang out space and future possibilities, HUGE oversized two car garage plus bonus parking pad, cute shed out back with power & shelving, walking distance to multiple parks, restaurants, beaches and trails, Newer mechanicals, updated lighting throughout, Newer carpet! What a wonderful opportunity in this desirous Diamond Lake area!
Closed
Zillow last checked:
Listing updated:
Bought with:
Adam Duckwall
BRIX Real Estate
Source: NorthstarMLS as distributed by MLS GRID,MLS#: 7116276
Price history
| Date | Event | Price |
|---|---|---|
| 8/27/2026 | Sold | $500,000$195/sqft |
Source:  NorthstarMLS as distributed by MLS GRID #7116276 Report a problem NorthstarMLS as distributed by MLS GRID #7116276 Report a problem | ||
| 8/2/2026 | Pending sale | $500,000+4.2%$195/sqft |
Source: NorthstarMLS as distributed by MLS GRID #7116276 Report a problem | ||
| 7/27/2026 | Listed for sale | $479,900-2%$187/sqft |
Source: NorthstarMLS as distributed by MLS GRID #7116276 Report a problem | ||
| 7/27/2026 | Listing removed | $489,900$191/sqft |
Source: NorthstarMLS as distributed by MLS GRID #7101381 Report a problem | ||
| 7/23/2026 | Price change | $489,900-1%$191/sqft |
Source: NorthstarMLS as distributed by MLS GRID #7101381 Report a problem | ||
| 7/1/2026 | Listed for sale | $495,000+67.8%$193/sqft |
Source: NorthstarMLS as distributed by MLS GRID #7101381 Report a problem | ||
| 7/21/2017 | Sold | $295,000-1.7%$115/sqft |
Source: NorthstarMLS as distributed by MLS GRID #4837803 Report a problem | ||
| 6/16/2017 | Pending sale | $300,000$117/sqft |
Source: Edina #4837803 Report a problem | ||
| 6/8/2017 | Price change | $300,000-3.2%$117/sqft |
Source: Edina #4837803 Report a problem | ||
| 6/2/2017 | Listed for sale | $310,000$121/sqft |
Source: Keller Williams Realty Integrity-Edina #4837803 Report a problem | ||
Get a cash offer in 3 minutes
Find out how much your home could sell for in as little as 3 minutes with a no-obligation cash offer.
Estimated market value
$498,300
