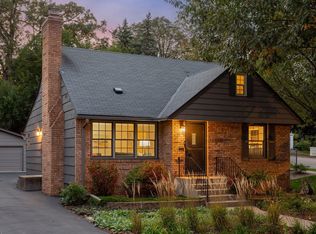
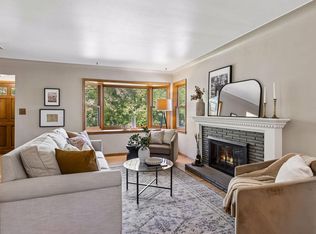
Welcome home to this Fulton neighborhood gem! Situated on a picturesque tree-lined street in the highly sought after location of 50th & France. This 1½-story home offers hardwood floors, beautiful crown moldings, original architectural details including warm stained woodwork paired with classic enameled trim. Beautifully updated kitchen features stone countertops, enameled cabinetry, tile floors, and cozy built-in eating nook. The inviting living room centers around a gas fireplace flanked by distinctive glass front built-ins. Generous sized dining room with crown molding that connects the living spaces. Sliding French doors open to a versatile main-floor office or bedroom, with an additional bedroom and full bath completing the main level. Upstairs, the spacious primary suite feels like a private retreat with dramatic vaulted ceilings, architectural beams and skylight bringing in wonderful natural light. The beautiful addition of the ¾ bath offers an upscale feel with a double sink vanity, illuminated mirror and an impressive frameless glass walk-in shower finished with floor-to-ceiling tile. The remodeled lower level provides even more flexibility with a comfortable family room, area for home office, fourth bedroom, ¾ bath, and laundry room. Relax and enjoy the screen porch with tongue & groove accents that overlook the spectacular fenced in backyard. Bonus with oversized two car garage. Tons of additional improvements including 200-amp electrical box, tile floors, bath addition & added egress window with LL remodel. Enjoy an exceptional 50th & France location, with the shops, restaurants, coffee, and neighborhood amenities of this beloved Edina destination just a short stroll away.
Pending
$725,000
4916 Ewing Ave S, Minneapolis, MN 55410
4beds
2,080sqft
Single Family
Built in 1925
5,227 Square Feet Lot
$-- Zestimate®
$349/sqft
$-- HOA
What's special
- 47 days
- 83
- 4
Likely to sell faster than
Zillow last checked:
Listing updated:
Listed by:
Sue E Busch 612-701-8184,
Edina Realty, Inc.,
Kelsey Riesgraf 612-423-1876
Source: NorthstarMLS as distributed by MLS GRID,MLS#: 7058324
Facts & features
Interior
Bedrooms & bathrooms
- Bedrooms: 4
- Bathrooms: 3
- Full bathrooms: 1
- 3/4 bathrooms: 2
Bedroom
- Level: Upper
- Area: 225 Square Feet
- Dimensions: 15x15
Bedroom 2
- Level: Main
- Area: 108 Square Feet
- Dimensions: 12x9
Bedroom 3
- Level: Main
- Area: 120 Square Feet
- Dimensions: 12x10
Bedroom 4
- Level: Lower
- Area: 121 Square Feet
- Dimensions: 11x11
Primary bathroom
- Level: Upper
- Area: 50 Square Feet
- Dimensions: 10x5
Dining room
- Level: Main
- Area: 144 Square Feet
- Dimensions: 12x12
Family room
- Level: Lower
- Area: 264 Square Feet
- Dimensions: 24x11
Foyer
- Level: Main
- Area: 56 Square Feet
- Dimensions: 8x7
Informal dining room
- Level: Main
- Area: 25 Square Feet
- Dimensions: 5x5
Kitchen
- Level: Main
- Area: 120 Square Feet
- Dimensions: 12x10
Laundry
- Level: Lower
- Area: 96 Square Feet
- Dimensions: 12x8
Living room
- Level: Main
- Area: 192 Square Feet
- Dimensions: 16x12
Screened porch
- Level: Main
- Area: 120 Square Feet
- Dimensions: 12x10
Heating
- Forced Air
Cooling
- Central Air
Appliances
- Included: Dishwasher, Disposal, Dryer, Gas Water Heater, Microwave, Range, Refrigerator, Washer
- Laundry: Lower Level, Laundry Room, Sink
Features
- Basement: Finished
- Number of fireplaces: 1
- Fireplace features: Gas, Living Room
Interior area
- Total structure area: 2,440
- Total interior livable area: 2,080 sqft
- Finished area above ground: 1,400
- Finished area below ground: 680
Video & virtual tour
Property
Parking
- Total spaces: 2
- Parking features: Detached Garage
- Garage spaces: 2
- Details: Garage Dimensions (24x24)
Accessibility
- Accessibility features: None
Features
- Levels: One and One Half
- Stories: 1.5
- Patio & porch: Front Porch, Rear Porch, Screened
Lot
- Size: 5,227 Square Feet
- Dimensions: 42 x 128
Details
- Foundation area: 1040
- Parcel number: 1702824230072
- Zoning description: Residential-Single Family
Construction
Type & style
- Home type: SingleFamily
- Property subtype: Single Family
Materials
- Roof: Age Over 8 Years
Condition
- New construction: No
- Year built: 1925
Utilities & green energy
- Electric: Circuit Breakers
- Gas: Natural Gas
- Sewer: City Sewer/Connected
- Water: City Water/Connected
Community & HOA
Community
- Subdivision: Rutland Lake Harriet Park
HOA
- Has HOA: No
Location
- Region: Minneapolis
Financial & listing details
- Price per square foot: $349/sqft
- Tax assessed value: $548,500
- Annual tax amount: $8,132
- Date on market: 8/26/2026
- Cumulative days on market: 50 days
Estimated market value
Not available
Estimated sales range
Not available
Not available
Price history
| Date | Event | Price |
|---|---|---|
| 8/26/2026 | Pending sale | $725,000$349/sqft |
Source:  NorthstarMLS as distributed by MLS GRID #7058324 Report a problem NorthstarMLS as distributed by MLS GRID #7058324 Report a problem | ||
| 8/15/2026 | Listing removed | $725,000$349/sqft |
Source: NorthstarMLS as distributed by MLS GRID #7058324 Report a problem | ||
| 8/13/2026 | Listed for sale | $725,000+38.1%$349/sqft |
Source: NorthstarMLS as distributed by MLS GRID #7058324 Report a problem | ||
| 12/16/2021 | Sold | $524,916+5%$252/sqft |
Source: NorthstarMLS as distributed by MLS GRID #6113589 Report a problem | ||
| 10/29/2021 | Pending sale | $499,900$240/sqft |
Source: NorthstarMLS as distributed by MLS GRID #6113589 Report a problem | ||
| 10/22/2021 | Listed for sale | $499,900$240/sqft |
Source: NorthstarMLS as distributed by MLS GRID #6113589 Report a problem | ||
Public tax history
| Year | Property taxes | Tax assessment |
|---|---|---|
| 2026 | $8,131 +7.5% | $548,500 +5% |
| 2025 | $7,563 +12.8% | $522,200 +2.6% |
| 2024 | $6,705 +7.2% | $509,000 -0.6% |
| 2023 | $6,255 +1% | $512,000 +7.6% |
| 2022 | $6,194 +8.6% | $476,000 +6.5% |
| 2021 | $5,705 -7.7% | $447,000 +4.9% |
| 2020 | $6,178 +8.3% | $426,000 |
| 2019 | $5,705 -7.7% | $426,000 |
| 2018 | $6,178 +5.6% | $426,000 +9% |
| 2017 | $5,849 -2.4% | $391,000 +4.4% |
| 2016 | $5,992 +1.6% | $374,500 +7.6% |
| 2015 | $5,900 +3.3% | $348,000 +11.7% |
| 2014 | $5,712 +7.2% | $311,500 |
| 2013 | $5,330 +3.8% | $311,500 |
| 2012 | $5,135 -2.7% | $311,500 -6.6% |
| 2011 | $5,277 +15.9% | $333,500 |
| 2010 | $4,554 -1.1% | $333,500 |
| 2009 | $4,606 +1.7% | $333,500 +13.2% |
| 2006 | $4,531 +8.3% | $294,700 +15% |
| 2005 | $4,184 +6.6% | $256,300 +15% |
| 2004 | $3,924 +8.4% | $222,900 +12% |
| 2002 | $3,621 -41.3% | $199,100 |
| 2001 | $6,166 | -- |
Find assessor info on the county website
Monthly payment
Est. payment
Payment breakdown
Explore the cost of this home by adjusting the details. Changes won't be saved.Climate risks
Neighborhood: Fulton

Similar homes
- $699,9004 bd2 ba2.3k sqft4000 Abbott Ave S, Minneapolis, MN 55410For Sale
 MLS ID #7144299, Budd Batterson, Edina Realty, Inc.. NorthstarMLS as distributed by MLS GRID
 - $699,0004 bd2 ba2.3k sqft2911 W 54th St, Minneapolis, MN 55410For Sale
 MLS ID #7134789, Ellyn Sternberg, Edina Realty, Inc.. NorthstarMLS as distributed by MLS GRID
 - $775,0003 bd3 ba2.2k sqft4624 Xerxes Ave S, Minneapolis, MN 55410For Sale
 MLS ID #7144148, Mary E Hollway, Hollway Real Estate. NorthstarMLS as distributed by MLS GRID
 - $670,0003 bd2 ba2k sqft5336 Ewing Ave S, Minneapolis, MN 55410For Sale
 MLS ID #7144719, Susan M Hewitson, Compass. NorthstarMLS as distributed by MLS GRID
 - $674,9004 bd2 ba2.3k sqft5348 Russell Ave S, Minneapolis, MN 55410For SaleMLS ID #7055930, Calise Inman, Pemberton RE. NorthstarMLS as distributed by MLS GRID
- $700,0003 bd2 ba2.2k sqft5541 Vincent Ave S, Minneapolis, MN 55410For SaleMLS ID #7141642, Ryan M Platzke, Coldwell Banker Realty - Southwest Regional. NorthstarMLS as distributed by MLS GRID
- $660,0003 bd2 ba1.9k sqft5252 Drew Ave S, Minneapolis, MN 55410For SaleMLS ID #7094460, Hadley Hornig, Call It Closed International Realty. NorthstarMLS as distributed by MLS GRID
- $629,0003 bd2 ba1.6k sqft4212 Drew Ave S, Minneapolis, MN 55410For SaleMLS ID #7085450, Daniel Gustafson, Coldwell Banker Realty. NorthstarMLS as distributed by MLS GRID
- $729,9004 bd3 ba2.6k sqft5601 14th Ave S, Minneapolis, MN 55417For SaleMLS ID #7124346, Tim Murphy, RE/MAX Results. NorthstarMLS as distributed by MLS GRID
- $738,0003 bd3 ba2.1k sqft4337 Brook Ave S, Saint Louis Park, MN 55424For SaleMLS ID #7117286, Ellen D Phelps, Coldwell Banker Realty. NorthstarMLS as distributed by MLS GRID
- $715,0004 bd2 ba2.9k sqft7132 Glouchester Ave, Edina, MN 55435For SaleMLS ID #7154059, Mike Garbart, RE/MAX Advantage Plus. NorthstarMLS as distributed by MLS GRID
- $569,9003 bd2 ba1.6k sqft5701 Vincent Ave S, Minneapolis, MN 55410For SaleMLS ID #7122851, AJ Pettersen, Pemberton RE. NorthstarMLS as distributed by MLS GRID
- $599,9003 bd2 ba2.3k sqft3147 Webster Ave S, Saint Louis Park, MN 55416For SaleMLS ID #7158623, AJ Pettersen, Pemberton RE. NorthstarMLS as distributed by MLS GRID
- $665,0003 bd2 ba1.9k sqft4733 Bryant Ave S, Minneapolis, MN 55419For SaleMLS ID #7127758, Heidi Barcelow, Edina Realty, Inc.. NorthstarMLS as distributed by MLS GRID
- $499,0003 bd1 ba1.5k sqft3011 W 47th St, Minneapolis, MN 55410For SaleMLS ID #7042824, Tom Crouch, RE/MAX Results. NorthstarMLS as distributed by MLS GRID
- $850,0003 bd3 ba2.8k sqft2720 Sunset Blvd, Minneapolis, MN 55416For SaleMLS ID #7138142, Paul Begich, Compass. NorthstarMLS as distributed by MLS GRID
- $675,0004 bd3 ba3k sqft6401 Doron Ln, Edina, MN 55439For SaleMLS ID #7071787, Arthur D Hays, Lakes Sotheby's International Realty. NorthstarMLS as distributed by MLS GRID
- $765,0005 bd3 ba2.3k sqft14819 Margaret Pl, Minnetonka, MN 55345For SaleMLS ID #7116762, Curt J Fretham, Lakewest Realty, LLC. NorthstarMLS as distributed by MLS GRID
- $599,9004 bd4 ba2.4k sqft3025 Natchez Ave S, Saint Louis Park, MN 55416For SaleMLS ID #7144040, Benjamin C Dzurik, Keller Williams Premier Realty Lake Minnetonka. NorthstarMLS as distributed by MLS GRID
- $849,9004 bd2 ba2.6k sqft5308 Ayrshire Blvd, Edina, MN 55436For SaleMLS ID #7088343, Chris P Rooney, RE/MAX Preferred. NorthstarMLS as distributed by MLS GRID
