Skip main navigation
Closed
  • $1,250,000

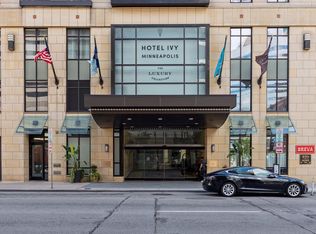
    201 S 11th St Unit 2600, Minneapolis, MN 55403

    2beds
    3,079sqft
    High Rise
    Built in 2007
    -- sqft lot
    $1,253,900 Zestimate®
    $406/sqft
    $4,353 Estimated rent

    Home value

    $1,253,900

    $1.15M - $1.37M

    $4,353/mo

    Zestimate® history
    Loading
    Loading...

    Owner options

    List your home for rent

    $4,353/mo

    Rent Zestimate®

    Find your next renter with Zillow Rental Manager. Plus, with online applications, you can quickly screen prospective tenants – for free.

    Learn more

    $4,353/mo

    Rent Zestimate®

    Refinance and save

    $10,657/mo

    Est. payment

    Refinancing to a lower rate could help reduce your monthly payments and save thousands over the life of the loan.

    See today's rates

    $10,657/mo

    Est. payment

    Explore your selling options

    Work with a Zillow partner agent

    Leverage their expertise and Zillow's premium Showcase listings to get your home seen by more buyers.

    Get started

    List with your own agent

    Get your home in front of millions of buyers by listing it on Zillow.

    Learn how to do it

    Sell it yourself

    Take full control of how buyers see your home on Zillow by listing For Sale by Owner (FSBO).

    List your home

    What's special

    Downtown viewsPanoramic downtown skyline viewsDouble-height windowsNatural lightCorner primary suiteLuxurious bathPremium appliances
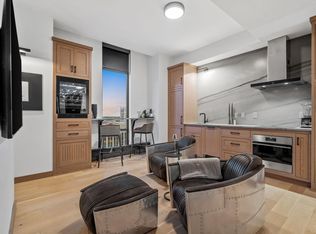
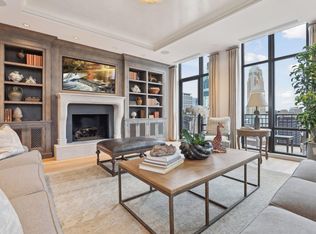
    Welcome to the Ivy Residence Top-Floor Penthouse - This thoughtfully designed condo includes two spacious ensuite bedrooms plus a powder room for guests. Enter through double doors into a formal foyer and gallery leading to an expansive great room, where floor-to-ceiling, double-height windows showcase stunning downtown views from every angle and flood the home with natural light. The gourmet kitchen features custom cabinetry, premium appliances, and seamless flow, perfect for entertaining. The corner primary suite offers a true retreat with panoramic downtown skyline views, an oversized walk-in closet, and a luxurious bath featuring a sculptural soaking tub. Ivy Residents enjoy world-class amenities including two valet parking spaces, a luxury spa, a fitness center, on-site restaurants, and a cocktail lounge, all with direct skyway connection for year-round convenience.

    Zillow last checked:

    Listing updated:

    Listed by:

    Isaac Arthur Kuehn 651-238-1277,

    DRG,

    Joe Michael Grunnet 612-244-6613

    Bought with:

    John E Braun

    Watermark Homes

    Source: NorthstarMLS as distributed by MLS GRID,MLS#: 6777991MLS Logo

    Facts & features

    Interior

    Bedrooms & bathrooms
    • Bedrooms: 2
    • Bathrooms: 3
    • Full bathrooms: 2
    • 1/2 bathrooms: 1
    Heating
    • Baseboard, Forced Air
    Cooling
    • Central Air
    Appliances
    • Included: Dishwasher, Disposal, Exhaust Fan, Microwave, Range, Refrigerator
    Features
    • Basement: None
    Interior area
    • Total structure area: 3,079
    • Total interior livable area: 3,079 sqft
    • Finished area above ground: 3,079
    • Finished area below ground: 0

    Property

    Parking
    • Total spaces: 2
    • Parking features: Garage Door Opener, Heated Garage, Other
    • Garage spaces: 2
    • Has uncovered spaces: Yes
    Accessibility
    • Accessibility features: None
    Features
    • Levels: One
    • Stories: 1
    Details
    • Foundation area: 3079
    • Parcel number: 2702924140610
    • Zoning description: Residential-Single Family

    Construction

    Type & style
    • Home type: Condo
    • Property subtype: High Rise
    • Attached to another structure: Yes
    Condition
    • New construction: No
    • Year built: 2007

    Utilities & green energy

    • Gas: Natural Gas
    • Sewer: City Sewer/Connected
    • Water: City Water/Connected

    Community & HOA

    Community
    • Security: Fire Sprinkler System
    • Subdivision: Ivy Residence
    HOA
    • Has HOA: Yes
    • Amenities included: Guard - 24 Hour, Elevator(s), Fire Sprinkler System, Other
    • Services included: Air Conditioning, Cable TV, Controlled Access, Electricity, Gas, Heating, Internet, Parking, Professional Mgmt, Sanitation, Shared Amenities, Valet Parking
    • HOA fee: $2,696 monthly
    • HOA name: First Service Residential
    • HOA phone: 952-277-2700
    Location
    • Region: Minneapolis

    Financial & listing details

    • Price per square foot: $406/sqft
    • Annual tax amount: $25,838
    • Date on market: 8/25/2025
    • Cumulative days on market: 252 days

    Price history

    DateEventPrice
    10/9/2025Sold$1,250,000-16.4%$406/sqft
    Source: NorthstarMLS as distributed by MLS GRID #6777991 Report a problem
    10/8/2025Pending sale$1,495,000$486/sqft
    Source: NorthstarMLS as distributed by MLS GRID #6777991 Report a problem
    8/25/2025Listed for sale$1,495,000-9.4%$486/sqft
    Source: NorthstarMLS as distributed by MLS GRID #6777991 Report a problem
    7/1/2025Listing removed$1,650,000$536/sqft
    Source: NorthstarMLS as distributed by MLS GRID #6655238 Report a problem
    1/30/2025Listed for sale$1,650,000-26.7%$536/sqft
    Source: NorthstarMLS as distributed by MLS GRID #6655238 Report a problem
    8/5/2024Listing removed--
    Source: NorthstarMLS as distributed by MLS GRID #6539759 Report a problem
    5/21/2024Listed for sale$2,250,000+150%$731/sqft
    Source: NorthstarMLS as distributed by MLS GRID #6539759 Report a problem
    11/29/2012Sold$900,000$292/sqft
    Source: NorthstarMLS as distributed by MLS GRID #4311507 Report a problem

    Public tax history

    Tax history is unavailable.

    Neighborhood: Downtown West

    Nearby schools

    GreatSchools rating
    Get a cash offer in 3 minutes
    Find out how much your home could sell for in as little as 3 minutes with a no-obligation cash offer.
    Estimated market value
    $1,253,900
    Get a cash offer in 3 minutes
    Find out how much your home could sell for in as little as 3 minutes with a no-obligation cash offer.
    Estimated market value
    $1,253,900