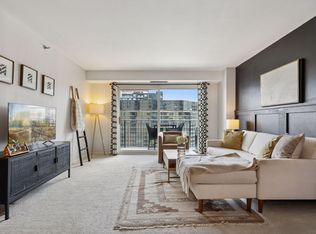
Perched high above the city, Unit 1615 at 121 Washington Ave delivers stunning skyline views, sleek style, and effortless urban living. This light-filled condo features an open-concept layout with modern finishes and floor-to-ceiling windows that bring the vibrant energy of downtown Minneapolis into your living space. Recent updates include new flooring throughout, a brand new bathroom, and instant hot water in the kitchen for everyday convenience. The spacious bedroom offers floor-to-ceiling closet storage plus enough space for a home office setup. Enjoy an array of top-tier amenities, including a fully equipped fitness center, hot tub, sauna, and outdoor pool. Step outside to immerse yourself in some of the city’s best dining, riverfront trails, and entertainment options. In the winter, take full advantage of the building skyway connection and walk to Target Center concerts without ever needing a coat. This home offers city living at its most stylish - and most convenient.
Active
$199,000
121 Washington Ave S APT 1615, Minneapolis, MN 55401
1beds
871sqft
:
Get pre-qualified$1,975/mo
(CC) High Rise (4+ Levels)
Built in 1981
-- sqft lot
$191,800 Zestimate®
$228/sqft
$684/mo HOA
What's special
Modern finishesOutdoor poolSleek styleStunning skyline viewsLight-filled condoFloor-to-ceiling windowsFloor-to-ceiling closet storage
- 102 days |
- 175 |
- 8 |
Zillow last checked:
Listing updated:
Listed by:
Kyle Geissler 218-591-5882,
Hamm Real Estate Company
Source: NorthstarMLS as distributed by MLS GRID,MLS#: 7045914
Facts & features
Interior
Bedrooms & bathrooms
- Bedrooms: 1
- Bathrooms: 1
- Full bathrooms: 1
Bedroom
- Area: 140 Square Feet
- Dimensions: 14x10
Kitchen
- Area: 196 Square Feet
- Dimensions: 14x14
Living room
- Area: 240 Square Feet
- Dimensions: 16x15
Heating
- Forced Air
Cooling
- Central Air
Appliances
- Included: Dishwasher, Microwave, Range, Refrigerator, Tankless Water Heater
Features
- Basement: None
- Has fireplace: No
Interior area
- Total structure area: 871
- Total interior livable area: 871 sqft
- Finished area above ground: 871
- Finished area below ground: 0
Property
Parking
- Total spaces: 1
- Parking features: Assigned, Underground
- Garage spaces: 1
Accessibility
- Accessibility features: Accessible Elevator Installed
Features
- Levels: One
- Stories: 1
- Has private pool: Yes
- Pool features: Above Ground, Heated, Outdoor Pool
Details
- Foundation area: 871
- Additional parcels included: 2302924330656
- Parcel number: 2302924330301
- Zoning description: Residential-Single Family
Construction
Type & style
- Home type: Condo
- Property subtype: (CC) High Rise (4+ Levels)
- Attached to another structure: Yes
Condition
- New construction: No
- Year built: 1981
Utilities & green energy
- Gas: Other
- Sewer: City Sewer/Connected
- Water: City Water/Connected
Community & HOA
Community
- Subdivision: Condo 0260 The Crossings A Condo
HOA
- Has HOA: Yes
- Services included: Air Conditioning, Maintenance Structure, Cable TV, Controlled Access, Heating, Internet, Maintenance Grounds, Parking, Professional Mgmt, Recreation Facility, Sanitation, Security Staff, Security System, Shared Amenities, Snow Removal
- HOA fee: $684 monthly
- HOA name: Sudler Property Management
- HOA phone: 612-332-6850
Location
- Region: Minneapolis
Financial & listing details
- Price per square foot: $228/sqft
- Tax assessed value: $163,000
- Annual tax amount: $2,832
- Date on market: 4/13/2026
Estimated market value
$191,800
$182,000 - $201,000
$1,865/mo
Price history
| Date | Event | Price |
|---|---|---|
| 4/13/2026 | Listed for sale | $199,000-5.2%$228/sqft |
Source:  NorthstarMLS as distributed by MLS GRID #7045914 Report a problem NorthstarMLS as distributed by MLS GRID #7045914 Report a problem | ||
| 2/14/2020 | Sold | $210,000-4.5%$241/sqft |
Source: NorthstarMLS as distributed by MLS GRID #5332267 Report a problem | ||
| 2/12/2020 | Pending sale | $220,000$253/sqft |
Source: Susanne Kintzinger, Broker #5332267 Report a problem | ||
| 11/13/2019 | Listed for sale | $220,000$253/sqft |
Source: Susanne Kintzinger, Broker #5332267 Report a problem | ||
Public tax history
| Year | Property taxes | Tax assessment |
|---|---|---|
| 2025 | $2,424 +31.6% | $163,000 |
| 2024 | $1,843 -9.2% | $163,000 -5.8% |
| 2023 | $2,030 -13.4% | $173,000 -6.5% |
| 2022 | $2,345 +7.2% | $185,000 -7% |
| 2021 | $2,188 -16.2% | $199,000 +2.8% |
| 2020 | $2,612 +19.4% | $193,500 +8.1% |
| 2019 | $2,188 -16.2% | $179,000 +2.9% |
| 2018 | $2,612 +6.2% | $174,000 +20.8% |
| 2017 | $2,459 +10% | $144,000 |
| 2016 | $2,236 -2.4% | $144,000 +14.7% |
| 2015 | $2,290 +9.3% | $125,500 +10.6% |
| 2014 | $2,096 +2.5% | $113,500 |
| 2013 | $2,044 -3% | $113,500 -5% |
| 2012 | $2,106 -9.2% | $119,500 -13.7% |
| 2011 | $2,318 +4.2% | $138,500 -7.7% |
| 2010 | $2,225 -4.2% | $150,000 -4.5% |
| 2009 | $2,322 +30.6% | $157,000 +11.1% |
| 2006 | $1,778 +11.9% | $141,300 +15% |
| 2005 | $1,589 +15.6% | $122,900 +20% |
| 2004 | $1,375 +21% | $102,400 +17.2% |
| 2002 | $1,136 -46.1% | $87,400 |
| 2001 | $2,107 | -- |
Find assessor info on the county website
Monthly payment
Est. payment
Payment breakdown
Explore the cost of this home by adjusting the details. Changes won't be saved.Climate risks
Neighborhood: Downtown West
Nearby schools
GreatSchools rating
- 2/10Webster ElementaryGrades: PK-5Distance: 1.1 mi
- 2/10Northeast Middle SchoolGrades: 6-8Distance: 3.3 mi
- 4/10Edison Senior High SchoolGrades: 9-12Distance: 2.1 mi
- $350,0003 bd2 ba1.8k sqft121 Washington Ave S APT 417, Minneapolis, MN 55401For Sale

- $169,5001 bd1 ba771 sqft121 Washington Ave S APT 512, Minneapolis, MN 55401Sold
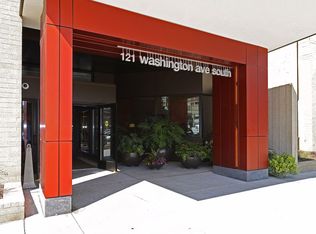
- $167,0001 bd1 ba771 sqft121 Washington Ave S APT 707, Minneapolis, MN 55401Sold
- $168,2001 bd1 ba771 sqft121 Washington Ave S APT 805, Minneapolis, MN 55401Sold

- $175,0001 bd1 ba871 sqft121 Washington Ave S APT 815, Minneapolis, MN 55401Sold
- $142,5001 bd1 ba771 sqft121 Washington Ave S APT 905, Minneapolis, MN 55401Sold
- $284,9002 bd2 ba1.1k sqft121 Washington Ave S APT 1004, Minneapolis, MN 55401Sold
- $189,9001 bd1 ba771 sqft121 Washington Ave S APT 1107, Minneapolis, MN 55401Pending
- $229,4501 bd1 ba871 sqft121 Washington Ave S APT 1415, Minneapolis, MN 55401Sold
A local agent can set up tours, give advice and negotiate with sellers.
Similar homes
- $179,9991 bd1 ba771 sqft121 Washington Ave S APT 505, Minneapolis, MN 55401For Sale

 MLS ID #7094454, Kerby & Cristina Real Estate Experts, RE/MAX Results. NorthstarMLS as distributed by MLS GRID
 - $254,9002 bd2 ba1.1k sqft121 Washington Ave S APT 1104, Minneapolis, MN 55401For Sale
 MLS ID #7104652, Nicole Y Wang, RE/MAX Results. NorthstarMLS as distributed by MLS GRID
 - $229,9001 bd1 ba755 sqft401 1st St S #203, Minneapolis, MN 55401For Sale
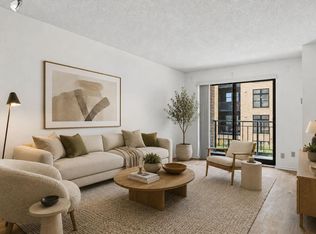 MLS ID #7107104, Lucas McDonough, DRG. NorthstarMLS as distributed by MLS GRID
 - $149,9001 bd1 ba771 sqft121 Washington Ave S APT 511, Minneapolis, MN 55401For Sale
 MLS ID #7065816, Joe Michael Grunnet, DRG. NorthstarMLS as distributed by MLS GRID
 - $199,9002 bd2 ba1k sqft1425 W 28th St APT 508, Minneapolis, MN 55408For SaleMLS ID #7061109, Michael K Gardner, RE/MAX Results. NorthstarMLS as distributed by MLS GRID
- $254,9001 bd1 ba832 sqft401 S 1st St Unit 318, Minneapolis, MN 55401For SaleMLS ID #7084912, Mike Luu, RES Realty. NorthstarMLS as distributed by MLS GRID
- $229,9001 bd1 ba695 sqft401 S 1st St Unit 321, Minneapolis, MN 55401For SaleMLS ID #7094943, Joe Michael Grunnet, DRG. NorthstarMLS as distributed by MLS GRID
- $239,9001 bd1 ba755 sqft401 S 1st St Unit 521, Minneapolis, MN 55401For SaleMLS ID #7091654, Michael James Seebinger, DRG. NorthstarMLS as distributed by MLS GRID
- $179,9001 bd1 ba710 sqft929 Portland Ave APT 208, Minneapolis, MN 55404For SaleMLS ID #7107933, Joe Michael Grunnet, DRG. NorthstarMLS as distributed by MLS GRID
- $269,9001 bd1 ba832 sqft401 S 1st St Unit 518, Minneapolis, MN 55401For SaleMLS ID #7064656, Caitlin Margaret McGuire, Keller Williams Realty Integrity Lakes. NorthstarMLS as distributed by MLS GRID
- $169,9002 bd1 ba1k sqft1200 Nicollet Mall APT 506, Minneapolis, MN 55403For SaleMLS ID #7087623, Nevin R Raghuveer, RE/MAX Results. NorthstarMLS as distributed by MLS GRID
- $205,0002 bd1 ba1k sqft1720 3rd Ave S APT 203, Minneapolis, MN 55404For SaleMLS ID #7043498, Gregory Sand, The Realty House. NorthstarMLS as distributed by MLS GRID
- $200,0002 bd1 ba932 sqft410 Groveland Ave APT 1202, Minneapolis, MN 55403For SaleMLS ID #7099727, Christopher Goble, RE/MAX Results. NorthstarMLS as distributed by MLS GRID
- $275,0001 bd1 ba832 sqft401 S 1st St Unit 1306, Minneapolis, MN 55401For SaleMLS ID #6824553, Russell Henriksen, Edina Realty, Inc.. NorthstarMLS as distributed by MLS GRID
- $165,0001 bd1 ba880 sqft1200 Nicollet Mall APT 914, Minneapolis, MN 55403For SaleMLS ID #7098658, Nicole A. Lettner, Edina Realty, Inc.. NorthstarMLS as distributed by MLS GRID
- $249,9001 bd1 ba695 sqft401 S 1st St Unit 1821, Minneapolis, MN 55401For SaleMLS ID #7101368, Matt V. Anderson, Prospect Realty, LLC. NorthstarMLS as distributed by MLS GRID
- $215,0002 bd2 ba1.1k sqft1920 S 1st St APT 409, Minneapolis, MN 55454For SaleMLS ID #7019955, Bryce A Caldwell, REMAX Results. NorthstarMLS as distributed by MLS GRID
- $182,0001 bd1 ba800 sqft210 W Grant St APT 210, Minneapolis, MN 55403For SaleMLS ID #7078490, Cynthia A Frattallone, Coldwell Banker Realty - Lakes. NorthstarMLS as distributed by MLS GRID
- $254,9001 bd1 ba832 sqft401 S 1st St Unit 616, Minneapolis, MN 55401For SaleMLS ID #7065372, Scott Parkin, Verve Realty. NorthstarMLS as distributed by MLS GRID
- $199,0002 bd2 ba1.1k sqft6500 Woodlake Dr APT 710, Richfield, MN 55423For SaleMLS ID #7065522, Brette M Hermann, Edina Realty, Inc.. NorthstarMLS as distributed by MLS GRID
