Charming 7th floor condo unit in the Summit House West building. This spacious unit has been recently refreshed with new paint and touch-ups throughout. Enjoy beautiful parquet flooring, custom built-in storage, and panoramic skyline views of downtown Minneapolis. The updated kitchen features newer stainless steel appliances and a new tile backsplash. 1 underground, heated parking stall included with the unit. Amenities include a cabana room, fitness room, car washing station, and a rooftop pool on the top floor of each building. Convenient, quiet location with guest parking spaces available in front of the building. HOA dues include all utilities including electricity, internet, and cable TV.
Active
$185,000
410 Groveland Ave APT 702, Minneapolis, MN 55403
2beds
932sqft
:
Get pre-qualified$2,360/mo
(CC) High Rise (4+ Levels)
Built in 1968
-- sqft lot
$185,400 Zestimate®
$198/sqft
$1,109/mo HOA
What's special
Beautiful parquet flooringCustom built-in storageNewer stainless steel appliancesNew tile backsplashUpdated kitchenSpacious unit
- 4 days |
- 308 |
- 16 |
Zillow last checked:
Listing updated:
Listed by:
Zachary Robb 320-534-8631,
Premier Realty LLC,
Ahmad Eltawely 612-501-8538
Source: NorthstarMLS as distributed by MLS GRID,MLS#: 7114106
Facts & features
Interior
Bedrooms & bathrooms
- Bedrooms: 2
- Bathrooms: 1
- Full bathrooms: 1
Bedroom
- Level: Main
- Area: 133 Square Feet
- Dimensions: 14 x 9.5
Bedroom 2
- Level: Main
- Area: 189.75 Square Feet
- Dimensions: 16.5 x 11.5
Bathroom
- Level: Main
- Area: 64 Square Feet
- Dimensions: 8 x 8
Dining room
- Level: Main
- Area: 120 Square Feet
- Dimensions: 12x10
Foyer
- Level: Main
- Area: 81 Square Feet
- Dimensions: 13.5 x 6
Kitchen
- Level: Main
- Area: 192 Square Feet
- Dimensions: 12x16
Living room
- Level: Main
- Area: 168 Square Feet
- Dimensions: 12 x 14
Patio
- Level: Main
- Area: 40 Square Feet
- Dimensions: 4 x 10
Heating
- Forced Air
Cooling
- Central Air
Appliances
- Included: Stainless Steel Appliance(s)
- Laundry: In Hall
Features
- Basement: None
- Has fireplace: No
Interior area
- Total structure area: 932
- Total interior livable area: 932 sqft
- Finished area above ground: 932
- Finished area below ground: 0
Property
Parking
- Total spaces: 1
- Parking features: Covered, Heated Garage, Insulated Garage, Multiple Garages, Garage, Underground
- Garage spaces: 1
Accessibility
- Accessibility features: Accessible Elevator Installed
Features
- Levels: One
- Stories: 1
Lot
- Size: 2.02 Acres
Details
- Foundation area: 932
- Parcel number: 2702924330668
- Zoning description: Residential-Single Family
Construction
Type & style
- Home type: Condo
- Property subtype: (CC) High Rise (4+ Levels)
- Attached to another structure: Yes
Condition
- New construction: No
- Year built: 1968
Utilities & green energy
- Gas: Electric
- Sewer: City Sewer/Connected
- Water: City Water/Connected
Community & HOA
Community
- Security: Fire Sprinkler System
- Subdivision: Condo 0222 Summit House A Condo
HOA
- Has HOA: Yes
- Amenities included: Laundry, Elevator(s), Fire Sprinkler System, Lobby Entrance
- Services included: Air Conditioning, Maintenance Structure, Cable TV, Electricity, Heating, Internet, Lawn Care, Maintenance Grounds, Parking, Professional Mgmt, Recreation Facility, Security Staff, Sewer, Shared Amenities, Snow Removal, Water
- HOA fee: $1,109 monthly
- HOA name: First Service Residential
- HOA phone: 952-277-2700
Location
- Region: Minneapolis
Financial & listing details
- Price per square foot: $198/sqft
- Tax assessed value: $167,000
- Annual tax amount: $2,161
- Date on market: 7/27/2026
Estimated market value
$185,400
$176,000 - $195,000
$1,883/mo
Price history
| Date | Event | Price |
|---|---|---|
| 7/27/2026 | Listed for sale | $185,000+15.6%$198/sqft |
Source:  NorthstarMLS as distributed by MLS GRID #7114106 Report a problem NorthstarMLS as distributed by MLS GRID #7114106 Report a problem | ||
| 10/11/2023 | Sold | $160,000-8.6%$172/sqft |
Source: NorthstarMLS as distributed by MLS GRID #6346765 Report a problem | ||
| 9/5/2023 | Pending sale | $175,000$188/sqft |
Source: NorthstarMLS as distributed by MLS GRID #6346765 Report a problem | ||
| 7/21/2023 | Listing removed | -- |
Source: Zillow Rentals Report a problem | ||
| 7/15/2023 | Listed for rent | $1,695$2/sqft |
Source: Zillow Rentals Report a problem | ||
| 6/27/2023 | Price change | $175,000-5.4%$188/sqft |
Source: NorthstarMLS as distributed by MLS GRID #6346765 Report a problem | ||
| 3/25/2023 | Listed for sale | $185,000+23.3%$198/sqft |
Source: NorthstarMLS as distributed by MLS GRID #6346765 Report a problem | ||
| 3/18/2016 | Sold | $150,000-8.5%$161/sqft |
Source: NorthstarMLS as distributed by MLS GRID #4663891 Report a problem | ||
| 2/29/2016 | Price change | $164,000-2.4%$176/sqft |
Source: Coldwell Banker Burnet - Crocus Hill #4663891 Report a problem | ||
| 2/2/2016 | Price change | $168,000-4%$180/sqft |
Source: Coldwell Banker Burnet - Crocus Hill #4663891 Report a problem | ||
| 11/26/2015 | Listed for sale | $175,000+24.1%$188/sqft |
Source: Coldwell Banker Burnet - Crocus Hill #4663891 Report a problem | ||
| 9/14/2001 | Sold | $141,000$151/sqft |
Source: Public Record Report a problem | ||
Public tax history
| Year | Property taxes | Tax assessment |
|---|---|---|
| 2025 | $6,068 +5.4% | $167,000 |
| 2024 | $5,755 -4.5% | $167,000 +7.7% |
| 2023 | $6,027 -3.4% | $155,000 -10.4% |
| 2022 | $6,238 +179.6% | $173,000 -3.9% |
| 2021 | $2,231 +5.6% | $180,000 -2.2% |
| 2020 | $2,113 -5.3% | $184,000 +11.9% |
| 2019 | $2,231 +5.6% | $164,500 +4.1% |
| 2018 | $2,113 +10.7% | $158,000 +1.9% |
| 2017 | $1,910 -8.4% | $155,000 +5.1% |
| 2016 | $2,086 +2.9% | $147,500 +2.4% |
| 2015 | $2,027 -1.9% | $144,000 +13.8% |
| 2014 | $2,067 +9.9% | $126,500 |
| 2013 | $1,880 -10.9% | $126,500 -10.3% |
| 2012 | $2,110 -0.6% | $141,000 |
| 2011 | $2,122 +4.1% | $141,000 -9% |
| 2010 | $2,039 -4.9% | $155,000 -3.1% |
| 2009 | $2,145 +12.8% | $160,000 +6.9% |
| 2006 | $1,903 +11.8% | $149,700 +15% |
| 2005 | $1,702 +9.3% | $130,200 +14.9% |
| 2004 | $1,557 +13.5% | $113,300 +12% |
| 2002 | $1,371 -50.8% | $101,200 |
| 2001 | $2,787 | -- |
Find assessor info on the county website
Monthly payment
Est. payment
Payment breakdown
Explore the cost of this home by adjusting the details. Changes won't be saved.Climate risks
Neighborhood: Loring Park
Nearby schools
GreatSchools rating
- 6/10Kenwood Elementary SchoolGrades: K-5Distance: 1.1 mi
- 1/10Anwatin Middle Com & Spanish D IGrades: 6-8Distance: 1.7 mi
- 3/10North Academy Senior HighGrades: 9-12Distance: 2.1 mi
- $50,0001 bd1 ba680 sqft410 Groveland Ave APT 103, Minneapolis, MN 55403Sold

- $85,0501 bd1 ba688 sqft410 Groveland Ave APT 106, Minneapolis, MN 55403Sold

- $137,9002 bd1 ba932 sqft410 Groveland Ave APT 202, Minneapolis, MN 55403For Sale
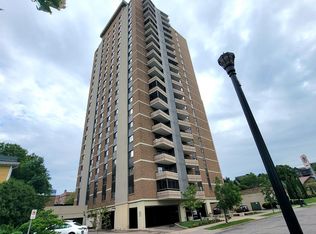
- $114,9002 bd1 ba934 sqft410 Groveland Ave APT 204, Minneapolis, MN 55403For Sale
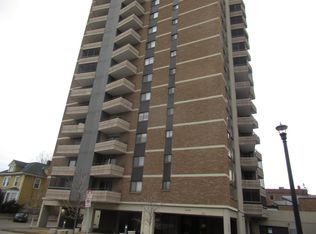
- $125,0002 bd1 ba932 sqft410 Groveland Ave APT 305, Minneapolis, MN 55403For Sale
- $129,5002 bd2 ba978 sqft400 Groveland Ave APT 311, Minneapolis, MN 55403Sold
- $215,0002 bd1 ba933 sqft410 Groveland Ave APT 404, Minneapolis, MN 55403Sold
- $143,0002 bd1 ba986 sqft400 Groveland Ave APT 413, Minneapolis, MN 55403Sold
- $152,0002 bd1 ba932 sqft410 Groveland Ave APT 501, Minneapolis, MN 55403Sold
A local agent can set up tours, give advice and negotiate with sellers.
Similar homes
- $129,0001 bd1 ba751 sqft400 Groveland Ave APT 1714, Minneapolis, MN 55403For Sale

 MLS ID #7116910, George Massad, Massad Real Estate. NorthstarMLS as distributed by MLS GRID
 - $149,9002 bd1 ba1k sqft1200 Nicollet Mall APT 506, Minneapolis, MN 55403For Sale
 MLS ID #7087623, Nevin R Raghuveer, RE/MAX Results. NorthstarMLS as distributed by MLS GRID
 - $165,0001 bd1 ba880 sqft1200 Nicollet Mall APT 914, Minneapolis, MN 55403For Sale
 MLS ID #7098658, Nicole A. Lettner, Edina Realty, Inc.. NorthstarMLS as distributed by MLS GRID
 - $165,0002 bd1 ba966 sqft400 Groveland Ave APT 809, Minneapolis, MN 55403For Sale
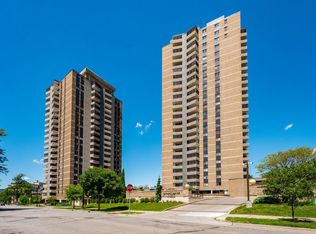 MLS ID #7044382, Richard S Webb, RE/MAX Results. NorthstarMLS as distributed by MLS GRID
 - $195,0002 bd2 ba1k sqft19 S 1st St APT B802, Minneapolis, MN 55401For SaleMLS ID #7104899, Martin P. Morgan, Morgan And Trust Realty. NorthstarMLS as distributed by MLS GRID
- $170,0001 bd1 ba677 sqft1225 Lasalle Ave APT 2101, Minneapolis, MN 55403For SaleMLS ID #7064421, Zach Duckworth, Keller Williams Preferred Rlty. NorthstarMLS as distributed by MLS GRID
- $199,9002 bd2 ba1k sqft1425 W 28th St APT 508, Minneapolis, MN 55408For SaleMLS ID #7061109, Michael K Gardner, RE/MAX Results. NorthstarMLS as distributed by MLS GRID
- $159,9001 bd1 ba809 sqft1901 Emerson Ave S APT 104, Minneapolis, MN 55403For SaleMLS ID #7104852, Stephane Andre Cattelin, Coldwell Banker Realty - Lakes. NorthstarMLS as distributed by MLS GRID
- $185,0001 bd1 ba770 sqft210 W Grant St APT 107, Minneapolis, MN 55403For SaleMLS ID #7095811, Arthur D Hays, Lakes Sotheby's International Realty. NorthstarMLS as distributed by MLS GRID
- $189,9001 bd1 ba774 sqft210 W Grant St APT 607, Minneapolis, MN 55403For SaleMLS ID #7103617, Isaac Arthur Kuehn, DRG. NorthstarMLS as distributed by MLS GRID
- $219,9002 bd2 ba1k sqft821 Douglas Ave APT 204, Minneapolis, MN 55403For SaleMLS ID #7049769, Kerby & Cristina Real Estate Experts, RE/MAX Results. NorthstarMLS as distributed by MLS GRID
- $169,9002 bd2 ba1k sqft19 1st St S #B202, Minneapolis, MN 55401For SaleMLS ID #7113449, Joe S Maselter, Fuze Real Estate. NorthstarMLS as distributed by MLS GRID
- $200,0002 bd2 ba1k sqft2928 Dean Pkwy APT 2J, Minneapolis, MN 55416For SaleMLS ID #7088886, Michael P Fix, Fix Realty. NorthstarMLS as distributed by MLS GRID
- $205,0002 bd1 ba1k sqft1720 3rd Ave S APT 203, Minneapolis, MN 55404For SaleMLS ID #7043498, Gregory Sand, The Realty House. NorthstarMLS as distributed by MLS GRID
- $174,9001 bd1 ba745 sqft52 Groveland Ter Unit 108, Minneapolis, MN 55403For SaleMLS ID #7059874, Amy L. Jurek, RE/MAX Advantage Plus. NorthstarMLS as distributed by MLS GRID
- $139,9001 bd1 ba760 sqft1225 Lasalle Ave APT 1106, Minneapolis, MN 55403For SaleMLS ID #7103618, Isaac Arthur Kuehn, DRG. NorthstarMLS as distributed by MLS GRID
- $134,9001 bd1 ba661 sqft410 Groveland Ave APT 1906, Minneapolis, MN 55403For SaleMLS ID #7060073, Christine Swan, Avenue Realty. NorthstarMLS as distributed by MLS GRID
- $150,0001 bd1 ba904 sqft4380 Brookside Ct APT 214, Edina, MN 55436For SaleMLS ID #7116889, Richard S Webb, RE/MAX Results. NorthstarMLS as distributed by MLS GRID
- $179,9002 bd2 ba1k sqft450 Ford Rd Unit 313, Saint Louis Park, MN 55426For SaleMLS ID #7110243, Han Zhong, Keller Williams Classic Realty. NorthstarMLS as distributed by MLS GRID
- $150,0001 bd1 ba932 sqft410 Groveland Ave APT 602, Minneapolis, MN 55403For SaleMLS ID #7098023, Fritz Kroll, Edina Realty, Inc.. NorthstarMLS as distributed by MLS GRID
