Enjoy beautiful Mississippi River views from this refreshed 19th-floor one-bedroom condo in the highly sought-after River Towers. Quality finishes in the kitchen and main living area, along with abundant natural light, create a bright, inviting space. River Towers offers a beautifully landscaped three-quarter-block garden oasis with 24-hour attended security, package reception, on-site maintenance, an 80-foot outdoor pool, tennis and pickleball courts, fitness center, grilling areas, and expansive gated gardens. The 28th-floor rooftop observation deck features panoramic views of the Mississippi River and downtown skyline. Just steps from the Stone Arch Bridge, North Loop, Mill District, Guthrie Theater, stadiums, and endless dining, shopping, and entertainment. Dues include cable, internet, and all utilities except electricity. Heated underground and reserved outdoor parking are available for lease.
Active
$160,000
19 S 1st St APT B1904, Minneapolis, MN 55401
1beds
710sqft
(CC) High Rise (4+ Levels)
Built in 1965
-- sqft lot
$-- Zestimate®
$225/sqft
$702/mo HOA
What's special
Mississippi river viewsTennis and pickleball courtsExpansive gated gardensAbundant natural lightBright inviting spaceGrilling areas
- 28 days
- 453
- 29
Zillow last checked:
Listing updated:
Listed by:
Search Houses Now Team 612-205-4663,
Keller Williams Classic Rlty NW,
Daniel Swangler 612-750-4127
Source: NorthstarMLS as distributed by MLS GRID,MLS#: 7119651
Facts & features
Interior
Bedrooms & bathrooms
- Bedrooms: 1
- Bathrooms: 1
- Full bathrooms: 1
Bedroom
- Level: Main
- Area: 154 Square Feet
- Dimensions: 14x11
Dining room
- Level: Main
- Area: 104 Square Feet
- Dimensions: 13x8
Kitchen
- Level: Main
- Area: 50 Square Feet
- Dimensions: 10x5
Living room
- Level: Main
- Area: 182 Square Feet
- Dimensions: 14x13
Heating
- Radiator
Cooling
- Central Air
Appliances
- Laundry: Common Area, Coin-op Laundry Owned
Features
- Basement: Other
- Has fireplace: No
Interior area
- Total structure area: 710
- Total interior livable area: 710 sqft
- Finished area above ground: 710
- Finished area below ground: 0
Property
Parking
- Parking features: Assigned, Contract Pkg Required, Guest, Heated Garage, Parking Lot, Secured, Storage, Underground, Varies by Unit
- Has garage: Yes
Accessibility
- Accessibility features: Accessible Elevator Installed, No Stairs Internal, Accessible Approach with Ramp
Features
- Levels: One
- Stories: 1
- Has private pool: Yes
- Pool features: In Ground, Heated, Outdoor Pool
Lot
- Size: 3.83 Acres
Details
- Foundation area: 710
- Parcel number: 2302924320458
- Zoning description: Residential-Multi-Family
Construction
Type & style
- Home type: Condo
- Property subtype: (CC) High Rise (4+ Levels)
- Attached to another structure: Yes
Materials
- Brick, Concrete
- Roof: Age Over 8 Years
Condition
- New construction: No
- Year built: 1965
Utilities & green energy
- Electric: Circuit Breakers
- Gas: Electric, Natural Gas
- Sewer: City Sewer/Connected
- Water: City Water/Connected
Community & HOA
Community
- Security: Security Lights, Secured Garage/Parking
- Subdivision: Condo 0023 River Towers Condo
HOA
- Has HOA: Yes
- Amenities included: Guard - 24 Hour, Car Wash, Laundry, Coin-op Laundry Owned, Common Garden, Concrete Floors & Walls, Elevator(s), In-Ground Sprinkler System, Lobby Entrance, Other, Patio, Sauna, Security Building, Security Lighting, Tennis Court(s)
- Services included: Air Conditioning, Maintenance Structure, Cable TV, Controlled Access, Hazard Insurance, Heating, Internet, Lawn Care, Maintenance Grounds, Professional Mgmt, Sanitation, Security Staff, Sewer, Shared Amenities, Snow Removal, Water
- HOA fee: $702 monthly
- HOA name: Sudler Management
- HOA phone: 612-333-8713
Location
- Region: Minneapolis
Financial & listing details
- Price per square foot: $225/sqft
- Tax assessed value: $140,000
- Annual tax amount: $2,167
- Date on market: 8/5/2026
Estimated market value
Not available
Estimated sales range
Not available
Not available
Price history
| Date | Event | Price |
|---|---|---|
| 8/5/2026 | Listed for sale | $160,000-4.8%$225/sqft |
Source:  NorthstarMLS as distributed by MLS GRID #7119651 Report a problem NorthstarMLS as distributed by MLS GRID #7119651 Report a problem | ||
| 8/3/2026 | Listing removed | -- |
Source: Owner Report a problem | ||
| 6/30/2026 | Listed for sale | $168,000+3.7%$237/sqft |
Source: Owner Report a problem | ||
| 6/29/2026 | Listing removed | $1,700$2/sqft |
Source: Zillow Rentals Report a problem | ||
| 6/16/2026 | Listed for rent | $1,700+30.8%$2/sqft |
Source: Zillow Rentals Report a problem | ||
| 6/15/2026 | Listing removed | -- |
Source: Owner Report a problem | ||
| 5/29/2026 | Listed for sale | $162,000+17.4%$228/sqft |
Source: Owner Report a problem | ||
| 3/24/2021 | Listing removed | -- |
Source: Owner Report a problem | ||
| 11/3/2018 | Listing removed | $1,300$2/sqft |
Source: Owner Report a problem | ||
| 10/2/2018 | Price change | $1,300-7.1%$2/sqft |
Source: Owner Report a problem | ||
| 9/19/2018 | Listed for rent | $1,400$2/sqft |
Source: Owner Report a problem | ||
| 2/8/2005 | Sold | $138,000+11.1%$194/sqft |
Source: Public Record Report a problem | ||
| 2/13/2003 | Sold | $124,200$175/sqft |
Source: Public Record Report a problem | ||
Public tax history
| Year | Property taxes | Tax assessment |
|---|---|---|
| 2025 | $2,082 +8.5% | $140,000 |
| 2024 | $1,919 -5.9% | $140,000 -4.8% |
| 2023 | $2,039 -12.7% | $147,000 -5.2% |
| 2022 | $2,335 +3.6% | $155,000 -8% |
| 2021 | $2,254 -7.7% | $168,500 |
| 2020 | $2,442 +8.4% | $168,500 |
| 2019 | $2,254 -7.7% | $168,500 +10.1% |
| 2018 | $2,442 +13.7% | $153,000 +16.3% |
| 2017 | $2,148 -1.4% | $131,500 |
| 2016 | $2,178 +4.2% | $131,500 +17.4% |
| 2015 | $2,091 +11.8% | $112,000 +14.9% |
| 2014 | $1,870 +1% | $97,500 -4.4% |
| 2013 | $1,852 -2.3% | $102,000 -5.6% |
| 2012 | $1,895 +1.1% | $108,000 -3.6% |
| 2011 | $1,875 +0.6% | $112,000 -8.9% |
| 2010 | $1,864 -4.9% | $123,000 -7.2% |
| 2009 | $1,960 +38.5% | $132,500 +33.4% |
| 2006 | $1,415 +9.3% | $99,300 +14.9% |
| 2005 | $1,295 +43.6% | $86,400 +15.8% |
| 2004 | $902 +12.1% | $74,600 +13.9% |
| 2002 | $804 -51.9% | $65,500 |
| 2001 | $1,671 | -- |
Find assessor info on the county website
Monthly payment
Est. payment
Payment breakdown
Explore the cost of this home by adjusting the details. Changes won't be saved.Climate risks
Neighborhood: Downtown West


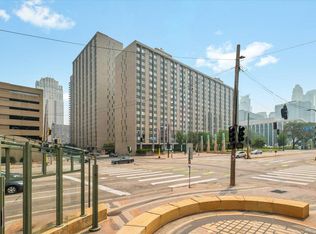

Similar homes
- $174,9001 bd1 ba750 sqft121 Washington Ave S APT 1010, Minneapolis, MN 55401For Sale
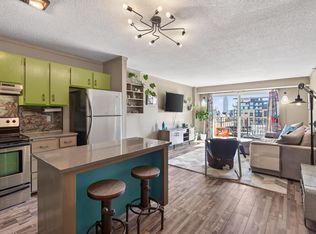
 MLS ID #7127480, Timothy C Kindem, Keller Williams Realty Integrity Lakes. NorthstarMLS as distributed by MLS GRID
 - $189,5002 bd2 ba1k sqft19 S 1st St APT B802, Minneapolis, MN 55401For Sale
 MLS ID #7104899, Martin P. Morgan, Morgan And Trust Realty. NorthstarMLS as distributed by MLS GRID
 - $179,9001 bd1 ba771 sqft121 Washington Ave S APT 1407, Minneapolis, MN 55401For Sale
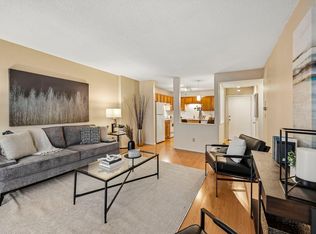 MLS ID #7120482, Joe Michael Grunnet, DRG. NorthstarMLS as distributed by MLS GRID
 - $175,0001 bd1 ba655 sqft48 Groveland Ter #B204, Minneapolis, MN 55403For Sale
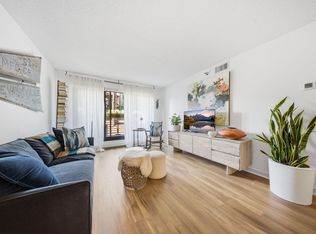 MLS ID #7125203, Ashley Winkelman, Edina Realty, Inc.. NorthstarMLS as distributed by MLS GRID
 - $164,9002 bd1 ba913 sqft410 Groveland Ave APT 1605, Minneapolis, MN 55403For SaleMLS ID #7127073, Lauren Neal, Capsule Realty. NorthstarMLS as distributed by MLS GRID
- $165,0001 bd1 ba880 sqft1200 Nicollet Mall APT 914, Minneapolis, MN 55403For SaleMLS ID #7098658, Nicole A. Lettner, Edina Realty, Inc.. NorthstarMLS as distributed by MLS GRID
- $172,0001 bd1 ba733 sqft15 S 1st St #A1505, Minneapolis, MN 55401For SaleMLS ID #7134778, Jordan Riesgraf, Keller Williams Premier Realty Lake Minnetonka. NorthstarMLS as distributed by MLS GRID
- $149,9001 bd1 ba710 sqft19 1st St S #B204, Minneapolis, MN 55401For SaleMLS ID #7113515, Joe S Maselter, Fuze Real Estate. NorthstarMLS as distributed by MLS GRID
- $112,5001 bd1 ba710 sqft19 1st St S #B305, Minneapolis, MN 55401For SaleMLS ID #7105534, Cristy Elizabeth Oldman, HOMESTEAD ROAD. NorthstarMLS as distributed by MLS GRID
- $170,0001 bd1 ba677 sqft1225 Lasalle Ave APT 2101, Minneapolis, MN 55403For SaleMLS ID #7064421, Zach Duckworth, Keller Williams Preferred Rlty. NorthstarMLS as distributed by MLS GRID
- $179,9991 bd1 ba771 sqft121 Washington Ave S APT 505, Minneapolis, MN 55401For SaleMLS ID #7094454, Kerby & Cristina Real Estate Experts, RE/MAX Results. NorthstarMLS as distributed by MLS GRID
- $139,9001 bd1 ba760 sqft1225 Lasalle Ave APT 1106, Minneapolis, MN 55403For SaleMLS ID #7103618, Isaac Arthur Kuehn, DRG. NorthstarMLS as distributed by MLS GRID
- $129,0001 bd1 ba751 sqft400 Groveland Ave APT 1714, Minneapolis, MN 55403For SaleMLS ID #7116910, George Massad, Massad Real Estate. NorthstarMLS as distributed by MLS GRID
- $134,9001 bd1 ba661 sqft410 Groveland Ave APT 1906, Minneapolis, MN 55403For SaleMLS ID #7060073, Christine Swan, Avenue Realty. NorthstarMLS as distributed by MLS GRID
- $169,900-- bd1 ba787 sqft15 E Franklin Ave APT 432, Minneapolis, MN 55404For SaleMLS ID #7071252, Matthew Gusmer, Real Broker, LLC. NorthstarMLS as distributed by MLS GRID
- $84,9001 bd1 ba650 sqft1920 S 1st St APT 408, Minneapolis, MN 55454For SaleMLS ID #7137362, Barry C Tanner, eXp Realty. NorthstarMLS as distributed by MLS GRID
- $160,0001 bd1 ba895 sqft4350 Brookside Ct APT 302, Edina, MN 55436For SaleMLS ID #7108595, Julie P Glass-Yares, Edina Realty, Inc.. NorthstarMLS as distributed by MLS GRID
- $152,9991 bd1 ba809 sqft1901 Emerson Ave S APT 104, Minneapolis, MN 55403For SaleMLS ID #7104852, Stephane Andre Cattelin, Coldwell Banker Realty - Lakes. NorthstarMLS as distributed by MLS GRID
- $159,9002 bd2 ba915 sqft433 S 7th St APT 2113, Minneapolis, MN 55415For SaleMLS ID #7099645, Lucas McDonough, DRG. NorthstarMLS as distributed by MLS GRID
- $135,0001 bd1 ba754 sqft1912 Dupont Ave S APT 405, Minneapolis, MN 55403For SaleMLS ID #7129603, Keith Allen Taylor, ERA Prospera Real Estate. NorthstarMLS as distributed by MLS GRID
