Experience downtown living at its finest, and own a piece of history!
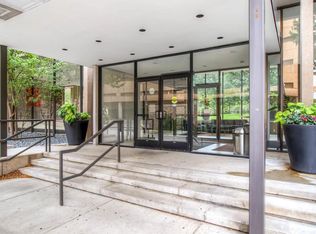
Designed by New York architect John Pruyn, and built in 1965, River Towers is a Minneapolis modernist gem, and was a major part of the Gateway Center redevelopment area at the time of completion.
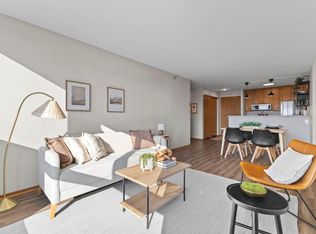
Located just a stones-throw from the banks of the Mississippi River, this studio condo offers central city living with easy access to conveniences on both sides of the river, including restaurants, bike/jogging paths, and transportation. Situated on the 4th floor of the A Building, the condo has great natural light, treetop views, and faces the central courtyard that was overhauled by Gar Hargins of Close Architects, which is one of the largest green-spaces in all of Downtown. The condo has been freshly painted and boasts updated kitchen countertops.
Enjoy the abundant building amenities, including swimming pool, pickle ball/tennis courts, central courtyard with barbecues, sauna, fitness centers, communal library/business center, reservable party room, and a rooftop terrace with some of the best views in all of Minneapolis. Guest suites are available for up to 10 days. Parking (outdoor or heated indoor) is available with a short waitlist, but guaranteed.
Don’t miss your opportunity to call River Towers your home.
Active
$118,900
15 1st St S #A414, Minneapolis, MN 55401
0beds
472sqft
(CC) High Rise (4+ Levels)
Built in 1965
-- sqft lot
$113,800 Zestimate®
$252/sqft
$502/mo HOA
What's special
- 49 days
- 182
- 7
Zillow last checked:
Listing updated:
Listed by:
Peter Barile 415-994-8120,
Anderson Realty
Source: NorthstarMLS as distributed by MLS GRID,MLS#: 7104940
Facts & features
Interior
Bedrooms & bathrooms
- Bedrooms: 0
- Bathrooms: 1
- Full bathrooms: 1
Bathroom
- Level: Main
- Area: 30 Square Feet
- Dimensions: 6 x 5
Kitchen
- Level: Main
- Area: 88 Square Feet
- Dimensions: 11 x 8
Living room
- Level: Main
- Area: 247 Square Feet
- Dimensions: 19 x 13
Heating
- Radiator
Cooling
- Central Air
Appliances
- Included: Dishwasher, Freezer, Range, Refrigerator
- Laundry: Lower Level, Laundry Room
Features
- Basement: Shared Access,Storage/Locker
- Has fireplace: No
Interior area
- Total structure area: 472
- Total interior livable area: 472 sqft
- Finished area above ground: 472
- Finished area below ground: 0
Property
Parking
- Parking features: Underground
Accessibility
- Accessibility features: None
Features
- Levels: One
- Stories: 1
- Patio & porch: Patio
- Has private pool: Yes
- Pool features: In Ground, Outdoor Pool, Shared
Lot
- Size: 3.83 Acres
Details
- Foundation area: 10000
- Parcel number: 2302924320074
- Zoning description: Residential-Single Family
Construction
Type & style
- Home type: Condo
- Property subtype: (CC) High Rise (4+ Levels)
- Attached to another structure: Yes
Materials
- Roof: Age Over 8 Years,Flat
Condition
- New construction: No
- Year built: 1965
Utilities & green energy
- Electric: Circuit Breakers
- Gas: Electric, Natural Gas
- Sewer: City Sewer/Connected
- Water: City Water/Connected
Community & HOA
Community
- Subdivision: Condo 0023 River Towers Condo
HOA
- Has HOA: Yes
- Amenities included: Guard - 24 Hour, Car Wash, Laundry, Common Garden, Concrete Floors & Walls, Elevator(s), Lobby Entrance, Sauna, Security Building, Tennis Court(s)
- Services included: Air Conditioning, Maintenance Structure, Controlled Access, Hazard Insurance, Heating, Lawn Care, Maintenance Grounds, Professional Mgmt, Security Staff, Security System, Shared Amenities, Snow Removal
- HOA fee: $502 monthly
- HOA name: Sudler Property Managment
- HOA phone: 612-333-8713
Location
- Region: Minneapolis
Financial & listing details
- Price per square foot: $252/sqft
- Tax assessed value: $96,000
- Annual tax amount: $1,428
- Date on market: 7/21/2026
Estimated market value
$113,800
$108,000 - $119,000
$1,243/mo
Price history
| Date | Event | Price |
|---|---|---|
| 7/23/2026 | Listed for sale | $118,900+257.6%$252/sqft |
Source:  NorthstarMLS as distributed by MLS GRID #7104940 Report a problem NorthstarMLS as distributed by MLS GRID #7104940 Report a problem | ||
| 12/22/1998 | Sold | $33,250$70/sqft |
Source: Public Record Report a problem | ||
Public tax history
| Year | Property taxes | Tax assessment |
|---|---|---|
| 2025 | $1,428 +13.9% | $96,000 |
| 2024 | $1,253 +1.3% | $96,000 |
| 2023 | $1,237 -4.6% | $96,000 +2.1% |
| 2022 | $1,296 +3.6% | $94,000 +0.5% |
| 2021 | $1,251 -7.7% | $93,500 |
| 2020 | $1,355 +8.4% | $93,500 |
| 2019 | $1,251 -7.7% | $93,500 +10% |
| 2018 | $1,355 +13.5% | $85,000 +16.4% |
| 2017 | $1,194 -1.3% | $73,000 |
| 2016 | $1,210 +4.2% | $73,000 +17.7% |
| 2015 | $1,161 +12.1% | $62,000 +14.8% |
| 2014 | $1,035 +0.6% | $54,000 -4.4% |
| 2013 | $1,029 -5.4% | $56,500 -8.9% |
| 2012 | $1,088 +4.8% | $62,000 |
| 2011 | $1,038 +4.5% | $62,000 -8.8% |
| 2010 | $993 -8.6% | $68,000 -7.5% |
| 2009 | $1,087 +55.1% | $73,500 +49.4% |
| 2006 | $701 +9.3% | $49,200 +15% |
| 2005 | $641 +9.3% | $42,800 +17.3% |
| 2004 | $587 +14.1% | $36,500 +15.5% |
| 2002 | $514 -46.2% | $31,600 |
| 2001 | $956 | -- |
Find assessor info on the county website
Monthly payment
Est. payment
Payment breakdown
Explore the cost of this home by adjusting the details. Changes won't be saved.Climate risks
Neighborhood: Downtown West



Similar homes
- $115,0001 bd1 ba500 sqft2532 1st Ave S #S-s106, Minneapolis, MN 55404For Sale
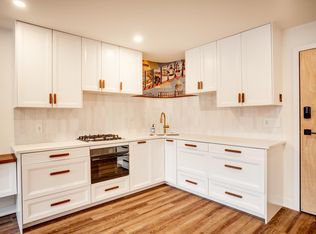
 MLS ID #7099150, Julie P Glass-Yares, Edina Realty, Inc.. NorthstarMLS as distributed by MLS GRID
 - $120,0001 bd1 ba435 sqft1912 Dupont Ave S APT 105, Minneapolis, MN 55403For Sale
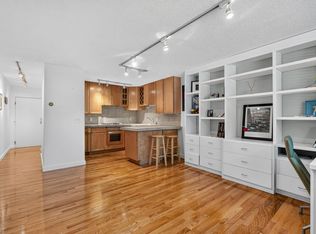 MLS ID #7126375, Timothy Sheehan, Keller Williams Realty Integrity Lakes. NorthstarMLS as distributed by MLS GRID
 - $134,9001 bd1 ba661 sqft410 Groveland Ave APT 1906, Minneapolis, MN 55403For Sale
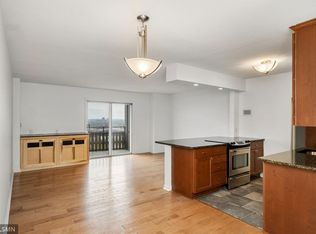 MLS ID #7060073, Christine Swan, Avenue Realty. NorthstarMLS as distributed by MLS GRID
 - $105,0001 bd1 ba660 sqft433 S 7th St APT 2126, Minneapolis, MN 55415For Sale
 MLS ID #7113934, Maia Hope Poling, Keller Williams Realty Integrity Lakes. NorthstarMLS as distributed by MLS GRID
 - $117,5001 bd1 ba605 sqft605 S 9th St APT 8, Minneapolis, MN 55404For SaleMLS ID #7102850, The Minnesota Real Estate Team, RE/MAX Advantage Plus. NorthstarMLS as distributed by MLS GRID
- $130,0001 bd1 ba663 sqft1216 Powderhorn Ter APT 33, Minneapolis, MN 55407For SaleMLS ID #7129512, Lyman L Jenkins, RE/MAX Results. NorthstarMLS as distributed by MLS GRID
- $114,9001 bd1 ba435 sqft2881 Irving Ave S Unit 305, Minneapolis, MN 55408For SaleMLS ID #7133042, Zach Olson, DRG. NorthstarMLS as distributed by MLS GRID
- $134,9001 bd1 ba552 sqft1770 Bryant Ave S APT 312, Minneapolis, MN 55403For SaleMLS ID #7127853, Christopher Goble, RE/MAX Results. NorthstarMLS as distributed by MLS GRID
- $135,0001 bd1 ba633 sqft333 8th St SE APT 316, Minneapolis, MN 55414For SaleMLS ID #7133958, Darin Nelson, Keller Williams Select Realty. NorthstarMLS as distributed by MLS GRID
- $125,0001 bd1 ba640 sqft2201 3rd Ave S APT 302, Minneapolis, MN 55404For SaleMLS ID #7079045, Greta Fay, Anderson Realty. NorthstarMLS as distributed by MLS GRID
- $120,0001 bd1 ba550 sqft2532 1st Ave S #S-s301, Minneapolis, MN 55404For SaleMLS ID #7121358, Lucas McDonough, DRG. NorthstarMLS as distributed by MLS GRID
- $119,9001 bd1 ba688 sqft605 S 9th St APT 6, Minneapolis, MN 55404For SaleMLS ID #7078587, Joe Michael Grunnet, DRG. NorthstarMLS as distributed by MLS GRID
- $84,9001 bd1 ba650 sqft1920 S 1st St APT 408, Minneapolis, MN 55454For SaleMLS ID #7137362, Barry C Tanner, eXp Realty. NorthstarMLS as distributed by MLS GRID
- $117,0001 bd1 ba640 sqft3120 Hennepin Ave Unit 103, Minneapolis, MN 55408For SaleMLS ID #7103027, Mridula C. Langlie, Coldwell Banker Realty. NorthstarMLS as distributed by MLS GRID
- $130,0001 bd1 ba637 sqft1824 Elliot Ave APT 207, Minneapolis, MN 55404For SaleMLS ID #7134348, Matthew Justin Meek, Homefield Realty. NorthstarMLS as distributed by MLS GRID
- $95,000-- bd1 ba495 sqft4227 Nicollet Ave APT 1, Minneapolis, MN 55409For SaleMLS ID #7139867, Chad E Pederson, Pederson Realty Inc. NorthstarMLS as distributed by MLS GRID
- $98,5001 bd1 ba625 sqft433 S 7th St APT 1626, Minneapolis, MN 55415For SaleMLS ID #7086192, Elie Safi, RE/MAX Results. NorthstarMLS as distributed by MLS GRID
- $99,9001 bd1 ba600 sqft1425 W 28th St APT 315, Minneapolis, MN 55408For SaleMLS ID #7069827, Leslie C Bush, Coldwell Banker Realty - Lakes. NorthstarMLS as distributed by MLS GRID
- $110,0001 bd1 ba618 sqft3120 Hennepin Ave Unit 107, Minneapolis, MN 55408For SaleMLS ID #6623146, Cristina A. Young, Edina Realty, Inc.. NorthstarMLS as distributed by MLS GRID
