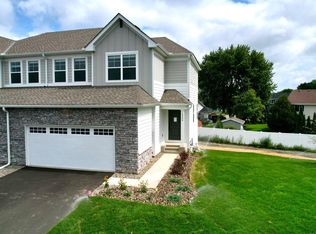
Home is under construction and will be complete in October! This new townhome in Lakeville features a bright, open-concept main level with a welcoming Great Room, a modern kitchen equipped with stainless steel appliances, and a cozy dining area with easy access to the deck—perfect for seamless indoor-outdoor living. Upstairs, you’ll find inviting private spaces, including a spacious owner’s suite with an attached bath and walk-in closet, along with two additional bedrooms. The finished basement enhances the home’s versatility with a recreation room, a fourth bedroom, and an additional bathroom. A two-car garage provides added convenience. Located in the desirable Antlers Ridge community, this home offers easy access to the freeway and is part of the award-winning Lakeville ISD 194 school district. HOA services include lawn care, snow removal, garbage and recycling, and community irrigation—making low-maintenance living a reality. This home won’t last long!
Active
$469,660
11137 203rd St W, Lakeville, MN 55044
4beds
2,072sqft
(TH) Side x Side
Built in 2026
3,049 Square Feet Lot
$-- Zestimate®
$227/sqft
$297/mo HOA
What's special
Two-car garageBright open-concept main levelWelcoming great room
- 6 days |
- 118 |
- 1 |
Zillow last checked:
Listing updated:
Listed by:
Lennar Minnesota 763-772-5167,
Lennar Sales Corp
Source: NorthstarMLS as distributed by MLS GRID,MLS#: 7129429
Facts & features
Interior
Bedrooms & bathrooms
- Bedrooms: 4
- Bathrooms: 4
- Full bathrooms: 2
- 3/4 bathrooms: 1
- 1/2 bathrooms: 1
Bedroom
- Level: Upper
- Area: 154 Square Feet
- Dimensions: 11 x 14
Bedroom 2
- Level: Upper
- Area: 120 Square Feet
- Dimensions: 12 x 10
Bedroom 3
- Level: Upper
- Area: 121 Square Feet
- Dimensions: 11 x 11
Bedroom 4
- Level: Basement
- Area: 121 Square Feet
- Dimensions: 11 x 11
Deck
- Level: Main
- Area: 112 Square Feet
- Dimensions: 14x8
Dining room
- Level: Main
- Area: 117 Square Feet
- Dimensions: 13 x 9
Great room
- Level: Main
- Area: 120 Square Feet
- Dimensions: 10 x 12
Kitchen
- Level: Main
- Area: 143 Square Feet
- Dimensions: 13 x 11
Recreation room
- Level: Basement
- Area: 168 Square Feet
- Dimensions: 12 x 14
Heating
- Forced Air, Fireplace(s)
Cooling
- Central Air
Appliances
- Included: Air-To-Air Exchanger, Dishwasher, Disposal, Humidifier, Microwave, Range, Refrigerator, Stainless Steel Appliance(s), Tankless Water Heater
- Laundry: Gas Dryer Hookup, Laundry Room, Upper Level, Washer Hookup
Features
- Basement: Daylight,Finished
- Number of fireplaces: 1
- Fireplace features: Electric, Family Room
Interior area
- Total structure area: 2,267
- Total interior livable area: 2,072 sqft
- Finished area above ground: 1,620
- Finished area below ground: 452
Property
Parking
- Total spaces: 2
- Parking features: Attached, Asphalt, Garage Door Opener
- Attached garage spaces: 2
- Has uncovered spaces: Yes
Accessibility
- Accessibility features: None
Features
- Levels: Two
- Stories: 2
- Patio & porch: Deck
Lot
- Size: 3,049 Square Feet
- Features: Sod Included in Price
Details
- Foundation area: 647
- Parcel number: TBD
- Zoning description: Residential-Single Family
Construction
Type & style
- Home type: Townhouse
- Property subtype: (TH) Side x Side
- Attached to another structure: Yes
Materials
- Concrete, Frame
- Roof: Age 8 Years or Less,Asphalt
Condition
- New construction: Yes
- Year built: 2026
Details
- Builder name: LENNAR
Utilities & green energy
- Electric: 150 Amp Service
- Gas: Natural Gas
- Sewer: City Sewer/Connected
- Water: City Water/Connected
- Utilities for property: Underground Utilities
Community & HOA
Community
- Subdivision: Antlers Ridge
HOA
- Has HOA: Yes
- Services included: Lawn Care, Other, Professional Mgmt, Sanitation, Snow Removal
- HOA fee: $297 monthly
- HOA name: Sharper Management
- HOA phone: 952-224-4777
Location
- Region: Lakeville
Financial & listing details
- Price per square foot: $227/sqft
- Date on market: 8/18/2026
- Date available: 10/25/2026
- Road surface type: Paved
Estimated market value
Not available
Estimated sales range
Not available
Not available
Price history
| Date | Event | Price |
|---|---|---|
| 8/18/2026 | Listed for sale | $469,660$227/sqft |
Source:  NorthstarMLS as distributed by MLS GRID #7129429 Report a problem NorthstarMLS as distributed by MLS GRID #7129429 Report a problem | ||
Public tax history
Tax history is unavailable.
Monthly payment
Est. payment
Payment breakdown
Explore the cost of this home by adjusting the details. Changes won't be saved.Climate risks
Neighborhood: 55044
Nearby schools
GreatSchools rating
- 8/10Lakeview Elementary SchoolGrades: K-5Distance: 1.2 mi
- 7/10McGuire Middle SchoolGrades: 6-8Distance: 2.6 mi
- 10/10Lakeville South High SchoolGrades: 9-12Distance: 1.4 mi
- $360,4303 bd3 ba1.5k sqft11124 203rd St W, Lakeville, MN 55044Sold

- $356,7303 bd3 ba1.6k sqft11148 203rd St W, Lakeville, MN 55044Sold
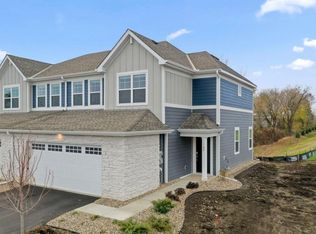
- $11,900-- bd-- ba-- sqft11148 203rd St W, Lakeville, MN 55044Off Market
- $369,7953 bd3 ba1.5k sqft11154 203rd St W, Lakeville, MN 55044New Construction
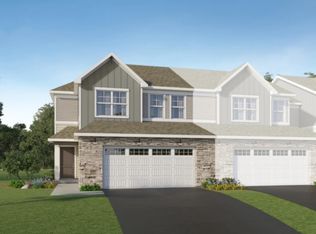
- $379,0003 bd3 ba1.5k sqft11118 203rd St W, Lakeville, MN 55044Sold
- $11,900-- bd-- ba-- sqft11142 203rd St W, Lakeville, MN 55044Off Market
- $11,900-- bd-- ba-- sqft11136 203rd St W, Lakeville, MN 55044Off Market
- $11,900-- bd-- ba-- sqft11130 203rd St W, Lakeville, MN 55044Off Market
A local agent can set up tours, give advice and negotiate with sellers.
Similar homes
- $468,7604 bd4 ba2k sqft11095 203rd St W, Lakeville, MN 55044New Construction
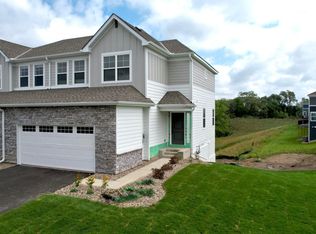
 MLS ID #7129420, Lennar Minnesota, Lennar Sales Corp. NorthstarMLS as distributed by MLS GRID
 - $470,0604 bd4 ba2k sqft11113 203rd St W, Lakeville, MN 55044New Construction
 MLS ID #7129421, Lennar Minnesota, Lennar Sales Corp. NorthstarMLS as distributed by MLS GRID
 - $469,8604 bd4 ba2k sqft11107 203rd St W, Lakeville, MN 55044New Construction
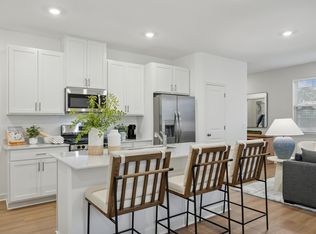 MLS ID #7118300, Lennar Sales Corp. NorthstarMLS as distributed by MLS GRID
 - $427,8594 bd4 ba2k sqft10999 203rd St W, Lakeville, MN 55044New Construction
 MLS ID #7125432, Lennar Minnesota, Lennar Sales Corp. NorthstarMLS as distributed by MLS GRID
 - $487,9004 bd4 ba2k sqft11077 203rd St W, Lakeville, MN 55044New ConstructionMLS ID #7063641, Lennar Minnesota, Lennar Sales Corp. NorthstarMLS as distributed by MLS GRID
- $500,0004 bd3 ba2.5k sqft20055 Harness Ave, Lakeville, MN 55044For SaleMLS ID #7132984, Scott Wollmering, Re/Max Advantage Plus. NorthstarMLS as distributed by MLS GRID
- $419,0003 bd3 ba2.4k sqft18655 Kalmar Trl, Lakeville, MN 55044For SaleMLS ID #7127665, Rachel Johannsen, Keller Williams Premier Realty. NorthstarMLS as distributed by MLS GRID
- $489,0004 bd3 ba2k sqft7737 205th St W, Lakeville, MN 55044For SaleMLS ID #7125189, Lisa Vossen, Edina Realty, Inc.. NorthstarMLS as distributed by MLS GRID
- $445,0004 bd3 ba2.1k sqft17425 Java Ct N, Lakeville, MN 55044For SaleMLS ID #7123472, Paula Swirtz, LPT Realty, LLC. NorthstarMLS as distributed by MLS GRID
- $354,0003 bd4 ba2.3k sqft20591 Keystone Ave, Lakeville, MN 55044For SaleMLS ID #7129578, Timothy Durant, RE/MAX Advantage Plus. NorthstarMLS as distributed by MLS GRID
- $524,9003 bd3 ba2.8k sqft20584 Kearney Path, Lakeville, MN 55044For SaleMLS ID #7101037, Johnson Home Group, Coldwell Banker Realty. NorthstarMLS as distributed by MLS GRID
- $535,0003 bd2 ba2k sqft20582 Kaiser Way, Lakeville, MN 55044For SaleMLS ID #7041245, Chris North, Prandium Group Real Estate. NorthstarMLS as distributed by MLS GRID
- $395,1653 bd3 ba1.5k sqft11160 203rd St W, Lakeville, MN 55044New ConstructionMLS ID #7129423, Lennar Minnesota, Lennar Sales Corp. NorthstarMLS as distributed by MLS GRID
- $475,0004 bd3 ba2.2k sqft18741 Highview Ave, Lakeville, MN 55044For SaleMLS ID #7094674, Andrew Voyen, Edina Realty, Inc.. NorthstarMLS as distributed by MLS GRID
- $449,5003 bd2 ba2k sqft20524 Javelin Cir, Lakeville, MN 55044For SaleMLS ID #7072583, William E Bliss, Edina Realty, Inc.. NorthstarMLS as distributed by MLS GRID
- from $382,9903 bd3 ba1.5k sqftColumbia Plan, Antlers Ridge, Lakeville, MN 55044New ConstructionLennar Homes
- $475,0003 bd2 ba2.3k sqft17781 Jasper Ct, Lakeville, MN 55044For SaleMLS ID #7081203, Lori Shimota Pistulka, Edina Realty, Inc.. NorthstarMLS as distributed by MLS GRID
- $369,7953 bd3 ba1.5k sqft11154 203rd St W, Lakeville, MN 55044New ConstructionNorthstarMLS as distributed by MLS GRID
- $419,9004 bd3 ba2.4k sqft17336 Jersey Way, Lakeville, MN 55044For SaleMLS ID #7113249, Rhonda Pahl, Excelsior Realty. NorthstarMLS as distributed by MLS GRID
- $425,0005 bd3 ba2.7k sqft17600 Italy Path, Lakeville, MN 55044For SaleMLS ID #7126282, Kelly Arvidson, Keller Williams Preferred Rlty. NorthstarMLS as distributed by MLS GRID
