Welcome to this beautifully updated end-unit townhome in a great Lakeville location! The main level features luxury vinyl plank flooring, fresh paint, a cozy fireplace with updated stone surround, and a
stylish kitchen with quartz countertops, stainless steel appliances, and a large center island.
Upstairs, you’ll find a spacious primary suite with a private bath and double vanity, plus an additional
full bathroom. The finished lower level offers even more flexibility with a newly added bathroom and a
family room that could also work well as a guest room, office, or workout space.
Enjoy being close to shopping, groceries, restaurants, entertainment, Lake Marion Beach, and easy access to I-35. Move-in ready, updated, and conveniently located!
Active
$354,000
20591 Keystone Ave, Lakeville, MN 55044
3beds
2,323sqft
(TH) Quad/4 Corners
Built in 2006
1,916 Square Feet Lot
$353,500 Zestimate®
$152/sqft
$338/mo HOA
What's special
- 23 days
- 328
- 8
Zillow last checked:
Listing updated:
Listed by:
Timothy Durant 952-210-1245,
RE/MAX Advantage Plus
Source: NorthstarMLS as distributed by MLS GRID,MLS#: 7129578
Facts & features
Interior
Bedrooms & bathrooms
- Bedrooms: 3
- Bathrooms: 4
- Full bathrooms: 1
- 3/4 bathrooms: 2
- 1/2 bathrooms: 1
Bedroom
- Level: Upper
- Area: 234 Square Feet
- Dimensions: 18x13
Bedroom 2
- Level: Upper
- Area: 169 Square Feet
- Dimensions: 13x13
Bedroom 3
- Level: Upper
- Area: 156 Square Feet
- Dimensions: 13x12
Dining room
- Level: Main
- Area: 80 Square Feet
- Dimensions: 10x8
Family room
- Level: Lower
- Area: 396 Square Feet
- Dimensions: 33x12
Kitchen
- Level: Main
- Area: 80 Square Feet
- Dimensions: 10x8
Living room
- Level: Main
- Area: 187 Square Feet
- Dimensions: 11x17
Heating
- Forced Air
Cooling
- Central Air
Appliances
- Included: Dishwasher, Disposal, Dryer, Gas Water Heater, Microwave, Range, Refrigerator, Stainless Steel Appliance(s), Washer, Water Softener Owned
- Laundry: Main Level, In Unit
Features
- Basement: Drain Tiled,Egress Window(s),Finished,Partial,Sump Pump
- Number of fireplaces: 1
- Fireplace features: Family Room, Gas
Interior area
- Total structure area: 2,323
- Total interior livable area: 2,323 sqft
- Finished area above ground: 1,678
- Finished area below ground: 645
Property
Parking
- Total spaces: 2
- Parking features: Attached, Asphalt, Garage Door Opener, Insulated Garage
- Attached garage spaces: 2
- Has uncovered spaces: Yes
Accessibility
- Accessibility features: None
Features
- Levels: Two
- Stories: 2
- Fencing: None
Lot
- Size: 1,916 Square Feet
Details
- Foundation area: 682
- Parcel number: 224880101090
- Zoning description: Residential-Single Family
Construction
Type & style
- Home type: Townhouse
- Property subtype: (TH) Quad/4 Corners
- Attached to another structure: Yes
Materials
- Concrete
- Roof: Age 8 Years or Less
Condition
- New construction: No
- Year built: 2006
Utilities & green energy
- Electric: Circuit Breakers
- Gas: Natural Gas
- Sewer: City Sewer/Connected
- Water: City Water/Connected
Community & HOA
Community
- Subdivision: Morgan Square 2nd Add
HOA
- Has HOA: Yes
- Amenities included: None
- Services included: Hazard Insurance, Lawn Care, Maintenance Grounds, Parking, Professional Mgmt, Sanitation, Shared Amenities, Snow Removal
- HOA fee: $338 monthly
- HOA name: New Concepts management
- HOA phone: 952-922-2500
Location
- Region: Lakeville
Financial & listing details
- Price per square foot: $152/sqft
- Tax assessed value: $296,800
- Annual tax amount: $3,662
- Date on market: 8/18/2026
- Cumulative days on market: 91 days
- Road surface type: Paved
Estimated market value
$353,500
$336,000 - $371,000
$2,737/mo
Price history
| Date | Event | Price |
|---|---|---|
| 8/18/2026 | Listed for sale | $354,000-0.3%$152/sqft |
Source:  NorthstarMLS as distributed by MLS GRID #7129578 Report a problem NorthstarMLS as distributed by MLS GRID #7129578 Report a problem | ||
| 8/18/2026 | Listing removed | $354,900$153/sqft |
Source: NorthstarMLS as distributed by MLS GRID #7085846 Report a problem | ||
| 8/7/2026 | Price change | $354,900-0.9%$153/sqft |
Source: NorthstarMLS as distributed by MLS GRID #7085846 Report a problem | ||
| 7/8/2026 | Price change | $358,000-1.9%$154/sqft |
Source: NorthstarMLS as distributed by MLS GRID #7085846 Report a problem | ||
| 6/17/2026 | Price change | $364,900-1.1%$157/sqft |
Source: NorthstarMLS as distributed by MLS GRID #7085846 Report a problem | ||
| 6/5/2026 | Listed for sale | $369,000+1.1%$159/sqft |
Source: NorthstarMLS as distributed by MLS GRID #7085846 Report a problem | ||
| 8/8/2024 | Sold | $364,900-1.4%$157/sqft |
Source: NorthstarMLS as distributed by MLS GRID #6561243 Report a problem | ||
| 8/6/2024 | Pending sale | $369,900$159/sqft |
Source: NorthstarMLS as distributed by MLS GRID #6561243 Report a problem | ||
| 7/18/2024 | Listing removed | -- |
Source: NorthstarMLS as distributed by MLS GRID #6561243 Report a problem | ||
| 6/28/2024 | Listed for sale | $369,900+45.1%$159/sqft |
Source: NorthstarMLS as distributed by MLS GRID #6561243 Report a problem | ||
| 5/29/2020 | Sold | $255,000-3.7%$110/sqft |
Source: NorthstarMLS as distributed by MLS GRID #5553561 Report a problem | ||
| 4/22/2020 | Price change | $264,900-3.7%$114/sqft |
Source: JPS Pro Realty #5553561 Report a problem | ||
| 4/17/2020 | Listed for sale | $275,000+27.3%$118/sqft |
Source: JPS Pro Realty #5553561 Report a problem | ||
| 3/31/2016 | Sold | $216,000+8.1%$93/sqft |
Source: NorthstarMLS as distributed by MLS GRID #4666355 Report a problem | ||
| 3/15/2016 | Pending sale | $199,900$86/sqft |
Source: Keller Williams - Burnsville - Southern Twin Cities #4666355 Report a problem | ||
| 2/18/2016 | Price change | $199,900-4.8%$86/sqft |
Source: Keller Williams - Burnsville - Southern Twin Cities #4666355 Report a problem | ||
| 12/12/2015 | Listed for sale | $209,900+27.2%$90/sqft |
Source: Keller Williams - Burnsville - Southern Twin Cities #4666355 Report a problem | ||
| 5/18/2009 | Sold | $165,000-33.6%$71/sqft |
Source: Public Record Report a problem | ||
| 10/12/2006 | Sold | $248,404$107/sqft |
Source: Public Record Report a problem | ||
Public tax history
| Year | Property taxes | Tax assessment |
|---|---|---|
| 2024 | $3,106 -7.7% | $296,800 -5.8% |
| 2023 | $3,366 +13.7% | $315,100 +11.1% |
| 2022 | $2,960 -1% | $283,500 +7.2% |
| 2021 | $2,990 +5.7% | $264,400 +15.7% |
| 2020 | $2,830 -3.5% | $228,502 -4.6% |
| 2019 | $2,932 | $239,400 +2.9% |
| 2018 | $2,932 +6.9% | $232,600 +13.6% |
| 2017 | $2,742 +13.5% | $204,800 +4.2% |
| 2016 | $2,415 +3.6% | $196,600 +18.2% |
| 2015 | $2,330 +0.8% | $166,372 +3.1% |
| 2014 | $2,312 +7.6% | $161,358 +12% |
| 2013 | $2,149 +967.2% | $144,027 |
| 2012 | $201 -90.2% | -- |
| 2011 | $2,052 -4.9% | -- |
| 2010 | $2,157 -8.9% | -- |
| 2009 | $2,367 -1% | -- |
| 2008 | $2,392 +318% | -- |
| 2007 | $572 +724.6% | -- |
| 2006 | $69 | -- |
Find assessor info on the county website
Monthly payment
Est. payment
Payment breakdown
Explore the cost of this home by adjusting the details. Changes won't be saved.Climate risks
Neighborhood: 55044
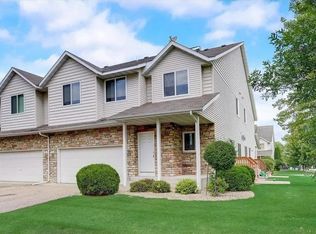
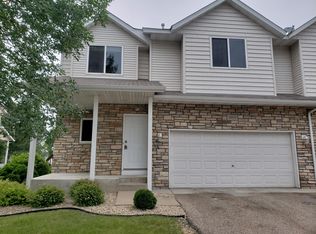

Similar homes
- $359,9993 bd4 ba1.9k sqft18760 Joplin Ave, Lakeville, MN 55044For Sale
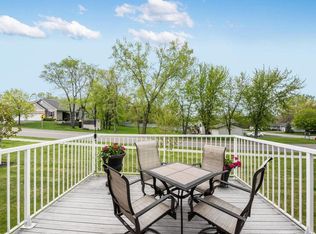
 MLS ID #7103833, Vichitra Seokaran, Fieldstone Real Estate Specialists. NorthstarMLS as distributed by MLS GRID
 - $489,9005 bd4 ba2.8k sqft20374 Kensington Way, Lakeville, MN 55044For Sale
 MLS ID #7131657, Patricia Schmidt-Iverson, Coldwell Banker Realty. NorthstarMLS as distributed by MLS GRID
 - $309,9003 bd3 ba1.6k sqft16369 Javari Ct, Lakeville, MN 55044For Sale
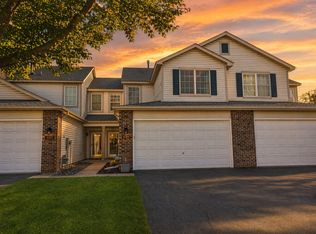 MLS ID #7059417, Benjamin Kemper, Coldwell Banker Realty - Southwest Regional. NorthstarMLS as distributed by MLS GRID
 - $374,9003 bd4 ba2.1k sqft15221 Stonewood Ter, Burnsville, MN 55306For Sale
 MLS ID #7099826, Anton Martinez, Pemberton RE. NorthstarMLS as distributed by MLS GRID
 - $374,9003 bd2 ba1.7k sqft5316 184th St W, Farmington, MN 55024For SaleMLS ID #7142352, Chuck Brooks, RE/MAX Results. NorthstarMLS as distributed by MLS GRID
- $309,0003 bd2 ba1.7k sqft17627 Ionia Ct, Lakeville, MN 55044For SaleMLS ID #7095365, Jesse A Hendricks, Edina Realty, Inc.. NorthstarMLS as distributed by MLS GRID
- $329,9003 bd3 ba2.2k sqft15003 Windemere Ln, Burnsville, MN 55306For SaleMLS ID #7108024, Steve Pemberton, eXp Realty. NorthstarMLS as distributed by MLS GRID
- $339,9993 bd4 ba1.9k sqft468 Stonewood Ln, Burnsville, MN 55306For SaleMLS ID #7068286, Ryan Kowalski, Real Broker, LLC. NorthstarMLS as distributed by MLS GRID
- $430,0004 bd2 ba2.3k sqft17373 Glencoe Ave, Lakeville, MN 55044For SaleMLS ID #7117349, Wilson Carpio, Fuze Real Estate. NorthstarMLS as distributed by MLS GRID
- $375,0004 bd4 ba2.2k sqft7106 Calumet Ct, Savage, MN 55378For SaleMLS ID #7125463, Isaac Johnson, Keller Williams Realty Integrity Lakes. NorthstarMLS as distributed by MLS GRID
- $335,0003 bd3 ba1.7k sqft15252 Maryland Ave, Savage, MN 55378For SaleMLS ID #7123240, Thomas G Nevers, Compass. NorthstarMLS as distributed by MLS GRID
- $360,0003 bd3 ba2.2k sqft2224 Pinewood Dr, Shakopee, MN 55379For SaleMLS ID #7136120, Zachary Stebbing, Pemberton RE. NorthstarMLS as distributed by MLS GRID
- $278,0002 bd2 ba1.3k sqft17530 Gillette Way #7052, Lakeville, MN 55044For SaleMLS ID #7133356, Heather Lynn Barker, Exit Northstar Realty. NorthstarMLS as distributed by MLS GRID
- $429,9004 bd2 ba2.1k sqft13628 Bryant Pl S, Burnsville, MN 55337For SaleMLS ID #7141673, Renee Lego, RE/MAX Results. NorthstarMLS as distributed by MLS GRID
- $379,9003 bd4 ba2.4k sqft15549 Lilac Dr, Eden Prairie, MN 55347For SaleMLS ID #7129328, David Rakowczyk, Coldwell Banker Realty. NorthstarMLS as distributed by MLS GRID
- $327,0003 bd3 ba1.7k sqft3410 Spring Glen Cir NW, Prior Lake, MN 55372For SaleMLS ID #7124686, Karen M Sandstrom, RE/MAX Results. NorthstarMLS as distributed by MLS GRID
- $389,9003 bd2 ba1.7k sqft9195 Prairie St, Elko New Market, MN 55020For SaleMLS ID #7044978, Ryan Custodio, Re/Max Advantage Plus. NorthstarMLS as distributed by MLS GRID
- $305,0003 bd3 ba2.1k sqft18576 Euclid Path, Farmington, MN 55024For SaleMLS ID #7084462, Mike Heinzerling, Edina Realty, Inc.. NorthstarMLS as distributed by MLS GRID
- $379,9004 bd2 ba1.9k sqft16288 Florida Way W, Rosemount, MN 55068For SaleMLS ID #7107733, Mark A. Gores, RE/MAX Advantage Plus. NorthstarMLS as distributed by MLS GRID
- $389,9003 bd3 ba2.1k sqft442 Meadowood Ln, Burnsville, MN 55337For SaleMLS ID #7094293, Jeffrey J Budzisz, Bridge Realty, LLC. NorthstarMLS as distributed by MLS GRID
