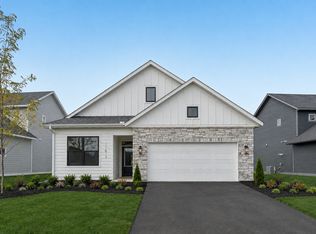
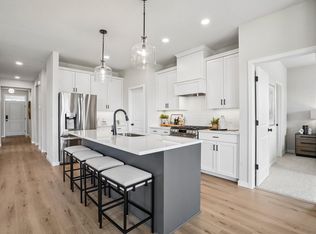
This home is complete and ready to go! Welcome to the Fraser plan by Robert Thomas Homes. Rambler with 3 bedrooms, 3 bathrooms and finished walkout basement. Located in Lakeville MN, this premier Ritter Meadows community allows residents to enjoy convenient freeway access, shopping, entertainment, vibrant restaurants, Lake Marian and Antlers Park!! Enjoy this thriving community while the Homeowner's Association takes care of your lawn care, snow removal, garbage and recycling. ***Prices, square footage, and availability are subject to change without notice. Photos and/or illustrations may not depict actual home plan configuration. Features, materials and finishes shown may contain options that are not included in price.***
Active with contingency
$499,900
20263 Keystone Ave, Lakeville, MN 55044
3beds
2,120sqft
Single Family
Built in 2025
4,356 Square Feet Lot
$-- Zestimate®
$236/sqft
$198/mo HOA
What's special
Beautifully finished homeMain-level livingFinished walkout lower levelMove-in ready rambler
- 297 days
- 239
- 6
Zillow last checked:
Listing updated:
Listed by:
Kyle C Krecklow 651-238-5550,
Robert Thomas Homes, Inc.
Source: NorthstarMLS as distributed by MLS GRID,MLS#: 6826602
Facts & features
Interior
Bedrooms & bathrooms
- Bedrooms: 3
- Bathrooms: 3
- Full bathrooms: 1
- 3/4 bathrooms: 2
Bedroom
- Level: Main
Bedroom 2
- Level: Main
Dining room
- Level: Main
Kitchen
- Level: Main
Living room
- Level: Main
Heating
- Forced Air
Cooling
- Central Air
Appliances
- Included: Air-To-Air Exchanger, Dishwasher, Disposal, Exhaust Fan, Microwave, Range, Stainless Steel Appliance(s), Water Softener Owned
- Laundry: Laundry Closet, Main Level
Features
- Basement: Drain Tiled,Finished,Concrete,Sump Basket,Sump Pump,Walk-Out Access
- Number of fireplaces: 1
Interior area
- Total structure area: 2,120
- Total interior livable area: 2,120 sqft
- Finished area above ground: 1,216
- Finished area below ground: 904
Property
Parking
- Total spaces: 2
- Parking features: Attached, Asphalt
- Attached garage spaces: 2
Accessibility
- Accessibility features: None
Features
- Levels: One
- Stories: 1
Lot
- Size: 4,356 Square Feet
- Dimensions: 46 x 95
- Features: Sod Included in Price
Details
- Foundation area: 1216
- Parcel number: 226415105010
- Zoning description: Residential-Single Family
Construction
Type & style
- Home type: SingleFamily
- Property subtype: Single Family
Materials
- Roof: Age 8 Years or Less,Asphalt
Condition
- New construction: Yes
- Year built: 2025
Details
- Builder name: ROBERT THOMAS HOMES INC
Utilities & green energy
- Electric: 200+ Amp Service
- Gas: Natural Gas
- Sewer: City Sewer/Connected
- Water: City Water/Connected
Community & HOA
Community
- Subdivision: Ritter Meadows
HOA
- Has HOA: Yes
- Services included: Lawn Care, Professional Mgmt, Sanitation, Snow Removal
- HOA fee: $198 monthly
- HOA name: First Service Residential
- HOA phone: 952-277-2700
Location
- Region: Lakeville
Financial & listing details
- Price per square foot: $236/sqft
- Tax assessed value: $98,500
- Annual tax amount: $98
- Date on market: 12/12/2025
- Cumulative days on market: 158 days
Estimated market value
Not available
Estimated sales range
Not available
Not available
Price history
| Date | Event | Price |
|---|---|---|
| 9/10/2026 | Listed for sale | $499,900$236/sqft |
Source:  NorthstarMLS as distributed by MLS GRID #6826602 Report a problem NorthstarMLS as distributed by MLS GRID #6826602 Report a problem | ||
| 8/1/2026 | Pending sale | $499,900$236/sqft |
Source: NorthstarMLS as distributed by MLS GRID #6826602 Report a problem | ||
| 6/9/2026 | Price change | $499,900-6.5%$236/sqft |
Source: NorthstarMLS as distributed by MLS GRID #6826602 Report a problem | ||
| 4/10/2026 | Price change | $534,750-0.7%$252/sqft |
Source: NorthstarMLS as distributed by MLS GRID #6826602 Report a problem | ||
| 3/6/2026 | Price change | $538,285+0.7%$254/sqft |
Source: NorthstarMLS as distributed by MLS GRID #6826602 Report a problem | ||
| 1/8/2026 | Price change | $534,285+0.2%$252/sqft |
Source: NorthstarMLS as distributed by MLS GRID #6826602 Report a problem | ||
| 12/12/2025 | Listed for sale | $533,285$252/sqft |
Source: NorthstarMLS as distributed by MLS GRID #6826602 Report a problem | ||
Public tax history
| Year | Property taxes | Tax assessment |
|---|---|---|
| 2025 | $424 +332.7% | $98,500 +657.7% |
| 2024 | $98 | $13,000 |
Find assessor info on the county website
Monthly payment
Est. payment
Payment breakdown
Explore the cost of this home by adjusting the details. Changes won't be saved.Climate risks
Neighborhood: 55044
Similar homes
- $489,9003 bd2 ba1.7k sqft11613 202nd St W, Lakeville, MN 55044New Construction
 MLS ID #7057918, Kyle C Krecklow, Robert Thomas Homes, Inc.. NorthstarMLS as distributed by MLS GRID
 - $539,9003 bd3 ba2.6k sqft11549 202nd St W, Lakeville, MN 55044New Construction
 MLS ID #6722199, Kyle C Krecklow, Robert Thomas Homes, Inc.. NorthstarMLS as distributed by MLS GRID
 - $479,9003 bd2 ba1.8k sqft18374 Hamby Way, Lakeville, MN 55044For Sale
 MLS ID #7146017, Dawn Crowe, Keller Williams Select Realty. NorthstarMLS as distributed by MLS GRID
 - $489,9002 bd2 ba1.4k sqft20250 Keystone Ave, Lakeville, MN 55044New Construction
 MLS ID #6826400, Kyle C Krecklow, Robert Thomas Homes, Inc.. NorthstarMLS as distributed by MLS GRID
 - $474,9002 bd2 ba1.6k sqft20262 Keystone Ave, Lakeville, MN 55044New ConstructionMLS ID #7048050, Kyle C Krecklow, Robert Thomas Homes, Inc.. NorthstarMLS as distributed by MLS GRID
- $520,0003 bd3 ba2.3k sqft17972 Gresford Ln, Lakeville, MN 55044For SaleMLS ID #7143903, Hannah Sirek, Prandium Group Real Estate. NorthstarMLS as distributed by MLS GRID
- $429,0003 bd2 ba1.7k sqft17753 Everest Ave, Lakeville, MN 55044For SaleMLS ID #7150000, Scott Carmody, RE/MAX Results. NorthstarMLS as distributed by MLS GRID
- $634,4254 bd3 ba2.6k sqft19990 Gadston Ln, Lakeville, MN 55044New ConstructionNorthstarMLS as distributed by MLS GRID
- $489,0002 bd2 ba1.6k sqft17989 Gresford Ln, Lakeville, MN 55044For SaleMLS ID #7121379, Hannah Sirek, Prandium Group Real Estate. NorthstarMLS as distributed by MLS GRID
- $574,9003 bd3 ba1.2k sqft19140 Cloverleaf Way, Farmington, MN 55024New ConstructionMLS ID #7121476, Kelli A Keith, Robert Thomas Homes, Inc.. NorthstarMLS as distributed by MLS GRID
- $524,9002 bd2 ba1.8k sqft20104 Globe Dr, Lakeville, MN 55044New ConstructionMLS ID #7010231, Tricia Riggin, Youngfield Homes, Inc. NorthstarMLS as distributed by MLS GRID
- $568,8754 bd3 ba2.2k sqft5872 Upper 179th St W, Lakeville, MN 55044New ConstructionMLS ID #7143781, Patricia S. Gohman, Thorson Realty, Inc.. NorthstarMLS as distributed by MLS GRID
- $589,9904 bd3 ba2.6k sqft18343 Hockey Ln, Lakeville, MN 55044New ConstructionNorthstarMLS as distributed by MLS GRID
- $565,0005 bd4 ba2.6k sqft17833 Essex Ln, Lakeville, MN 55044For SaleMLS ID #7132570, Meghan Hyland, Coldwell Banker Realty. NorthstarMLS as distributed by MLS GRID
- $561,6904 bd3 ba2.8k sqft5293 178th St W, Lakeville, MN 55044New ConstructionMLS ID #7150699, Sheryl L Moberg, Keller Williams Realty Integrity. NorthstarMLS as distributed by MLS GRID
- $525,0003 bd2 ba1.8k sqft17714 Everest Ave, Lakeville, MN 55044New ConstructionMLS ID #7057911, Tamara Erickson, Keyland Realty, LLC. NorthstarMLS as distributed by MLS GRID
- $550,0004 bd4 ba2.4k sqft17232 Durham Dr, Lakeville, MN 55044New ConstructionMLS ID #6711500, Amy Stevens, D.R. Horton, Inc.. NorthstarMLS as distributed by MLS GRID
- $499,6503 bd3 ba2.4k sqft27270 Petes Hill Trl, Elko New Market, MN 55020New ConstructionMLS ID #7005552, Alan S Youngkrantz, Fieldstone Real Estate Specialists. NorthstarMLS as distributed by MLS GRID
