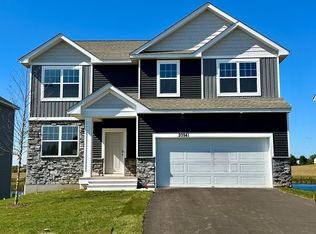
Welcome to the Holcombe! This fantastic home boasts 4 bedrooms and a loft on one level and has an unfinished lookout basement. The main level is bright with a wonderful kitchen showcasing an island, stainless steel appliances and white quartz countertops. Other desired features in the kitchen would be the microwave with a hood that vents to the exterior and an island as well as large, corner pantry! The primary ensuite is a dream, showcasing a large Walk- in closet. There are walking trails close by that will wind you through the neighborhood, past the soccer fields, the ponds, the community park & even up into the Farmington HS! Great location, within minutes of restaurants & shopping & right between downtown Farmington & Lakeville! Just minutes to Cedar or I35! This community is a gem!
Closed
Zillow last checked:
Listing updated:
Bought with:
Haile Ido
RES Realty
Source: NorthstarMLS as distributed by MLS GRID,MLS#: 6799610
Price history
| Date | Event | Price |
|---|---|---|
| 12/5/2025 | Sold | $470,000-1.1%$202/sqft |
Source:  NorthstarMLS as distributed by MLS GRID #6799610 Report a problem NorthstarMLS as distributed by MLS GRID #6799610 Report a problem | ||
| 10/23/2025 | Pending sale | $475,000$204/sqft |
Source: NorthstarMLS as distributed by MLS GRID #6799610 Report a problem | ||
| 10/5/2025 | Listed for sale | $475,000-4%$204/sqft |
Source: NorthstarMLS as distributed by MLS GRID #6799610 Report a problem | ||
| 10/3/2025 | Listing removed | $495,000$213/sqft |
Source: NorthstarMLS as distributed by MLS GRID #6714509 Report a problem | ||
| 8/19/2025 | Price change | $495,000-1%$213/sqft |
Source: NorthstarMLS as distributed by MLS GRID #6714509 Report a problem | ||
| 8/4/2025 | Price change | $499,990-2%$215/sqft |
Source: NorthstarMLS as distributed by MLS GRID #6714509 Report a problem | ||
| 7/21/2025 | Price change | $510,000-2.9%$220/sqft |
Source: NorthstarMLS as distributed by MLS GRID #6714509 Report a problem | ||
| 6/23/2025 | Price change | $525,000-3.3%$226/sqft |
Source: NorthstarMLS as distributed by MLS GRID #6714509 Report a problem | ||
| 6/16/2025 | Price change | $542,990-0.5%$234/sqft |
Source: NorthstarMLS as distributed by MLS GRID #6714509 Report a problem | ||
| 6/2/2025 | Price change | $545,990-0.7%$235/sqft |
Source: NorthstarMLS as distributed by MLS GRID #6714509 Report a problem | ||
| 5/19/2025 | Price change | $550,000-1.2%$237/sqft |
Source: NorthstarMLS as distributed by MLS GRID #6714509 Report a problem | ||
| 5/2/2025 | Listed for sale | $556,930+8.1%$240/sqft |
Source: NorthstarMLS as distributed by MLS GRID #6714509 Report a problem | ||
| 3/17/2025 | Listing removed | $514,990$222/sqft |
Source:  DR Horton Report a problem DR Horton Report a problem | ||
| 3/14/2025 | Price change | $514,990-1%$222/sqft |
Source: DR Horton Report a problem | ||
| 2/4/2025 | Price change | $520,311+1.2%$224/sqft |
Source: DR Horton Report a problem | ||
| 1/11/2025 | Price change | $514,311-1.5%$221/sqft |
Source: DR Horton Report a problem | ||
| 1/8/2025 | Listed for sale | $522,311$225/sqft |
Source: DR Horton Report a problem | ||



Get a cash offer in 3 minutes
Find out how much your home could sell for in as little as 3 minutes with a no-obligation cash offer.
Estimated market value
$470,000
