Skip main navigation
Closed
  • $531,525

    20957 Flemming St, Farmington, MN 55024

    4beds
    2,323sqft
    Single Family Residence
    Built in 2024
    7,405.2 Square Feet Lot
    $513,100 Zestimate®
    $229/sqft
    $3,177 Estimated rent

    Home value

    $513,100

    $487,000 - $539,000

    $3,177/mo

    Zestimate® history
    Loading
    Loading...

    Owner options

    List your home for rent

    $3,177/mo

    Rent Zestimate®

    Find your next renter with Zillow Rental Manager. Plus, with online applications, you can quickly screen prospective tenants – for free.

    Learn more

    $3,177/mo

    Rent Zestimate®

    Refinance and save

    $3,259/mo

    Est. payment

    Refinancing to a lower rate could help reduce your monthly payments and save thousands over the life of the loan.

    See today's rates

    $3,259/mo

    Est. payment

    Explore your selling options

    Work with a Zillow partner agent

    Leverage their expertise and Zillow's premium Showcase listings to get your home seen by more buyers.

    Get started

    List with your own agent

    Get your home in front of millions of buyers by listing it on Zillow.

    Learn how to do it

    Sell it yourself

    Take full control of how buyers see your home on Zillow by listing For Sale by Owner (FSBO).

    List your home

    What's special

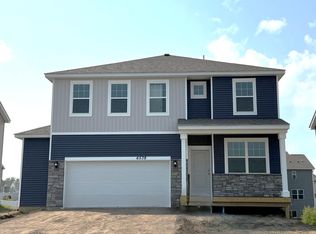
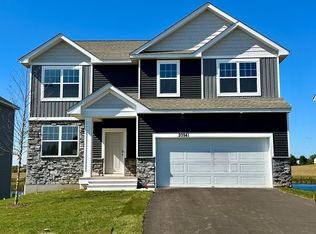
    *QUICK CLOSE possible!! This home is complete! Welcome to the Holcome! This fantastic home boasts 4 bedrooms and a loft on one level and has an unfinished walkout basement facing the beautiful pond! Main level is bright with a wonderful kitchen showcasing an island, stainless steel appliances and white quartz countertops. Other desired features in the kitchen would be the microwave with a hood that vents to the exterior and an island as well as large, corner pantry! The primary ensuite is a dream, showcasing a large Walk- in closet. This home sits on a fantastic lot with pond views! There are walking trails close by that will wind you through the neighborhood. Past the soccer fields, the ponds, the community park & even up into the Farmington HS! Great location, within minutes of restaurants & shopping & right between downtown Farmington & Lakeville! Just minutes to Cedar or I35! This community is a gem!

    Zillow last checked:

    Listing updated:

    Listed by:

    Amy Stevens 952-261-7815,

    D.R. Horton, Inc.

    Bought with:

    Laura Thooft

    Keller Williams Preferred Rlty

    Source: NorthstarMLS as distributed by MLS GRID,MLS#: 6572394MLS Logo

    Facts & features

    Interior

    Bedrooms & bathrooms
    • Bedrooms: 4
    • Bathrooms: 3
    • Full bathrooms: 1
    • 3/4 bathrooms: 1
    • 1/2 bathrooms: 1
    Bedroom
    • Level: Upper
    • Area: 201.5 Square Feet
    • Dimensions: 15.5 x 13
    Bedroom 2
    • Level: Upper
    • Area: 115.5 Square Feet
    • Dimensions: 11 x 10.5
    Bedroom 3
    • Level: Upper
    • Area: 175 Square Feet
    • Dimensions: 14 x 12.5
    Bedroom 4
    • Level: Upper
    • Area: 143 Square Feet
    • Dimensions: 13 x 11
    Dining room
    • Level: Main
    • Area: 168 Square Feet
    • Dimensions: 14 x 12
    Flex room
    • Level: Main
    • Area: 104.5 Square Feet
    • Dimensions: 11 x 9.5
    Kitchen
    • Level: Main
    • Area: 160 Square Feet
    • Dimensions: 16 x 10
    Laundry
    • Level: Upper
    • Area: 70 Square Feet
    • Dimensions: 10 x 07
    Living room
    • Level: Main
    • Area: 196 Square Feet
    • Dimensions: 14 x 14
    Loft
    • Level: Upper
    • Area: 152.75 Square Feet
    • Dimensions: 13 x 11.75
    Storage
    • Level: Upper
    • Area: 70 Square Feet
    • Dimensions: 10 x 07
    Walk in closet
    • Level: Upper
    • Area: 67.5 Square Feet
    • Dimensions: 09 x 7.5
    Heating
    • Forced Air, Fireplace(s)
    Cooling
    • Central Air
    Appliances
    • Included: Air-To-Air Exchanger, Dishwasher, Disposal, Electric Water Heater, Exhaust Fan, Humidifier, Microwave, Range, Stainless Steel Appliance(s), Tankless Water Heater
    • Laundry: Electric Dryer Hookup, Laundry Room, Upper Level, Washer Hookup
    Features
    • Basement: Drain Tiled,Drainage System,Concrete,Storage Space,Sump Pump,Unfinished,Walk-Out Access
    • Number of fireplaces: 1
    • Fireplace features: Electric, Living Room
    Interior area
    • Total structure area: 2,323
    • Total interior livable area: 2,323 sqft
    • Finished area above ground: 2,323
    • Finished area below ground: 0

    Property

    Parking
    • Total spaces: 2
    • Parking features: Attached, Asphalt, Garage Door Opener
    • Attached garage spaces: 2
    • Has uncovered spaces: Yes
    • Details: Garage Door Height (7), Garage Door Width (16)
    Accessibility
    • Accessibility features: None
    Features
    • Levels: Two
    • Stories: 2
    • Patio & porch: Covered
    • Waterfront features: Pond
    Lot
    • Size: 7,405 sqft
    • Dimensions: 58 x 130 x 58 x 130
    • Features: Sod Included in Price
    Details
    • Foundation area: 942
    • Parcel number: 148394006070
    • Zoning description: Residential-Single Family

    Construction

    Type & style
    • Home type: SingleFamily
    • Property subtype: Single Family Residence
    Materials
    • Roof: Age 8 Years or Less,Architectural Shingle,Asphalt,Pitched
    Condition
    • New construction: Yes
    • Year built: 2024
    Details
    • Builder name: D.R. HORTON

    Utilities & green energy

    • Electric: 200+ Amp Service
    • Gas: Natural Gas
    • Sewer: City Sewer/Connected
    • Water: City Water/Connected

    Community & neighborhood

    Location
    • Region: Farmington
    • Subdivision: Whispering Fields

    HOA & financial

    HOA
    • Has HOA: No

    Other

    Other facts
    • Road surface type: Paved

    Price history

    DateEventPrice
    10/8/2024Sold$531,525+1.3%$229/sqft
    Source: NorthstarMLS as distributed by MLS GRID #6572394 Report a problem
    9/14/2024Pending sale$524,900$226/sqft
    Source: NorthstarMLS as distributed by MLS GRID #6572394 Report a problem
    7/13/2024Price change$524,9000%$226/sqft
    Source: DR Horton Report a problem
    7/12/2024Price change$524,990-0.9%$226/sqft
    Source: NorthstarMLS as distributed by MLS GRID #6519753 Report a problem
    6/21/2024Price change$529,900-1%$228/sqft
    Source: NorthstarMLS as distributed by MLS GRID #6519753 Report a problem
    6/5/2024Price change$534,990-0.4%$230/sqft
    Source: DR Horton Report a problem
    6/4/2024Price change$536,990+0.4%$231/sqft
    Source: DR Horton Report a problem
    6/1/2024Price change$534,990-1.1%$230/sqft
    Source: NorthstarMLS as distributed by MLS GRID #6519753 Report a problem
    5/2/2024Price change$540,735+0.4%$233/sqft
    Source: DR Horton Report a problem
    4/15/2024Listed for sale$538,735$232/sqft
    Source: NorthstarMLS as distributed by MLS GRID #6519753 Report a problem

    Public tax history

    YearProperty taxesTax assessment
    2024$664 -18.4%$82,200 -0.2%
    2023$814 +104.5%$82,400 +0.4%
    2022$398 +1890%$82,100 +2060.5%
    2021$20 $3,800

    Find assessor info on the county website

    Neighborhood: 55024

    Nearby schools

    GreatSchools rating
    Get a cash offer in 3 minutes
    Find out how much your home could sell for in as little as 3 minutes with a no-obligation cash offer.
    Estimated market value
    $513,100
    Get a cash offer in 3 minutes
    Find out how much your home could sell for in as little as 3 minutes with a no-obligation cash offer.
    Estimated market value
    $513,100