This stunning home boasts a spacious three-car garage and sits on a generous homesite. The first floor is designed for family living with a Great Room, an upgraded gourmet kitchen featuring a kitchen island, flex room perfect for an office, and a convenient mudroom with a walk-in closet. The kitchen is equipped with stainless steel appliances, making it ideal for culinary enthusiasts. Upstairs, you'll find a laundry room for added convenience, three secondary bedrooms each with walk-in closets, and the owner's suite, also with a walk-in closet. With its highly functional layout and array of modern features, this home is sure to attract attention - don't miss your chance to make it yours as homes like this don't stay on the market long.
This peaceful suburban town offers the best of modern living with local grocery stores, shops, seasonal community events, fun restaurants and trendy bars like Tops Tavern and OMNI Winery & Taproom. Connect with nature by hiking and camping beneath the stars at Whitetail Woods Regional Park. Amber Fields is minutes away from Rosemount High School and Dakota County Technical College for prospective students.
Pending
Price increase: $8K (7/13)
$607,000
1081 Achilles Dr, Rosemount, MN 55068
4beds
2,480sqft
:
Get pre-qualified$3,716/mo
Single Family
Built in 2026
8,712 Square Feet Lot
$-- Zestimate®
$245/sqft
$-- HOA
What's special
Kitchen islandGreat roomSpacious three-car garageUpgraded gourmet kitchenLaundry room
- 69 days |
- 69 |
- 1 |
Zillow last checked:
Listing updated:
Listed by:
Kelly Johnson 858-602-2063,
Lennar Sales Corp
Source: NorthstarMLS as distributed by MLS GRID,MLS#: 7077868
Facts & features
Interior
Bedrooms & bathrooms
- Bedrooms: 4
- Bathrooms: 3
- Full bathrooms: 2
- 1/2 bathrooms: 1
Bedroom
- Level: Upper
- Area: 225 Square Feet
- Dimensions: 15 x 15
Bedroom 2
- Level: Upper
- Area: 132 Square Feet
- Dimensions: 12 x 11
Bedroom 3
- Level: Upper
- Area: 121 Square Feet
- Dimensions: 11 x 11
Bedroom 4
- Level: Upper
- Area: 110 Square Feet
- Dimensions: 11 x 10
Dining room
- Level: Main
- Area: 150 Square Feet
- Dimensions: 10 x 15
Great room
- Level: Main
- Area: 270 Square Feet
- Dimensions: 18 x 15
Kitchen
- Level: Main
- Area: 165 Square Feet
- Dimensions: 11 x 15
Office
- Level: Main
- Area: 110 Square Feet
- Dimensions: 11 x 10
Heating
- Forced Air, Fireplace(s)
Cooling
- Central Air
Appliances
- Included: Air-To-Air Exchanger, Cooktop, Dishwasher, Disposal, Exhaust Fan, Humidifier, Microwave, Refrigerator, Stainless Steel Appliance(s), Tankless Water Heater, Wall Oven
- Laundry: Gas Dryer Hookup, Laundry Room, Upper Level, Washer Hookup
Features
- Basement: Unfinished,Walk-Out Access
- Number of fireplaces: 1
- Fireplace features: Electric, Family Room
Interior area
- Total structure area: 3,576
- Total interior livable area: 2,480 sqft
- Finished area above ground: 2,480
- Finished area below ground: 0
Property
Parking
- Total spaces: 3
- Parking features: Attached, Asphalt, Garage Door Opener
- Attached garage spaces: 3
- Has uncovered spaces: Yes
Accessibility
- Accessibility features: None
Features
- Levels: Two
- Stories: 2
- Patio & porch: Porch
Lot
- Size: 8,712 Square Feet
- Features: Sod Included in Price
Details
- Foundation area: 1096
- Parcel number: TBD
- Zoning description: Residential-Single Family
Construction
Type & style
- Home type: SingleFamily
- Property subtype: Single Family
Materials
- Concrete, Frame
- Roof: Age 8 Years or Less,Asphalt
Condition
- New construction: Yes
- Year built: 2026
Details
- Builder name: LENNAR
Utilities & green energy
- Electric: 200+ Amp Service
- Gas: Natural Gas
- Sewer: City Sewer/Connected
- Water: City Water/Connected
- Utilities for property: Underground Utilities
Community & HOA
Community
- Subdivision: Amber Fields
HOA
- Has HOA: No
Location
- Region: Rosemount
Financial & listing details
- Price per square foot: $245/sqft
- Tax assessed value: $14,100
- Annual tax amount: $184
- Date on market: 5/20/2026
- Cumulative days on market: 36 days
- Date available: 07/25/2026
- Road surface type: Paved
Estimated market value
Not available
Estimated sales range
Not available
Not available
Price history
| Date | Event | Price |
|---|---|---|
| 7/13/2026 | Pending sale | $607,000+1.3%$245/sqft |
Source:  NorthstarMLS as distributed by MLS GRID #7077868 Report a problem NorthstarMLS as distributed by MLS GRID #7077868 Report a problem | ||
| 6/23/2026 | Price change | $598,975-7.6%$242/sqft |
Source: NorthstarMLS as distributed by MLS GRID #7077868 Report a problem | ||
| 6/20/2026 | Price change | $648,475+0.3%$261/sqft |
Source:  Lennar Homes Report a problem Lennar Homes Report a problem | ||
| 5/29/2026 | Price change | $646,475+0.3%$261/sqft |
Source: Lennar Homes Report a problem | ||
| 5/20/2026 | Listed for sale | $644,475$260/sqft |
Source: NorthstarMLS as distributed by MLS GRID #7077868 Report a problem | ||
Public tax history
| Year | Property taxes | Tax assessment |
|---|---|---|
| 2024 | $184 | $14,100 |
Find assessor info on the county website
Monthly payment
Est. payment
Payment breakdown
Explore the cost of this home by adjusting the details. Changes won't be saved.Climate risks
Neighborhood: 55068
Nearby schools
GreatSchools rating
- 6/10Rosemount Elementary SchoolGrades: K-5Distance: 2.6 mi
- 8/10Rosemount Middle SchoolGrades: 6-8Distance: 2.6 mi
- 9/10Rosemount Senior High SchoolGrades: 9-12Distance: 2.9 mi
- $545,6004 bd3 ba2.1k sqft1077 Achilles Dr, Rosemount, MN 55068Off Market
- $14,1008,712 Square Feet1085 Achilles Dr, Rosemount, MN 55068Off Market
- $600,0005 bd4 ba2.6k sqft1073 Achilles Dr, Rosemount, MN 55068Off Market
- $14,1008,712 Square Feet1089 Achilles Dr, Rosemount, MN 55068Off Market
- $570,0005 bd3 ba2.6k sqft1080 Aster Blvd, Rosemount, MN 55068Sold
- $14,1009,147 Square Feet1076 Aster Blvd, Rosemount, MN 55068Off Market
- $14,1008,712 Square Feet1084 Aster Blvd, Rosemount, MN 55068Off Market
- $526,3004 bd3 ba2.1k sqft1072 Aster Blvd, Rosemount, MN 55068Off Market
A local agent can set up tours, give advice and negotiate with sellers.
Similar homes
- $603,9903 bd3 ba2.3k sqft15016 Ashtown Ln, Rosemount, MN 55068For Sale
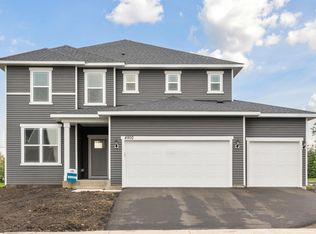
 MLS ID #7116653, Blake Van Vleet, Pulte Homes Of Minnesota, LLC. NorthstarMLS as distributed by MLS GRID
 - $525,0004 bd3 ba2.3k sqft1032 Adamstown Dr, Rosemount, MN 55068New Construction
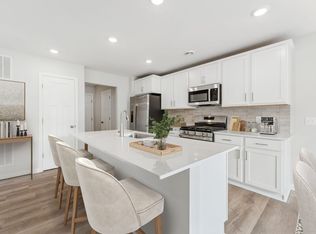 NorthstarMLS as distributed by MLS GRID
 - $584,2555 bd3 ba2.6k sqft1082 Achilles Dr, Rosemount, MN 55068New Construction
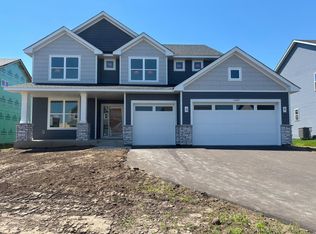 NorthstarMLS as distributed by MLS GRID
 - $650,9904 bd3 ba3k sqft1539 149th St W, Rosemount, MN 55068For Sale
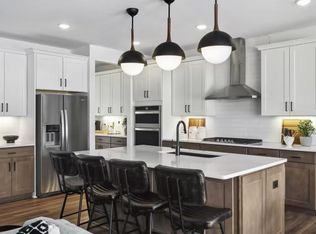 MLS ID #7116647, Blake Van Vleet, Pulte Homes Of Minnesota, LLC. NorthstarMLS as distributed by MLS GRID
 - $680,9904 bd3 ba3.2k sqft15140 Amber Fields Blvd, Rosemount, MN 55068For SaleMLS ID #7116645, Blake Van Vleet, Pulte Homes Of Minnesota, LLC. NorthstarMLS as distributed by MLS GRID
- $585,9904 bd4 ba2.9k sqft1141 Annagaire Curv, Rosemount, MN 55068New ConstructionNorthstarMLS as distributed by MLS GRID
- $614,9904 bd4 ba2.8k sqft15020 Ashtown Ln W, Rosemount, MN 55068New ConstructionMLS ID #7105271, Blake Van Vleet, Pulte Homes Of Minnesota, LLC. NorthstarMLS as distributed by MLS GRID
- $539,0305 bd3 ba2.4k sqft1059 Adamstown Dr, Rosemount, MN 55068New ConstructionMLS ID #7078226, Ava Lee, M/I Homes. NorthstarMLS as distributed by MLS GRID
- $574,9904 bd3 ba2.5k sqft15033 Ashtown Ln, Rosemount, MN 55068New ConstructionNorthstarMLS as distributed by MLS GRID
- $518,9904 bd3 ba2.5k sqft15165 Amber Fields Blvd, Rosemount, MN 55068New ConstructionMLS ID #7116179, Blake Van Vleet, Pulte Homes Of Minnesota, LLC. NorthstarMLS as distributed by MLS GRID
- $667,2255 bd3 ba3.2k sqft1061 Aster Blvd, Rosemount, MN 55068New ConstructionNorthstarMLS as distributed by MLS GRID
- $582,9903 bd3 ba2.8k sqft15012 Ashtown Ln, Rosemount, MN 55068New ConstructionNorthstarMLS as distributed by MLS GRID
- $599,0005 bd4 ba2.9k sqft15029 Ardmullivan Ln, Rosemount, MN 55068New ConstructionMLS ID #7092345, Michelle S. Buchmann, Keyland Realty, LLC. NorthstarMLS as distributed by MLS GRID
- $621,5005 bd4 ba3.3k sqft1149 Annagaire Curv, Rosemount, MN 55068New ConstructionNorthstarMLS as distributed by MLS GRID
- $672,9904 bd3 ba3k sqft15144 Amber Fields Blvd W, Rosemount, MN 55068New ConstructionMLS ID #7113631, Blake Van Vleet, Pulte Homes Of Minnesota, LLC. NorthstarMLS as distributed by MLS GRID
- $599,0005 bd4 ba2.9k sqft1005 Annagaire Curv #Mepotk, Rosemount, MN 55068New ConstructionMLS ID #7004545, Ava Lee, M/I Homes. NorthstarMLS as distributed by MLS GRID
- $702,9304 bd4 ba3.3k sqft1084 Adamstown Dr, Rosemount, MN 55068New ConstructionNorthstarMLS as distributed by MLS GRID
- from $549,9904 bd3 ba2.6k sqftLewis Plan, Amber Fields : Landmark Collection, Rosemount, MN 55068New ConstructionLennar Homes
- $701,9904 bd3 ba2.8k sqft15044 Amber Fields Blvd W, Rosemount, MN 55068New ConstructionMLS ID #7113725, Blake Van Vleet, Pulte Homes Of Minnesota, LLC. NorthstarMLS as distributed by MLS GRID
- $629,9005 bd4 ba3k sqft15035 Ardmullivan Ln, Rosemount, MN 55068New ConstructionMLS ID #7035261, Sarah Kelly, Ryan Real Estate Co.. NorthstarMLS as distributed by MLS GRID
