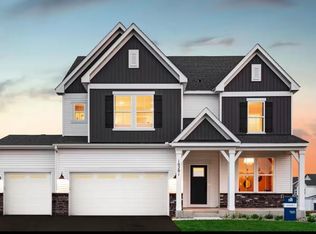
Now under construction with a projected fall completion, this beautifully appointed Continental offers the opportunity to move into a brand-new home without the wait of building from scratch.
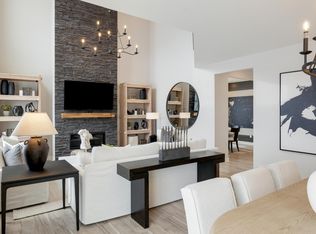
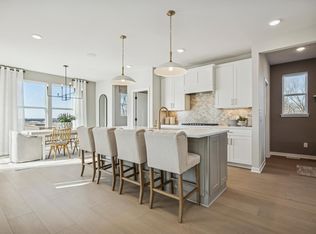
Designed for today's lifestyle, this spacious two-story home features a gourmet built-in kitchen with a large center island and adjoining butler's pantry, creating the perfect space for cooking, entertaining, and extra storage. The open-concept main level flows seamlessly between the kitchen, gathering room, and dining areas.
Upstairs, you'll find a generous loft, conveniently located laundry room, and spacious secondary bedrooms. The luxurious owner's suite features an expanded private sitting area, dual walk-in closets, and a well-appointed en suite bath.
The walkout basement offers endless possibilities for future living space, while the 3-car garage, fully sodded yard, and irrigation system complete the home.
Located in Avondale at Amber Fields, you'll enjoy direct access to over 100 acres of parks, nearly five miles of community trails, seven neighborhood parks, a dog park, pickleball courts, and top-rated ISD 196 schools.
Active
$672,990
15144 Amber Fields Blvd W, Rosemount, MN 55068
4beds
3,008sqft
:
Get pre-qualified$4,170/mo
Single Family
Built in 2026
8,449 Square Feet Lot
$-- Zestimate®
$224/sqft
$50/mo HOA
What's special
Large center islandGenerous loftFully sodded yardOpen-concept main levelExpanded private sitting areaIrrigation systemDual walk-in closets
- 7 days |
- 68 |
- 2 |
Zillow last checked:
Listing updated:
Listed by:
Blake Van Vleet 952-353-7126,
Pulte Homes Of Minnesota, LLC,
Timothy Andrew Levy 651-955-2181
Source: NorthstarMLS as distributed by MLS GRID,MLS#: 7113631
Facts & features
Interior
Bedrooms & bathrooms
- Bedrooms: 4
- Bathrooms: 3
- Full bathrooms: 2
- 1/2 bathrooms: 1
Bedroom
- Level: Upper
- Area: 180 Square Feet
- Dimensions: 15x12
Bedroom 2
- Level: Upper
- Area: 154 Square Feet
- Dimensions: 14x11
Bedroom 3
- Level: Upper
- Area: 143 Square Feet
- Dimensions: 11x13
Bedroom 4
- Level: Lower
- Area: 143 Square Feet
- Dimensions: 11x13
Other
- Level: Lower
- Area: 360 Square Feet
- Dimensions: 20 x 18
Family room
- Level: Main
- Area: 266 Square Feet
- Dimensions: 14x19
Flex room
- Level: Main
- Area: 120 Square Feet
- Dimensions: 10x12
Heating
- Forced Air
Cooling
- Central Air
Appliances
- Included: Air-To-Air Exchanger, Dishwasher, Disposal, ENERGY STAR Qualified Appliances, Exhaust Fan, Gas Water Heater, Microwave, Range, Stainless Steel Appliance(s), Wall Oven
- Laundry: Laundry Room, Upper Level, Washer Hookup
Features
- Basement: Drain Tiled,Sump Pump,Unfinished,Walk-Out Access
- Number of fireplaces: 1
- Fireplace features: Electric, Masonry
Interior area
- Total structure area: 3,008
- Total interior livable area: 3,008 sqft
- Finished area above ground: 3,008
- Finished area below ground: 0
Property
Parking
- Total spaces: 3
- Parking features: Attached, Asphalt, Garage, Garage Door Opener
- Attached garage spaces: 3
- Has uncovered spaces: Yes
- Details: Garage Door Height (7)
Accessibility
- Accessibility features: None
Features
- Levels: Two
- Stories: 2
- Fencing: None
Lot
- Size: 8,449 Square Feet
- Features: Sod Included in Price, Tree Coverage - Light
Details
- Foundation area: 1350
- Parcel number: TBD
- Zoning description: Residential-Single Family
Construction
Type & style
- Home type: SingleFamily
- Property subtype: Single Family
Materials
- Roof: Age 8 Years or Less,Architectural Shingle,Asphalt
Condition
- New construction: Yes
- Year built: 2026
Details
- Builder name: PULTE HOMES
Utilities & green energy
- Gas: Electric, Natural Gas
- Sewer: City Sewer/Connected
- Water: City Water/Connected
Community & HOA
Community
- Subdivision: Avondale In Amber Fields
HOA
- Has HOA: Yes
- Services included: Professional Mgmt, Sanitation
- HOA fee: $50 monthly
- HOA name: Associa Minnesota
- HOA phone: 763-225-6400
Location
- Region: Rosemount
Financial & listing details
- Price per square foot: $224/sqft
- Annual tax amount: $1,352
- Date on market: 7/21/2026
- Date available: 10/23/2026
- Road surface type: Paved
Estimated market value
Not available
Estimated sales range
Not available
Not available
Price history
| Date | Event | Price |
|---|---|---|
| 7/21/2026 | Listed for sale | $672,990$224/sqft |
Source:  NorthstarMLS as distributed by MLS GRID #7113631 Report a problem NorthstarMLS as distributed by MLS GRID #7113631 Report a problem | ||
Public tax history
Tax history is unavailable.
Monthly payment
Est. payment
Payment breakdown
Explore the cost of this home by adjusting the details. Changes won't be saved.Climate risks
Neighborhood: 55068
Nearby schools
GreatSchools rating
- 6/10Rosemount Elementary SchoolGrades: K-5Distance: 1.7 mi
- 8/10Rosemount Middle SchoolGrades: 6-8Distance: 1.7 mi
- 9/10Rosemount Senior High SchoolGrades: 9-12Distance: 2 mi
- $658,6904 bd3 ba3.2k sqft15064 Amber Fields Blvd, Rosemount, MN 55068Pending
- $680,9904 bd3 ba3.2k sqft15140 Amber Fields Blvd, Rosemount, MN 55068For Sale
- $12,4008,276 Square Feet15144 Amber Fields Blvd, Rosemount, MN 55068Off Market
- $652,9104 bd3 ba3k sqft15148 Amber Fields Blvd, Rosemount, MN 55068Sold
- $12,4009,583 Square Feet15148 Amber Fields Blvd, Rosemount, MN 55068Off Market
- $12,4008,276 Square Feet15136 Amber Fields Blvd, Rosemount, MN 55068Off Market
- $12,40010,018 Square Feet15152 Amber Fields Blvd, Rosemount, MN 55068Off Market
- $12,4006,534 Square Feet15156 Amber Fields Blvd, Rosemount, MN 55068Off Market
A local agent can set up tours, give advice and negotiate with sellers.
Similar homes
- $680,9904 bd3 ba3.2k sqft15140 Amber Fields Blvd, Rosemount, MN 55068For Sale
 MLS ID #7116645, Blake Van Vleet, Pulte Homes Of Minnesota, LLC. NorthstarMLS as distributed by MLS GRID
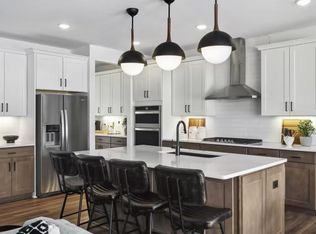
 - $650,9904 bd3 ba3k sqft1539 149th St W, Rosemount, MN 55068For Sale
 MLS ID #7116647, Blake Van Vleet, Pulte Homes Of Minnesota, LLC. NorthstarMLS as distributed by MLS GRID
 - $631,9904 bd3 ba2.6k sqft1533 149th St W, Rosemount, MN 55068For Sale
 MLS ID #7116650, Blake Van Vleet, Pulte Homes Of Minnesota, LLC. NorthstarMLS as distributed by MLS GRID
 - $701,9904 bd3 ba2.8k sqft15044 Amber Fields Blvd W, Rosemount, MN 55068New Construction
 MLS ID #7113725, Blake Van Vleet, Pulte Homes Of Minnesota, LLC. NorthstarMLS as distributed by MLS GRID
 - $603,9903 bd3 ba2.3k sqft15016 Ashtown Ln, Rosemount, MN 55068For SaleMLS ID #7116653, Blake Van Vleet, Pulte Homes Of Minnesota, LLC. NorthstarMLS as distributed by MLS GRID
- $518,9904 bd3 ba2.5k sqft15165 Amber Fields Blvd, Rosemount, MN 55068New ConstructionMLS ID #7116179, Blake Van Vleet, Pulte Homes Of Minnesota, LLC. NorthstarMLS as distributed by MLS GRID
- $619,9995 bd4 ba3.4k sqft14290 Aldborough Ave, Rosemount, MN 55068For SaleMLS ID #7112596, Mary C Condon, Coldwell Banker Realty - Southwest Regional. NorthstarMLS as distributed by MLS GRID
- $614,9904 bd4 ba2.8k sqft15020 Ashtown Ln W, Rosemount, MN 55068New ConstructionMLS ID #7105271, Blake Van Vleet, Pulte Homes Of Minnesota, LLC. NorthstarMLS as distributed by MLS GRID
- $582,9903 bd3 ba2.8k sqft15012 Ashtown Ln, Rosemount, MN 55068New ConstructionNorthstarMLS as distributed by MLS GRID
- $704,9903 bd3 ba2.8k sqft1546 149th St W, Rosemount, MN 55068New ConstructionMLS ID #7105281, Blake Van Vleet, Pulte Homes Of Minnesota, LLC. NorthstarMLS as distributed by MLS GRID
- $667,2255 bd3 ba3.2k sqft1061 Aster Blvd, Rosemount, MN 55068New ConstructionNorthstarMLS as distributed by MLS GRID
- $574,9904 bd3 ba2.5k sqft15033 Ashtown Ln, Rosemount, MN 55068New ConstructionNorthstarMLS as distributed by MLS GRID
- $699,0006 bd4 ba3.4k sqft15032 Ardmullivan Ln, Rosemount, MN 55068New ConstructionMLS ID #7092344, Michelle S. Buchmann, Keyland Realty, LLC. NorthstarMLS as distributed by MLS GRID
- $665,9403 bd3 ba3.1k sqft14814 Artaine Trl, Rosemount, MN 55068For SaleMLS ID #7078203, Mike Reinhart, M/I Homes. NorthstarMLS as distributed by MLS GRID
- $525,0004 bd3 ba2.3k sqft1032 Adamstown Dr, Rosemount, MN 55068New ConstructionNorthstarMLS as distributed by MLS GRID
- $629,9005 bd4 ba3k sqft15035 Ardmullivan Ln, Rosemount, MN 55068New ConstructionMLS ID #7035261, Sarah Kelly, Ryan Real Estate Co.. NorthstarMLS as distributed by MLS GRID
- $518,9904 bd3 ba2.5k sqft15039 Askeaton Pl, Rosemount, MN 55068New ConstructionMLS ID #7105286, Blake Van Vleet, Pulte Homes Of Minnesota, LLC. NorthstarMLS as distributed by MLS GRID
- $599,0005 bd4 ba2.9k sqft15029 Ardmullivan Ln, Rosemount, MN 55068New ConstructionMLS ID #7092345, Michelle S. Buchmann, Keyland Realty, LLC. NorthstarMLS as distributed by MLS GRID
- from $549,9904 bd3 ba2.6k sqftLewis Plan, Amber Fields : Landmark Collection, Rosemount, MN 55068New ConstructionLennar Homes
- $621,5005 bd4 ba3.3k sqft1149 Annagaire Curv, Rosemount, MN 55068New ConstructionNorthstarMLS as distributed by MLS GRID
