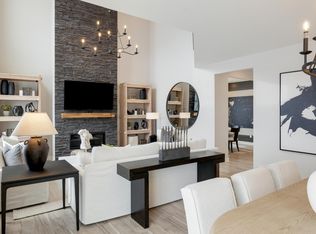
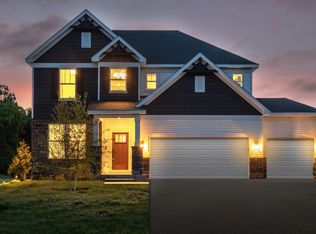
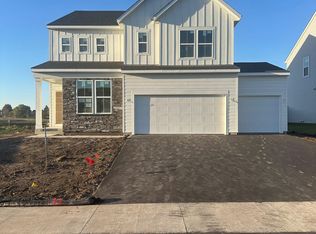
The Waverly is a thoughtfully designed two-story home offering an open and functional layout ideal for modern living. The main level features a dramatic two-story gathering room filled with natural light. The kitchen is designed for everyday use and entertaining with a large center island, quartz countertops, stainless steel appliances, and a café-style dining area. A flexible main-level room works well as a home office, study, or guest room.
Upstairs includes a centrally located laundry room, a spacious loft, four generously sized bedrooms, and a private owner’s suite with a well-appointed bath and walk-in closet. Additional features include unfinished basement options depending on lot, a 3-car garage, and a fully sodded yard with irrigation.
Live at Avondale in Amber Fields with direct access to Amber Fields Park, offering 100+ acres of parks, trails, dog park, pickleball courts, and UMore ball fields, all within top-rated ISD 196.
Home is to be built. Price reflects a typical home package including average homesite premiums and commonly selected structural and design options. Final pricing will vary based on homesite selection and buyer personalization.
Active
$689,990
15136 Amber Fields Blvd, Rosemount, MN 55068
4beds
3,290sqft
Single Family
Built in 2026
0.25 Acres Lot
$686,000 Zestimate®
$210/sqft
$50/mo HOA
What's special
Large center islandSpacious loftTwo-story homeStainless steel appliancesQuartz countertopsFour generously sized bedroomsOpen and functional layout
- 23 days
- 115
- 11
Zillow last checked:
Listing updated:
Listed by:
Robert E Ramsay 612-414-0411,
Pulte Homes Of Minnesota, LLC,
Blake Van Vleet 952-353-7126
Source: NorthstarMLS as distributed by MLS GRID,MLS#: 7151194
Facts & features
Interior
Bedrooms & bathrooms
- Bedrooms: 4
- Bathrooms: 3
- Full bathrooms: 2
- 1/4 bathrooms: 1
Bedroom
- Level: Upper
- Area: 210 Square Feet
- Dimensions: 15x14
Bedroom 2
- Level: Upper
- Area: 165 Square Feet
- Dimensions: 11x15
Bedroom 3
- Area: 132 Square Feet
- Dimensions: 11x12
Bedroom 4
- Level: Upper
- Area: 132 Square Feet
- Dimensions: 11x12
Dining room
- Level: Main
- Area: 130 Square Feet
- Dimensions: 10x13
Flex room
- Level: Main
- Area: 110 Square Feet
- Dimensions: 11x10
Kitchen
- Level: Main
- Area: 208 Square Feet
- Dimensions: 16x13
Living room
- Level: Main
- Area: 255 Square Feet
- Dimensions: 15x17
Loft
- Level: Upper
- Area: 224 Square Feet
- Dimensions: 14x16
Heating
- Forced Air
Cooling
- Central Air
Appliances
- Included: Exhaust Fan, Range, Wall Oven
- Laundry: Laundry Room
Features
- Basement: Daylight
- Number of fireplaces: 1
- Fireplace features: Gas, Living Room, Stone
Interior area
- Total structure area: 4,442
- Total interior livable area: 3,290 sqft
- Finished area above ground: 3,290
- Finished area below ground: 0
Property
Parking
- Total spaces: 3
- Parking features: Attached, Asphalt, Garage Door Opener, Insulated Garage
- Attached garage spaces: 3
- Has uncovered spaces: Yes
- Details: Garage Dimensions (28x42)
Accessibility
- Accessibility features: None
Features
- Levels: Two
- Stories: 2
- Patio & porch: Patio
Lot
- Size: 0.25 Acres
- Dimensions: 65 x 130 x 65 x 130
Details
- Foundation area: 1152
- Parcel number: TBD
- Zoning description: Residential-Single Family
Construction
Type & style
- Home type: SingleFamily
- Property subtype: Single Family
Condition
- New construction: No
- Year built: 2026
Details
- Builder name: PULTE HOMES
Utilities & green energy
- Gas: Natural Gas
- Sewer: City Sewer/Connected
- Water: City Water/Connected
Community & HOA
Community
- Subdivision: Avondale in Amber Fields
HOA
- Has HOA: Yes
- Services included: Other
- HOA fee: $50 monthly
- HOA name: Associa
- HOA phone: 763-225-6400
Location
- Region: Rosemount
Financial & listing details
- Price per square foot: $210/sqft
- Tax assessed value: $109,400
- Annual tax amount: $1,500
- Date on market: 9/28/2026
Estimated market value
$686,000
$652,000 - $720,000
$3,915/mo
Price history
| Date | Event | Price |
|---|---|---|
| 9/28/2026 | Listed for sale | $689,990$210/sqft |
Source:  NorthstarMLS as distributed by MLS GRID #7151194 Report a problem NorthstarMLS as distributed by MLS GRID #7151194 Report a problem | ||
| 9/28/2026 | Listing removed | $689,990$210/sqft |
Source: NorthstarMLS as distributed by MLS GRID #7128975 Report a problem | ||
| 8/17/2026 | Listed for sale | $689,990$210/sqft |
Source: NorthstarMLS as distributed by MLS GRID #7128975 Report a problem | ||
Public tax history
| Year | Property taxes | Tax assessment |
|---|---|---|
| 2025 | $490 +202.5% | $109,400 +782.3% |
| 2024 | $162 | $12,400 |
Find assessor info on the county website
Monthly payment
Est. payment
Payment breakdown
Explore the cost of this home by adjusting the details. Changes won't be saved.Climate risks
Neighborhood: 55068
Similar homes

- $687,4154 bd3 ba3.1k sqft14822 Artaine Trl, Rosemount, MN 55068New Construction
 MLS ID #7158490, Elizabeth Clapp, M/I Homes. NorthstarMLS as distributed by MLS GRID
 - $695,0006 bd4 ba3.4k sqft15032 Ardmullivan Ln, Rosemount, MN 55068New Construction
 MLS ID #7150677, Michelle S. Buchmann, KEYLAND Realty, LLC. NorthstarMLS as distributed by MLS GRID
 - $575,0005 bd4 ba3k sqft14880 Brenner Ct, Rosemount, MN 55068For Sale
 MLS ID #7161218, Jack W Barkley, Edina Realty, Inc.. NorthstarMLS as distributed by MLS GRID
 - $599,9904 bd3 ba2.6k sqft1533 149th St W, Rosemount, MN 55068New Construction
 NorthstarMLS as distributed by MLS GRID
 - $650,9904 bd3 ba3k sqft1539 149th St W, Rosemount, MN 55068For SaleMLS ID #7147401, Blake Van Vleet, Pulte Homes Of Minnesota, LLC. NorthstarMLS as distributed by MLS GRID
- $649,0004 bd3 ba3.1k sqft14962 Artaine Trl, Rosemount, MN 55068For SaleMLS ID #7153066, Gina E. Brethorst, RE/MAX Advantage Plus. NorthstarMLS as distributed by MLS GRID
- $649,9904 bd4 ba3.3k sqft1084 Adamstown Dr, Rosemount, MN 55068New ConstructionNorthstarMLS as distributed by MLS GRID
- $619,9905 bd4 ba2.9k sqft1005 Annagaire Curv, Rosemount, MN 55068New ConstructionNorthstarMLS as distributed by MLS GRID
- $595,0005 bd4 ba2.9k sqft15029 Ardmullivan Ln, Rosemount, MN 55068New ConstructionMLS ID #7150680, Michelle S. Buchmann, KEYLAND Realty, LLC. NorthstarMLS as distributed by MLS GRID
- $640,0805 bd3 ba3k sqft1084 Aster Blvd, Rosemount, MN 55068New ConstructionNorthstarMLS as distributed by MLS GRID
- $603,9903 bd3 ba2.3k sqft15016 Ashtown Ln, Rosemount, MN 55068For SaleMLS ID #7147400, Robert E Ramsay, Pulte Homes Of Minnesota, LLC. NorthstarMLS as distributed by MLS GRID
- $589,9905 bd4 ba2.4k sqft1095 Adamstown Dr, Rosemount, MN 55068New ConstructionMLS ID #7162702, Lennar Minnesota, Lennar Sales Corp. NorthstarMLS as distributed by MLS GRID
- $519,0004 bd3 ba2.4k sqft14400 Bayberry Cir, Rosemount, MN 55068For SaleMLS ID #7150829, Steve Koleno, Beycome Brokerage Realty LLC. NorthstarMLS as distributed by MLS GRID
- $699,9005 bd4 ba3.8k sqft14348 Acer Ave, Rosemount, MN 55068New ConstructionMLS ID #7141146, Joseph S Fohr, Ryan Real Estate Co.. NorthstarMLS as distributed by MLS GRID
- $599,9004 bd3 ba2.7k sqft1310 142nd St E, Rosemount, MN 55068For SaleMLS ID #7135178, Nicole Jelle, RE/MAX Advantage Plus. NorthstarMLS as distributed by MLS GRID
- $779,9003 bd3 ba3k sqft1227 Ardara Ridge Rd, Rosemount, MN 55068New ConstructionMLS ID #7132617, Sarah Kelly, Ryan Real Estate Co.. NorthstarMLS as distributed by MLS GRID
- $613,7503 bd3 ba2.5k sqft14846 Artaine Trl, Rosemount, MN 55068New ConstructionMLS ID #7158360, Elizabeth Clapp, M/I Homes. NorthstarMLS as distributed by MLS GRID
- $769,9005 bd5 ba3.8k sqft1232 Ardara Ridge Rd, Rosemount, MN 55068New ConstructionMLS ID #7142465, Sarah Kelly, Ryan Real Estate Co.. NorthstarMLS as distributed by MLS GRID
- $579,5006 bd4 ba3.9k sqft14068 Auburn Ave, Rosemount, MN 55068For SaleMLS ID #7144966, Jennifer Martin, Edina Realty, Inc.. NorthstarMLS as distributed by MLS GRID
- $464,9904 bd3 ba2.5k sqft15165 Amber Fields Blvd, Rosemount, MN 55068New ConstructionNorthstarMLS as distributed by MLS GRID
