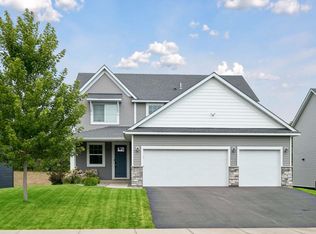
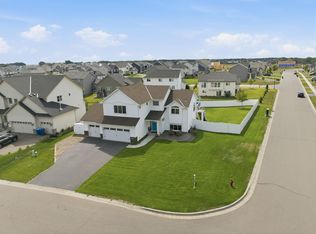
Discover this stunning one story single family home at 14930 Artaine Trail in Rosemount, thoughtfully designed with careful attention to both functionality and style. 4 bedrooms, 3 bathrooms, a den, a sunroom, and a fully finished basement with a wet bar and two spacious bedrooms.
The open-concept design maximizes the home's square footage, creating bright and airy living
spaces perfect for daily life and entertaining. You'll love this stunning kitchen, which includes
stainless steel appliances, an island, and a huge pantry. The living room has an electric fireplace,
great for creating ambiance and staying warm on cold Minnesota days.
Your main-floor owner's suite features an en-suite bathroom with a dual-sink vanity and a walk-in closet.
The conveniently located laundry room, accessible from the 2-car garage, is also located on this floor.
The home's strategic location in Rosemount offers excellent proximity to beautiful parks, and suburban tranquility making it ideal for outdoor enthusiasts and families who enjoy recreational activities. This home represents exceptional value in Rosemount's desirable housing market. The quality construction, thoughtful design, and prime location creates an outstanding opportunity for homebuyers seeking comfort and convenience.
Room to grow, gather and thrive-that's the promise behind this impressive home!
Active
$649,000
14962 Artaine Trl, Rosemount, MN 55068
4beds
3,128sqft
Single Family
Built in 2024
7,318 Square Feet Lot
$-- Zestimate®
$207/sqft
$176/mo HOA
What's special
Open-concept designStainless steel appliancesHuge pantryStunning kitchenWalk-in closet
- 15 days
- 147
- 9
Zillow last checked:
Listing updated:
Listed by:
Gina E. Brethorst 612-207-0272,
RE/MAX Advantage Plus
Source: NorthstarMLS as distributed by MLS GRID,MLS#: 7153066
Facts & features
Interior
Bedrooms & bathrooms
- Bedrooms: 4
- Bathrooms: 3
- 3/4 bathrooms: 3
Bedroom
- Level: Main
- Area: 156 Square Feet
- Dimensions: 13x12
Bedroom 2
- Level: Main
- Area: 442 Square Feet
- Dimensions: 34x13
Bedroom 3
- Level: Basement
- Area: 286 Square Feet
- Dimensions: 22x13
Bedroom 4
- Level: Basement
- Area: 168 Square Feet
- Dimensions: 14x12
Other
- Level: Basement
- Area: 104 Square Feet
- Dimensions: 13x8
Dining room
- Level: Main
- Area: 169 Square Feet
- Dimensions: 13x13
Family room
- Level: Basement
- Area: 520 Square Feet
- Dimensions: 20x26
Kitchen
- Level: Main
- Area: 260 Square Feet
- Dimensions: 20x13
Living room
- Level: Main
- Area: 320 Square Feet
- Dimensions: 20x16
Sun room
- Level: Main
- Area: 169 Square Feet
- Dimensions: 13x13
Heating
- Forced Air
Cooling
- Central Air
Appliances
- Included: Dishwasher, Range, Refrigerator
- Laundry: Main Level
Features
- Basement: Finished,Full
- Number of fireplaces: 1
- Fireplace features: Electric
Interior area
- Total structure area: 3,764
- Total interior livable area: 3,128 sqft
- Finished area above ground: 1,882
- Finished area below ground: 1,246
Property
Parking
- Total spaces: 2
- Parking features: Attached, Asphalt
- Attached garage spaces: 2
Accessibility
- Accessibility features: None
Features
- Levels: One
- Stories: 1
- Pool features: None
- Fencing: None
Lot
- Size: 7,318 Square Feet
- Features: Tree Coverage - Light
Details
- Foundation area: 1882
- Parcel number: 341125301010
- Zoning description: Residential-Single Family
Construction
Type & style
- Home type: SingleFamily
- Property subtype: Single Family
Materials
- Roof: Age 8 Years or Less
Condition
- New construction: No
- Year built: 2024
Utilities & green energy
- Electric: Circuit Breakers
- Gas: Natural Gas
- Sewer: City Sewer/Connected
- Water: City Water/Connected
Community & HOA
Community
- Subdivision: Amber Fields Fourth Add
HOA
- Has HOA: Yes
- Services included: Lawn Care, Maintenance Grounds, Professional Mgmt, Snow Removal
- HOA fee: $176 monthly
- HOA name: Associa
- HOA phone: 763-225-6400
Location
- Region: Rosemount
Financial & listing details
- Price per square foot: $207/sqft
- Tax assessed value: $486,700
- Annual tax amount: $5,558
- Date on market: 10/1/2026
- Cumulative days on market: 135 days
Estimated market value
Not available
Estimated sales range
Not available
Not available
Price history
| Date | Event | Price |
|---|---|---|
| 10/1/2026 | Listed for sale | $649,000-0.1%$207/sqft |
Source:  NorthstarMLS as distributed by MLS GRID #7153066 Report a problem NorthstarMLS as distributed by MLS GRID #7153066 Report a problem | ||
| 6/20/2026 | Listing removed | $649,900$208/sqft |
Source: NorthstarMLS as distributed by MLS GRID #7023248 Report a problem | ||
| 2/20/2026 | Listed for sale | $649,900$208/sqft |
Source: NorthstarMLS as distributed by MLS GRID #7023248 Report a problem | ||
Public tax history
| Year | Property taxes | Tax assessment |
|---|---|---|
| 2025 | $5,558 +311.1% | $486,700 +368.4% |
| 2024 | $1,352 +0.3% | $103,900 -1.1% |
| 2023 | $1,348 +640.7% | $105,100 +292.2% |
| 2022 | $182 | $26,800 |
Find assessor info on the county website
Monthly payment
Est. payment
Payment breakdown
Explore the cost of this home by adjusting the details. Changes won't be saved.Climate risks
Neighborhood: 55068
Similar homes
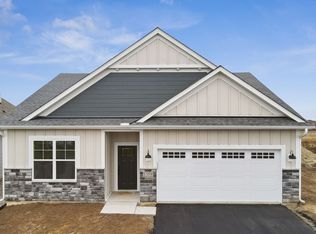
- $619,9905 bd4 ba2.9k sqft1005 Annagaire Curv, Rosemount, MN 55068New Construction

 NorthstarMLS as distributed by MLS GRID
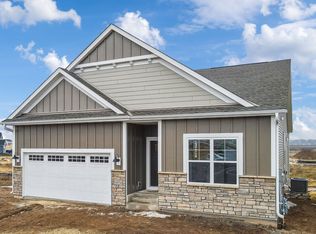
 - $650,0005 bd4 ba3.3k sqft13938 Ashford Path, Rosemount, MN 55068For Sale
 MLS ID #7130219, Brandon Kalkwarf, Edina Realty, Inc.. NorthstarMLS as distributed by MLS GRID
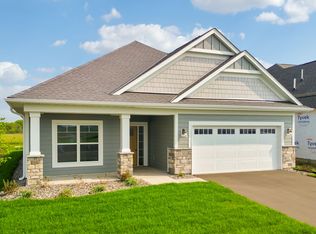
 - $599,9004 bd3 ba2.7k sqft1310 142nd St E, Rosemount, MN 55068For Sale
 MLS ID #7135178, Nicole Jelle, RE/MAX Advantage Plus. NorthstarMLS as distributed by MLS GRID
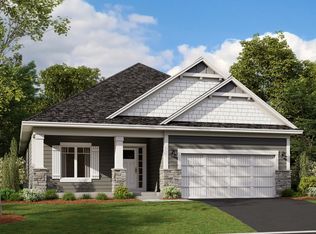
 - $655,9904 bd3 ba3k sqft1225 136th St E, Rosemount, MN 55068New Construction
 MLS ID #7150957, Sheryl L Moberg, Keller Williams Realty Integrity. NorthstarMLS as distributed by MLS GRID
 - $658,9904 bd3 ba3k sqft13822 Arrowhead Way, Rosemount, MN 55068New ConstructionMLS ID #7151119, Sheryl L Moberg, Keller Williams Realty Integrity. NorthstarMLS as distributed by MLS GRID
- $595,0005 bd4 ba2.9k sqft15029 Ardmullivan Ln, Rosemount, MN 55068New ConstructionMLS ID #7150680, Michelle S. Buchmann, Keyland Realty, LLC. NorthstarMLS as distributed by MLS GRID
- $624,9005 bd4 ba3.6k sqft14344 Alder Way, Rosemount, MN 55068For SaleMLS ID #7114656, Sarah Furth, Coldwell Banker Realty. NorthstarMLS as distributed by MLS GRID
- $666,5444 bd3 ba2.8k sqft13351 Cadogan Way, Rosemount, MN 55068New ConstructionMLS ID #7142637, Joe Mueller, RE/MAX Results. NorthstarMLS as distributed by MLS GRID
- $739,9905 bd4 ba3.7k sqft13722 Arrowhead Way, Rosemount, MN 55068New ConstructionMLS ID #7151114, Sheryl L Moberg, Keller Williams Realty Integrity. NorthstarMLS as distributed by MLS GRID
- $799,0005 bd4 ba3.4k sqft1235 Ardara Ridge Rd, Rosemount, MN 55068New ConstructionMLS ID #7103866, Michelle S. Buchmann, Keyland Realty, LLC. NorthstarMLS as distributed by MLS GRID
- $799,9005 bd5 ba3.9k sqft14342 Acer Ave, Rosemount, MN 55068New ConstructionMLS ID #7132633, Joseph S Fohr, Ryan Real Estate Co.. NorthstarMLS as distributed by MLS GRID
- $599,9004 bd3 ba3k sqft18838 Iden Ave, Lakeville, MN 55044For SaleMLS ID #7156844, Kylie Erickson, Homes Buy MK LLC. NorthstarMLS as distributed by MLS GRID
- $699,9004 bd3 ba3.3k sqft1696 73rd St W, Inver Grove Heights, MN 55077For SaleMLS ID #7103829, Brian R Amiot, Joe Sorenson Realty. NorthstarMLS as distributed by MLS GRID
- $625,0005 bd4 ba2.8k sqft17831 Elder Ave, Lakeville, MN 55044For SaleMLS ID #7111675, James H. Butcher, Edina Realty, Inc.. NorthstarMLS as distributed by MLS GRID
- $679,9004 bd3 ba2.6k sqft19719 Brooklyn Trl, Farmington, MN 55024New ConstructionMLS ID #7114277, Julie A VanDerostyne, Keller Williams Realty Integrity. NorthstarMLS as distributed by MLS GRID
- $424,9003 bd2 ba1.6k sqft15032 Athgoe Dr, Rosemount, MN 55068For SaleMLS ID #7079549, Scott A Lindquist, Imagine Realty. NorthstarMLS as distributed by MLS GRID
- $585,0004 bd3 ba2.2k sqft17847 Eclipse Ave, Lakeville, MN 55044For SaleMLS ID #7132248, Joe Mueller, RE/MAX Results. NorthstarMLS as distributed by MLS GRID
- $649,9005 bd4 ba3.9k sqft9827 66th St S, Cottage Grove, MN 55016For SaleMLS ID #7134675, Jennifer Livingston, Cardinal Realty Co.. NorthstarMLS as distributed by MLS GRID
- $584,9004 bd3 ba2.8k sqft1703 Spruce St, Farmington, MN 55024New ConstructionMLS ID #7138474, Clarissa A Lobo, Coldwell Banker Realty - Southwest Regional. NorthstarMLS as distributed by MLS GRID
