Skip main navigation
Closed
  • $550,000

    14950 Artaine Trl, Rosemount, MN 55068

    3beds
    2,682sqft
    Single Family Residence
    Built in 2024
    6,098.4 Square Feet Lot
    $559,900 Zestimate®
    $205/sqft
    $3,117 Estimated rent

    Home value

    $559,900

    Estimated sales range

    Not available

    $3,117/mo

    Zestimate® history
    Loading
    Loading...

    Owner options

    List your home for rent

    $3,117/mo

    Rent Zestimate®

    Find your next renter with Zillow Rental Manager. Plus, with online applications, you can quickly screen prospective tenants – for free.

    Learn more

    $3,117/mo

    Rent Zestimate®

    Refinance and save

    $3,550/mo

    Est. payment

    Refinancing to a lower rate could help reduce your monthly payments and save thousands over the life of the loan.

    See today's rates

    $3,550/mo

    Est. payment

    Explore your selling options

    Work with a Zillow partner agent

    Leverage their expertise and Zillow's premium Showcase listings to get your home seen by more buyers.

    Get started

    List with your own agent

    Get your home in front of millions of buyers by listing it on Zillow.

    Learn how to do it

    Sell it yourself

    Take full control of how buyers see your home on Zillow by listing For Sale by Owner (FSBO).

    List your home

    What's special

    Gas fireplaceLarge center islandWalk-in pantryStainless-steel appliancesOpen-concept kitchenQuartz countertopsDual-sink quartz vanity
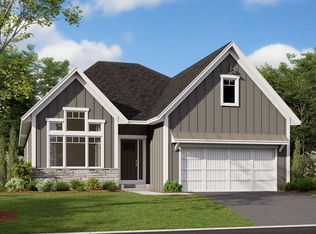
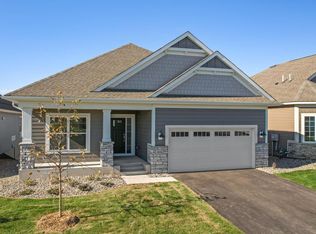
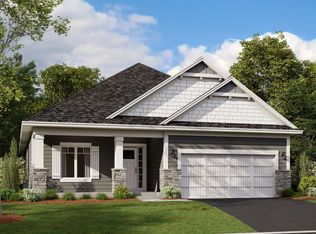
    Main level living at its finest, the stunning Grayson boasts 2,682 finished square feet. Entering the home, you are greeted by an inviting foyer with 9’ high ceilings. Adjacent to this area is the den, main bath, and second bedroom. Just steps away from the foyer brings you into the heart of the home having an open-concept kitchen, dining room, and family room. The kitchen showcases quartz countertops, a large center island, walk-in pantry, and stainless-steel appliances. The connected family room offers a gas fireplace for warmth and ambiance. Your spacious, main-level owner's suite and en-suite bathroom are complete with a dual-sink quartz vanity, a linen closet, and a large walk-in closet. Rounding out the first floor is the laundry room which doubles as a mud room and is easily accessible from the 2-car garage or foyer hallway. The expansive lower level is situated on a walk out lot that features a massive recreation room, third bedroom, and bathroom. This is the perfect place for your overnight guests allowing them a private place to stay and relax. Amber Fields is a great community to call home with walking trails and parks!

    Zillow last checked:

    Listing updated:

    Listed by:

    Lynn Lake 612-695-4061,

    M/I Homes,

    Sarah Kelly 612-462-0290

    Bought with:

    Sara Anderson

    Keller Williams Preferred Rlty

    Source: NorthstarMLS as distributed by MLS GRID,MLS#: 6625162MLS Logo

    Facts & features

    Interior

    Bedrooms & bathrooms
    • Bedrooms: 3
    • Bathrooms: 3
    • Full bathrooms: 1
    • 3/4 bathrooms: 2
    Bedroom
    • Level: Main
    • Area: 201.5 Square Feet
    • Dimensions: 15.5x13
    Bedroom 2
    • Level: Main
    • Area: 143 Square Feet
    • Dimensions: 11x13
    Bedroom 3
    • Level: Lower
    • Area: 195.75 Square Feet
    • Dimensions: 14.5x13.5
    Den
    • Level: Main
    • Area: 143 Square Feet
    • Dimensions: 11x13
    Dining room
    • Level: Main
    • Area: 156 Square Feet
    • Dimensions: 12x13
    Family room
    • Level: Main
    • Area: 232.5 Square Feet
    • Dimensions: 15.5x15
    Kitchen
    • Level: Main
    • Area: 182 Square Feet
    • Dimensions: 14x13
    Recreation room
    • Level: Lower
    • Area: 503.5 Square Feet
    • Dimensions: 26.5x19
    Heating
    • Forced Air
    Cooling
    • Central Air
    Appliances
    • Included: Dishwasher, Exhaust Fan, Microwave, Range, Refrigerator
    • Laundry: Laundry Room, Main Level
    Features
    • Basement: Full
    • Number of fireplaces: 1
    • Fireplace features: Gas
    Interior area
    • Total structure area: 2,682
    • Total interior livable area: 2,682 sqft
    • Finished area above ground: 1,773
    • Finished area below ground: 909

    Property

    Parking
    • Total spaces: 2
    • Parking features: Attached
    • Attached garage spaces: 2
    Accessibility
    • Accessibility features: None
    Features
    • Levels: One
    • Stories: 1
    Lot
    • Size: 6,098 sqft
    • Dimensions: 50 x 120
    Details
    • Foundation area: 1773
    • Parcel number: 341125301040
    • Zoning description: Residential-Single Family

    Construction

    Type & style
    • Home type: SingleFamily
    • Property subtype: Single Family Residence
    Materials
    • Roof: Architectural Shingle
    Condition
    • New construction: Yes
    • Year built: 2024
    Details
    • Builder name: HANS HAGEN HOMES AND M/I HOMES

    Utilities & green energy

    • Gas: Natural Gas
    • Sewer: City Sewer/Connected
    • Water: City Water/Connected

    Community & neighborhood

    Location
    • Region: Rosemount
    • Subdivision: Amber Fields

    HOA & financial

    HOA
    • Has HOA: Yes
    • HOA fee: $177 monthly
    • Services included: Lawn Care, Maintenance Grounds, Professional Mgmt, Sanitation, Snow Removal
    • Association name: Associa
    • Association phone: 763-225-6400

    Price history

    DateEventPrice
    3/6/2025Sold$550,000$205/sqft
    Source: NorthstarMLS as distributed by MLS GRID #6625162 Report a problem
    12/23/2024Pending sale$550,000$205/sqft
    Source: NorthstarMLS as distributed by MLS GRID #6625162 Report a problem
    9/24/2024Price change$550,000-2.7%$205/sqft
    Source: NorthstarMLS as distributed by MLS GRID #6579401 Report a problem
    9/13/2024Price change$565,000-2.8%$211/sqft
    Source: NorthstarMLS as distributed by MLS GRID #6579401 Report a problem
    3/6/2024Price change$580,990-0.1%$217/sqft
    Source: M/I Homes Report a problem
    3/2/2024Price change$581,290+0.4%$217/sqft
    Source: M/I Homes Report a problem
    2/29/2024Price change$579,0650%$216/sqft
    Source: NorthstarMLS as distributed by MLS GRID #6491136 Report a problem
    2/22/2024Price change$579,290+0%$216/sqft
    Source: M/I Homes Report a problem
    2/16/2024Listed for sale$579,065+16.3%$216/sqft
    Source: M/I Homes Report a problem
    10/1/2023Listing removed--
    Source: NorthstarMLS as distributed by MLS GRID #6377630 Report a problem
    7/12/2023Price change$497,990+0.2%$186/sqft
    Source: NorthstarMLS as distributed by MLS GRID #6377630 Report a problem
    5/27/2023Listed for sale$496,990$185/sqft
    Source: NorthstarMLS as distributed by MLS GRID #6377630 Report a problem
    5/27/2023Listing removed--
    Source: NorthstarMLS as distributed by MLS GRID #6361469 Report a problem
    5/13/2023Price change$496,990+0.2%$185/sqft
    Source: NorthstarMLS as distributed by MLS GRID #6361469 Report a problem
    4/27/2023Listed for sale$495,990$185/sqft
    Source: NorthstarMLS as distributed by MLS GRID #6361469 Report a problem

    Public tax history

    YearProperty taxesTax assessment
    2024$1,352 +0.3%$103,900 -1.1%
    2023$1,348 +640.7%$105,100 +292.2%
    2022$182 $26,800

    Find assessor info on the county website

    Neighborhood: 55068

    Nearby schools

    GreatSchools rating
    Get a cash offer in 3 minutes
    Find out how much your home could sell for in as little as 3 minutes with a no-obligation cash offer.
    Estimated market value
    $559,900
    Get a cash offer in 3 minutes
    Find out how much your home could sell for in as little as 3 minutes with a no-obligation cash offer.
    Estimated market value
    $559,900