Skip main navigation
Closed
  • $564,000

    14946 Artaine Trl, Rosemount, MN 55068

    3beds
    2,976sqft
    Single Family Residence
    Built in 2024
    6,098.4 Square Feet Lot
    $573,000 Zestimate®
    $190/sqft
    $3,209 Estimated rent

    Home value

    $573,000

    Estimated sales range

    Not available

    $3,209/mo

    Zestimate® history
    Loading
    Loading...

    Owner options

    List your home for rent

    $3,209/mo

    Rent Zestimate®

    Find your next renter with Zillow Rental Manager. Plus, with online applications, you can quickly screen prospective tenants – for free.

    Learn more

    $3,209/mo

    Rent Zestimate®

    Refinance and save

    $3,679/mo

    Est. payment

    Refinancing to a lower rate could help reduce your monthly payments and save thousands over the life of the loan.

    See today's rates

    $3,679/mo

    Est. payment

    Explore your selling options

    Work with a Zillow partner agent

    Leverage their expertise and Zillow's premium Showcase listings to get your home seen by more buyers.

    Get started

    List with your own agent

    Get your home in front of millions of buyers by listing it on Zillow.

    Learn how to do it

    Sell it yourself

    Take full control of how buyers see your home on Zillow by listing For Sale by Owner (FSBO).

    List your home

    What's special

    Electric fireplaceLarge center islandOpen space designWalk-in pantryOne-level livingExpansive green spaceStainless steel appliances
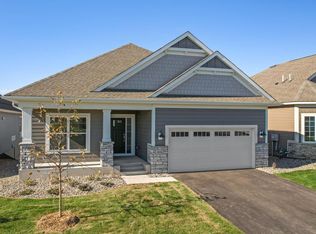
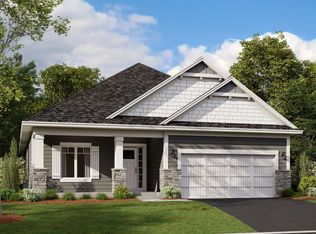
    If it is time for a change, look no further than the Grayson. This home has everything you desire, open space design, morning room, and one-level living! Gorgeous kitchen with stainless steel appliances, walk-in pantry, and large center island. The main living area meshes perfectly giving way to Kitchen, dining area, family room, and the morning room. The morning room will easily become a fan favorite to sit back relax and create your cozy corner to catch the afternoon sun. In the family room you can turn on the electric fireplace for relaxation and tranquility. Owner’s suite which is located off the main living area offers privacy including en-suite and generous walk-in closet. Lower level rec room works well for movie night and games with enough space for everyone. Finishing off the lower is an additional bedroom, bathroom, and an abundance of storage space! Located in the coveted Amber Fields Community bordering expansive green space filled with walking trails, several parks, ponds, and more!

    Zillow last checked:

    Listing updated:

    Listed by:

    Lynn Lake 612-695-4061,

    M/I Homes

    Bought with:

    NON-RMLS

    Non-MLS

    Source: NorthstarMLS as distributed by MLS GRID,MLS#: 6656133MLS Logo

    Facts & features

    Interior

    Bedrooms & bathrooms
    • Bedrooms: 3
    • Bathrooms: 3
    • Full bathrooms: 1
    • 3/4 bathrooms: 2
    Bedroom
    • Level: Main
    • Area: 195 Square Feet
    • Dimensions: 15 x 13
    Bedroom 2
    • Level: Main
    • Area: 143 Square Feet
    • Dimensions: 11 x 13
    Bedroom 3
    • Level: Lower
    • Area: 169 Square Feet
    • Dimensions: 13 x 13
    Den
    • Level: Main
    • Area: 143 Square Feet
    • Dimensions: 11 x 13
    Family room
    • Level: Main
    • Area: 224.75 Square Feet
    • Dimensions: 15.5 x 14.5
    Informal dining room
    • Level: Main
    • Area: 168 Square Feet
    • Dimensions: 14 x 12
    Kitchen
    • Level: Main
    • Area: 169 Square Feet
    • Dimensions: 13 x 13
    Recreation room
    • Level: Lower
    • Area: 468 Square Feet
    • Dimensions: 18 x 26
    Sun room
    • Level: Main
    • Area: 144 Square Feet
    • Dimensions: 12 x 12
    Heating
    • Forced Air, Fireplace(s)
    Cooling
    • Central Air
    Appliances
    • Included: Air-To-Air Exchanger, Dishwasher, Gas Water Heater, Microwave, Range, Refrigerator
    • Laundry: Laundry Room, Main Level
    Features
    • Basement: Finished,Walk-Out Access
    • Number of fireplaces: 1
    • Fireplace features: Electric
    Interior area
    • Total structure area: 2,976
    • Total interior livable area: 2,976 sqft
    • Finished area above ground: 1,917
    • Finished area below ground: 1,059

    Property

    Parking
    • Total spaces: 2
    • Parking features: Attached
    • Attached garage spaces: 2
    Accessibility
    • Accessibility features: None
    Features
    • Levels: One
    • Stories: 1
    Lot
    • Size: 6,098 sqft
    • Dimensions: 50 x 120 x 50 x 120
    Details
    • Foundation area: 1917
    • Parcel number: 341125301050
    • Zoning description: Residential-Single Family

    Construction

    Type & style
    • Home type: SingleFamily
    • Property subtype: Single Family Residence
    Materials
    • Roof: Architectural Shingle
    Condition
    • New construction: Yes
    • Year built: 2024
    Details
    • Builder name: HANS HAGEN HOMES AND M/I HOMES

    Utilities & green energy

    • Gas: Natural Gas
    • Sewer: City Sewer/Connected
    • Water: City Water/Connected

    Community & neighborhood

    Location
    • Region: Rosemount
    • Subdivision: Amber Fields Fourth Add

    HOA & financial

    HOA
    • Has HOA: Yes
    • HOA fee: $177 monthly
    • Services included: Lawn Care, Professional Mgmt, Sanitation, Snow Removal
    • Association name: Associa
    • Association phone: 763-225-6400

    Price history

    DateEventPrice
    3/26/2025Sold$564,000-0.2%$190/sqft
    Source: NorthstarMLS as distributed by MLS GRID #6656133 Report a problem
    2/20/2025Pending sale$564,990$190/sqft
    Source: NorthstarMLS as distributed by MLS GRID #6656133 Report a problem
    2/11/2025Price change$564,990-1.7%$190/sqft
    Source: NorthstarMLS as distributed by MLS GRID #6656133 Report a problem
    1/29/2025Price change$575,000-2.5%$193/sqft
    Source: NorthstarMLS as distributed by MLS GRID #6640743 Report a problem
    1/14/2025Price change$589,990-0.7%$198/sqft
    Source: NorthstarMLS as distributed by MLS GRID #6640743 Report a problem
    1/7/2025Price change$594,400+0.3%$200/sqft
    Source: M/I Homes Report a problem
    12/16/2024Price change$592,400-1.3%$199/sqft
    Source: NorthstarMLS as distributed by MLS GRID #6640743 Report a problem
    12/10/2024Pending sale$599,990$202/sqft
    Source: NorthstarMLS as distributed by MLS GRID #6594302 Report a problem
    11/22/2024Price change$599,990-1.6%$202/sqft
    Source: NorthstarMLS as distributed by MLS GRID #6594302 Report a problem
    9/30/2024Price change$610,000-2.7%$205/sqft
    Source: NorthstarMLS as distributed by MLS GRID #6594302 Report a problem
    8/21/2024Listed for sale$626,865+0.3%$211/sqft
    Source: M/I Homes Report a problem
    7/2/2024Listing removed$624,865$210/sqft
    Source: M/I Homes Report a problem
    6/29/2024Listed for sale$624,865$210/sqft
    Source: M/I Homes Report a problem

    Public tax history

    YearProperty taxesTax assessment
    2024$1,352 +0.3%$103,900 -1.1%
    2023$1,348 +640.7%$105,100 +292.2%
    2022$182 $26,800

    Find assessor info on the county website

    Neighborhood: 55068

    Nearby schools

    GreatSchools rating
    Get a cash offer in 3 minutes
    Find out how much your home could sell for in as little as 3 minutes with a no-obligation cash offer.
    Estimated market value
    $573,000
    Get a cash offer in 3 minutes
    Find out how much your home could sell for in as little as 3 minutes with a no-obligation cash offer.
    Estimated market value
    $573,000