Welcome to this beautiful 5 bedroom, 3 bathroom, 3 car garage dream home in Cottage Grove The main level is perfect for entertaining with its open concept floor plan, featuring a gourmet kitchen with a gas range, double-oven, huge center island, walk-in pantry, and quartz countertops. Walk out to a large deck overlooking the fully fenced in yard with trail access. The large living room features vaulted ceilings and recessed lighting while the primary bedroom boasts an amazing en suite that includes a walk-in shower and his and hers sinks. An additional bedroom and a full bathroom complete the main level. Downstairs, a large family room, three more bedrooms, and a full bath await. Other features include an oversized 3-car garage with tons of storage, solar panels and an irrigation system, main level laundry room, and secondary washer and dryer hookups in the lower level. Schedule your showing today!
Active
$534,900
6778 93rd St S, Cottage Grove, MN 55016
5beds
2,876sqft
Single Family
Built in 2019
0.28 Acres Lot
$-- Zestimate®
$186/sqft
$-- HOA
What's special
- 13 days
- 473
- 29
Zillow last checked:
Listing updated:
Listed by:
Angella Meyer 612-644-5400,
RE/MAX Results
Source: NorthstarMLS as distributed by MLS GRID,MLS#: 7158082
Facts & features
Interior
Bedrooms & bathrooms
- Bedrooms: 5
- Bathrooms: 3
- Full bathrooms: 2
- 3/4 bathrooms: 1
Bedroom
- Level: Main
- Area: 240 Square Feet
- Dimensions: 16x15
Bedroom 2
- Level: Main
- Area: 144 Square Feet
- Dimensions: 12x12
Bedroom 3
- Level: Lower
- Area: 144 Square Feet
- Dimensions: 12x12
Bedroom 4
- Level: Lower
- Area: 195 Square Feet
- Dimensions: 15x13
Bedroom 5
- Level: Lower
- Area: 208 Square Feet
- Dimensions: 16x13
Deck
- Level: Main
- Area: 220 Square Feet
- Dimensions: 20x11
Dining room
- Level: Main
- Area: 121 Square Feet
- Dimensions: 11x11
Family room
- Level: Lower
- Area: 147 Square Feet
- Dimensions: 21x7
Kitchen
- Level: Main
- Area: 99 Square Feet
- Dimensions: 11x9
Laundry
- Level: Main
- Area: 54 Square Feet
- Dimensions: 9x6
Living room
- Level: Main
- Area: 304 Square Feet
- Dimensions: 19x16
Heating
- Forced Air
Cooling
- Central Air
Appliances
- Included: Air-To-Air Exchanger, Dishwasher, Disposal, Dryer, Exhaust Fan, Humidifier, Microwave, Range, Refrigerator, Stainless Steel Appliance(s), Washer, Water Softener Owned
- Laundry: Gas Dryer Hookup, Lower Level, Laundry Room, Main Level, Washer Hookup
Features
- Basement: Finished
- Has fireplace: No
Interior area
- Total structure area: 2,876
- Total interior livable area: 2,876 sqft
- Finished area above ground: 1,475
- Finished area below ground: 1,401
Property
Parking
- Total spaces: 3
- Parking features: Attached
- Attached garage spaces: 3
Accessibility
- Accessibility features: Doors 36"+
Features
- Levels: Multi/Split
- Patio & porch: Awning(s), Deck
- Has private pool: Yes
- Pool features: Above Ground
- Fencing: Chain Link,Full
Lot
- Size: 0.28 Acres
- Dimensions: 72 x 168 x 72 x 174
Details
- Foundation area: 1475
- Parcel number: 1902721140083
- Zoning description: Residential-Single Family
Construction
Type & style
- Home type: SingleFamily
- Property subtype: Single Family
Materials
- Block
- Roof: Age 8 Years or Less
Condition
- New construction: No
- Year built: 2019
Utilities & green energy
- Electric: Circuit Breakers
- Gas: Natural Gas
- Sewer: City Sewer/Connected
- Water: City Water/Connected
Community & HOA
Community
- Subdivision: Summers Landing 2nd Add
HOA
- Has HOA: No
Location
- Region: Cottage Grove
Financial & listing details
- Price per square foot: $186/sqft
- Tax assessed value: $468,600
- Annual tax amount: $6,279
- Date on market: 10/9/2026
Estimated market value
Not available
Estimated sales range
Not available
Not available
Price history
| Date | Event | Price |
|---|---|---|
| 10/12/2026 | Listed for sale | $534,900+1.9%$186/sqft |
Source:  NorthstarMLS as distributed by MLS GRID #7158082 Report a problem | ||
| 6/30/2023 | Sold | $525,000$183/sqft |
Source: NorthstarMLS as distributed by MLS GRID #6364762 Report a problem | ||
| 6/1/2023 | Pending sale | $525,000$183/sqft |
Source: NorthstarMLS as distributed by MLS GRID #6364762 Report a problem | ||
| 5/25/2023 | Listed for sale | $525,000+38%$183/sqft |
Source: NorthstarMLS as distributed by MLS GRID #6364762 Report a problem | ||
| 2/13/2019 | Sold | $380,412+332.3%$132/sqft |
Source: Public Record Report a problem | ||
| 10/3/2018 | Sold | $88,000$31/sqft |
Source: Public Record Report a problem | ||
Public tax history
| Year | Property taxes | Tax assessment |
|---|---|---|
| 2025 | $5,984 +13.4% | $464,200 +6.2% |
| 2024 | $5,278 +8.1% | $437,200 +10.3% |
| 2023 | $4,884 +8.6% | $396,500 +22.7% |
| 2022 | $4,498 -0.2% | $323,100 -2.3% |
| 2021 | $4,508 +102.7% | $330,600 +92.2% |
| 2020 | $2,224 | $172,000 |
| 2019 | $2,224 | $172,000 +1422.1% |
| 2018 | $2,224 -69.3% | $11,300 |
| 2017 | $7,240 | -- |
Find assessor info on the county website
Monthly payment
Est. payment
Payment breakdown
Explore the cost of this home by adjusting the details. Changes won't be saved.Climate risks
Neighborhood: 55016
- $514,1005 bd3 ba2.8k sqft6778 93rd Street South, Cottage Grove, MN 55016Off Market
- $414,5003 bd2 ba1.3k sqft6790 93rd St S, Cottage Grove, MN 55016Off Market
- $454,9005 bd3 ba1.8k sqft6752 93rd St S, Cottage Grove, MN 55016Off Market
- $509,9003 bd4 ba1.9k sqft6765 93rd St S, Cottage Grove, MN 55016Off Market
Similar homes
- $525,0004 bd3 ba2.6k sqft6966 94th St S, Cottage Grove, MN 55016For Sale
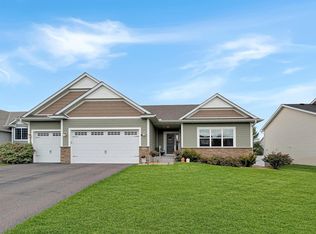
 MLS ID #7152414, Dan Nelson-Sohus Real Estate Group, Edina Realty, Inc.. NorthstarMLS as distributed by MLS GRID
- $514,7004 bd3 ba3.3k sqft6702 92nd St S, Cottage Grove, MN 55016For Sale
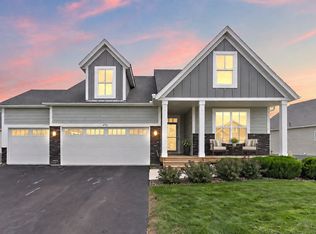 MLS ID #7142632, Justyna M. Johnson, eXp Realty. NorthstarMLS as distributed by MLS GRID
- $569,9005 bd3 ba2.7k sqft6642 96th St S, Cottage Grove, MN 55016For Sale
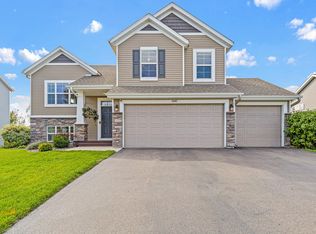 MLS ID #7153953, Capecchi & Company, EXP Realty, LLC. NorthstarMLS as distributed by MLS GRID
- $558,0003 bd3 ba2.8k sqft6597 91st St S, Cottage Grove, MN 55016For Sale
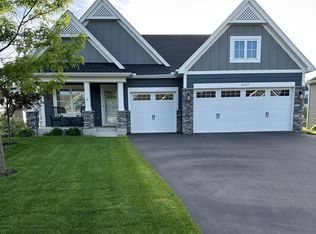 MLS ID #7148906, Kathy Harrington, Gerrety Real Estate Group LLC. NorthstarMLS as distributed by MLS GRID
- $429,9005 bd3 ba2.9k sqft9200 Harkness Ave S, Cottage Grove, MN 55016For SaleMLS ID #7107900, Ker Vang, Creative Results. NorthstarMLS as distributed by MLS GRID
- $538,8853 bd3 ba2.2k sqft10609 Glenbrook Ave S, Cottage Grove, MN 55016New ConstructionNorthstarMLS as distributed by MLS GRID
- $480,0004 bd3 ba2.5k sqft10460 Grospoint Ave S #Dgc0wi, Dgc0wi Cottage Grove, MN 55016For SaleMLS ID #7161257, Jay Senne, Pulte Homes Of Minnesota, LLC. NorthstarMLS as distributed by MLS GRID
- $566,0304 bd3 ba2.5k sqft10617 Glenbrook Ave S, Cottage Grove, MN 55016New ConstructionNorthstarMLS as distributed by MLS GRID
- $587,9904 bd3 ba2.6k sqft10312 Griffin Ave S, Cottage Grove, MN 55016New ConstructionNorthstarMLS as distributed by MLS GRID
- $512,8654 bd3 ba2.2k sqft10925 Hemingway Ave S, Cottage Grove, MN 55016New ConstructionNorthstarMLS as distributed by MLS GRID
- $399,9004 bd2 ba2k sqft7313 97th St S, Cottage Grove, MN 55016For SaleMLS ID #7155389, Jason T Lange, RE/MAX Results. NorthstarMLS as distributed by MLS GRID
- $586,6405 bd4 ba2.7k sqft10601 Glenbrook Ave S, Cottage Grove, MN 55016New ConstructionNorthstarMLS as distributed by MLS GRID
- $549,9904 bd3 ba2.6k sqft10587 Glenbrook Ave S, Cottage Grove, MN 55016New ConstructionNorthstarMLS as distributed by MLS GRID
- $597,1654 bd4 ba2.9k sqft10625 Glenbrook Ave S, Cottage Grove, MN 55016New ConstructionNorthstarMLS as distributed by MLS GRID
- $565,5934 bd3 ba2.5k sqft10566 Mississippi Dunes Trl S, Cottage Grove, MN 55016New ConstructionMLS ID #7119838, Jackie Jaax, M/I Homes. NorthstarMLS as distributed by MLS GRID
- $509,9904 bd4 ba2.4k sqft10921 Henslowe Ave S, Cottage Grove, MN 55016New ConstructionNorthstarMLS as distributed by MLS GRID
- $699,0005 bd4 ba3.2k sqft6626 108th St S, Cottage Grove, MN 55016For SaleMLS ID #7163454, Ayden Anderson, Keller Williams Select Realty. NorthstarMLS as distributed by MLS GRID
