Sun-filled home on a quiet, tree-lined Cottage Grove street, with a fenced backyard, deck, and covered patio.
Welcome to 7313 97th Street South, a well-kept home with over 2000 finished square feet. The home faces north, so the backyard and main living spaces sit on the sunny south side and fill with natural light.
The entry foyer has slate-style tile and a coat closet. A few steps up, vaulted ceilings carry through the main level. The living room features neutral carpet, oak railings, and a large picture window framing the mature trees out front. It opens to a bright dining area with luxury vinyl plank flooring and a sliding door to the deck.
The kitchen offers generous storage and workspace. It has abundant oak cabinetry including floor-to-ceiling pantry cabinets, a full suite of stainless steel appliances, and a window over the double sink. A wraparound peninsula adds room to cook, serve, and gather.
On the upper level are two bedrooms, each with a walk-in closet, and an updated full bath with a modern vanity, brushed nickel fixtures, and a tiled tub/shower surround.
The walkout lower level adds significant living space. The large family room has oversized windows and a sliding door to the patio, with room for a media area, game room, home gym, or hobby space. Two more bedrooms and a ¾ bath with a tiled walk-in shower make this level ideal for guests, a home office, or extra living space. A laundry room with a utility sink and additional storage completes the level.
Outside, the deck overlooks a fully fenced backyard, and the covered paver patio beneath it offers shade on summer afternoons. The yard features mature trees including a towering blue spruce, raised garden beds, a fire pit area, and a storage shed. A 2-car attached garage completes the package.
Close to Cottage Grove’s shopping, everyday amenities, and walking trails, as well as Pine Glen Park with ball fields, a playground, and a basketball court.
Active
Price cut: $10K (11/5)
$389,900
7313 97th St S, Cottage Grove, MN 55016
4beds
2,068sqft
Single Family
Built in 1996
9,496 Square Feet Lot
$389,700 Zestimate®
$189/sqft
$-- HOA
What's special
Fenced backyardStorage shedCovered patioRaised garden bedsVaulted ceilingsFire pit areaNatural light
- 38 days
- 957
- 81
Likely to sell faster than
Zillow last checked:
Listing updated:
Listed by:
Jason T Lange 612-247-7593,
RE/MAX Results
Source: NorthstarMLS as distributed by MLS GRID,MLS#: 7155389
Facts & features
Interior
Bedrooms & bathrooms
- Bedrooms: 4
- Bathrooms: 2
- Full bathrooms: 1
- 3/4 bathrooms: 1
Bedroom
- Level: Main
- Area: 156 Square Feet
- Dimensions: 13 x 12
Bedroom 2
- Level: Main
- Area: 120 Square Feet
- Dimensions: 12 x 10
Bedroom 3
- Level: Lower
- Area: 108 Square Feet
- Dimensions: 12 x 9
Bedroom 4
- Level: Lower
- Area: 154 Square Feet
- Dimensions: 14 x 11
Other
- Level: Lower
- Area: 156 Square Feet
- Dimensions: 13 x 12
Deck
- Level: Main
- Area: 266 Square Feet
- Dimensions: 19 x 14
Family room
- Level: Main
- Area: 180 Square Feet
- Dimensions: 15 x 12
Kitchen
- Level: Main
- Area: 250 Square Feet
- Dimensions: 25 x 10
Living room
- Level: Lower
- Area: 198 Square Feet
- Dimensions: 18 x 11
Patio
- Level: Lower
- Area: 266 Square Feet
- Dimensions: 19 x 14
Heating
- Forced Air
Cooling
- Central Air
Appliances
- Included: Dishwasher, Dryer, Gas Water Heater, Microwave, Range, Refrigerator, Stainless Steel Appliance(s), Washer
- Laundry: In Basement, Lower Level, Sink
Features
- Basement: Block,Drain Tiled,Finished,Full,Sump Basket,Sump Pump,Tile Shower,Walk-Out Access
- Has fireplace: No
Interior area
- Total structure area: 2,208
- Total interior livable area: 2,068 sqft
- Finished area above ground: 1,104
- Finished area below ground: 964
Property
Parking
- Total spaces: 2
- Parking features: Attached, Asphalt, Garage Door Opener
- Attached garage spaces: 2
- Has uncovered spaces: Yes
Accessibility
- Accessibility features: None
Features
- Levels: Multi/Split
- Patio & porch: Deck, Patio
- Pool features: None
- Fencing: Full,Wood
Lot
- Size: 9,496 Square Feet
- Dimensions: 75 x 129
- Features: Tree Coverage - Light
Details
- Additional structures: Storage Shed
- Foundation area: 1104
- Parcel number: 2002721310126
- Zoning description: Residential-Single Family
Construction
Type & style
- Home type: SingleFamily
- Property subtype: Single Family
Materials
- Frame
- Roof: Asphalt,Pitched
Condition
- New construction: No
- Year built: 1996
Utilities & green energy
- Electric: Circuit Breakers, 100 Amp Service, Power Company: Xcel Energy
- Gas: Natural Gas
- Sewer: City Sewer/Connected
- Water: City Water - In Street
Community & HOA
Community
- Subdivision: Meadow Acres 2nd Add
HOA
- Has HOA: No
Location
- Region: Cottage Grove
Financial & listing details
- Price per square foot: $189/sqft
- Tax assessed value: $390,400
- Annual tax amount: $4,890
- Date on market: 10/13/2026
- Road surface type: Paved
Estimated market value
$389,700
$370,000 - $409,000
$2,657/mo
Price history
| Date | Event | Price |
|---|---|---|
| 11/5/2026 | Price change | $389,900-2.5%$189/sqft |
Source:  NorthstarMLS as distributed by MLS GRID #7155389 Report a problem | ||
| 10/17/2026 | Listed for sale | $399,900+8.1%$193/sqft |
Source: NorthstarMLS as distributed by MLS GRID #7155389 Report a problem | ||
| 10/28/2022 | Sold | $369,900$179/sqft |
Source: NorthstarMLS as distributed by MLS GRID #6262024 Report a problem | ||
| 10/24/2022 | Pending sale | $369,900$179/sqft |
Source: NorthstarMLS as distributed by MLS GRID #6262024 Report a problem | ||
| 9/20/2022 | Listing removed | -- |
Source: NorthstarMLS as distributed by MLS GRID #6262024 Report a problem | ||
| 9/17/2022 | Listed for sale | $369,900+37%$179/sqft |
Source: NorthstarMLS as distributed by MLS GRID #6262024 Report a problem | ||
| 10/26/2018 | Sold | $270,000+2%$131/sqft |
Source: NorthstarMLS as distributed by MLS GRID #4977104 Report a problem | ||
| 8/26/2018 | Pending sale | $264,777$128/sqft |
Source: Keller Williams Premier Realty #4977104 Report a problem | ||
| 8/23/2018 | Price change | $264,777-1.9%$128/sqft |
Source: Keller Williams Premier Realty #4977104 Report a problem | ||
| 8/22/2018 | Listed for sale | $269,777$130/sqft |
Source: Keller Williams Premier Realty #4977104 Report a problem | ||
| 8/18/2018 | Pending sale | $269,777$130/sqft |
Source: Keller Williams Premier Realty #4977104 Report a problem | ||
| 7/9/2018 | Listed for sale | $269,777+126.8%$130/sqft |
Source: Keller Williams Premier Realty #4977104 Report a problem | ||
| 3/13/1997 | Sold | $118,945$58/sqft |
Source: Public Record Report a problem | ||
Public tax history
| Year | Property taxes | Tax assessment |
|---|---|---|
| 2026 | $4,890 +10.1% | $390,400 +2.6% |
| 2025 | $4,442 +1.8% | $380,400 +5.8% |
| 2024 | $4,364 +10.2% | $359,600 +12.7% |
| 2023 | $3,960 +9% | $319,000 +23.4% |
| 2022 | $3,634 +5.6% | $258,600 -4.7% |
| 2021 | $3,442 -4.5% | $271,400 +2.6% |
| 2020 | $3,604 | $264,500 |
| 2019 | $3,604 | $264,500 +8.6% |
| 2018 | $3,604 +6.8% | $243,500 +5.1% |
| 2017 | $3,376 +3.7% | $231,700 +0.7% |
| 2016 | $3,254 -4.5% | $230,100 +12.8% |
| 2015 | $3,406 | $204,000 +14.8% |
| 2013 | $3,406 +26.5% | $177,700 +1.1% |
| 2012 | $2,692 | $175,700 -8.3% |
| 2011 | $2,692 +1.2% | $191,600 -17.2% |
| 2010 | $2,660 -20.1% | $231,400 |
| 2009 | $3,330 -7.2% | -- |
| 2008 | $3,590 +28.6% | -- |
| 2007 | $2,792 -2.5% | -- |
| 2006 | $2,864 +32% | -- |
| 2005 | $2,170 +6.7% | -- |
| 2004 | $2,034 | -- |
Find assessor info on the county website
Monthly payment
Est. payment
Payment breakdown
Explore the cost of this home by adjusting the details. Changes won't be saved.Climate risks
Neighborhood: 55016

Similar homes
- $439,9005 bd4 ba2.6k sqft9456 Harkness Ct S, Cottage Grove, MN 55016For Sale
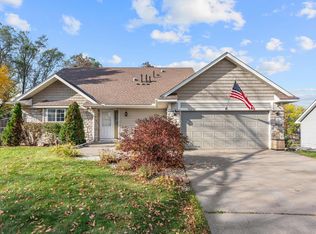
 MLS ID #7059020, Josh A Pomerleau, JPW Realty. NorthstarMLS as distributed by MLS GRID
- $375,0004 bd2 ba1.6k sqft8469 Ivan Ave S, Cottage Grove, MN 55016For Sale
 MLS ID #7166404, Pahola Clysdale, RE/MAX Advantage Plus. NorthstarMLS as distributed by MLS GRID
- $398,4955 bd2 ba2.7k sqft8938 Jasmine Ln S, Cottage Grove, MN 55016For Sale
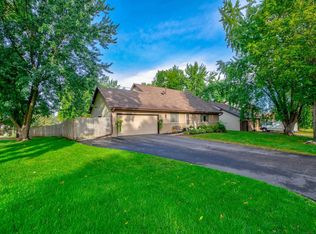 MLS ID #7169663, Lana Cook, Coldwell Banker Realty. NorthstarMLS as distributed by MLS GRID
- $408,0006 bd4 ba2.5k sqft9429 Harkness Ave S, Cottage Grove, MN 55016For Sale
 MLS ID #7049055, Amber N Broadway, Opendoor Brokerage, LLC. NorthstarMLS as distributed by MLS GRID
- $329,9003 bd2 ba1.5k sqft8298 Hemingway Ave S, Cottage Grove, MN 55016For SaleMLS ID #7173456, Erik Olafson, Epique Realty. NorthstarMLS as distributed by MLS GRID
- $355,0004 bd2 ba1.2k sqft6647 85th St S, Cottage Grove, MN 55016For SaleMLS ID #7168714, Debra TePoel, Ashworth Real Estate. NorthstarMLS as distributed by MLS GRID
- $374,9003 bd3 ba1.7k sqft9179 Janero Ave S, Cottage Grove, MN 55016For SaleMLS ID #7145620, Donald Nde, Bridge Realty, LLC. NorthstarMLS as distributed by MLS GRID
- $462,9904 bd3 ba2.5k sqft10313 Grospoint Ave S, Cottage Grove, MN 55016New ConstructionNorthstarMLS as distributed by MLS GRID
- $480,0004 bd3 ba2.5k sqft10460 Grospoint Ave S, Cottage Grove, MN 55016For SaleMLS ID #7174910, Jay Senne, Pulte Homes Of Minnesota, LLC. NorthstarMLS as distributed by MLS GRID
- $385,0003 bd1 ba1.5k sqft8296 Goodview Ct S, Cottage Grove, MN 55016For SaleMLS ID #7146943, Bryan Tinajero, Compass. NorthstarMLS as distributed by MLS GRID
- $325,0005 bd2 ba1.8k sqft8578 Ingersoll Ave S, Cottage Grove, MN 55016For SaleMLS ID #7170475, Savana Rae Miller, Covenant Partners LLC. NorthstarMLS as distributed by MLS GRID
- $375,0003 bd3 ba2k sqft6815 102nd St S, Cottage Grove, MN 55016For SaleMLS ID #7166370, Tim Hanschen, Real Broker, LLC. NorthstarMLS as distributed by MLS GRID
- $369,9003 bd2 ba1.4k sqft8486 88th St S, Cottage Grove, MN 55016For SaleMLS ID #7136592, Nicole Sullivan, Real Broker, LLC. NorthstarMLS as distributed by MLS GRID
- $399,9003 bd3 ba2k sqft10557 Goodview Ave S, Cottage Grove, MN 55016New ConstructionMLS ID #7172848, Jacob Minks, Capstone Realty, LLC. NorthstarMLS as distributed by MLS GRID
- $369,9003 bd3 ba1.6k sqft10533 Goodview Ave S, Cottage Grove, MN 55016New ConstructionMLS ID #7174654, Jacob Minks, Capstone Realty, LLC. NorthstarMLS as distributed by MLS GRID
- $404,9994 bd3 ba1.8k sqft10634 Hinton Ave S, Cottage Grove, MN 55016New ConstructionMLS ID #7143077, Kelly Johnson, Lennar Sales Corp. NorthstarMLS as distributed by MLS GRID
- $419,9004 bd3 ba2.4k sqft10539 Goodview Ave S, Cottage Grove, MN 55016New ConstructionMLS ID #7172845, Jacob Minks, Capstone Realty, LLC. NorthstarMLS as distributed by MLS GRID
- $416,9003 bd3 ba2k sqft6756 101st St S, Cottage Grove, MN 55016For SaleMLS ID #7125574, Joe Overhaug, Coldwell Banker Realty. NorthstarMLS as distributed by MLS GRID
