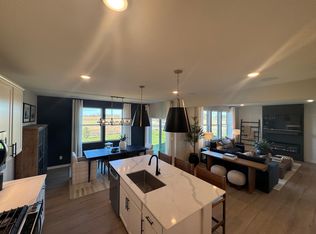
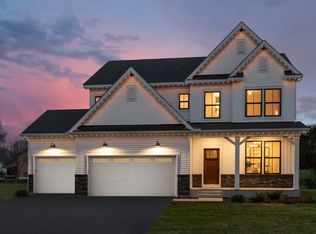
The new-construction Mercer with basement at Prairie Dunes blends elegance and practicality with stunning private views of the Grey Cloud Dunes Scientific and Natural Area. This spacious layout features a main-level flex room, 4 upper-level bedrooms, and a private retreat off the owner’s suite for added comfort and versatility.
Enjoy expansive homesites, scenic natural surroundings, and convenient access to trails, parks, shopping, and everyday amenities. Prairie Dunes offers a unique opportunity to experience peaceful preserve views alongside modern new-construction living.
Incentives available with seller’s affiliate lender. Office hours are 11 AM – 6 PM. Additional homes and floorplans available.
Active
Price cut: $3K (6/9)
$539,990
10396 Griffin Ave S, Cottage Grove, MN 55016
4beds
2,508sqft
:
Get pre-qualified$3,366/mo
Single Family
Built in 2026
8,781 Square Feet Lot
$-- Zestimate®
$215/sqft
$51/mo HOA
What's special
Scenic natural surroundingsMain-level flex roomSpacious layoutExpansive homesites
- 73 days |
- 82 |
- 11 |
Zillow last checked:
Listing updated:
Listed by:
Frank Skirianos 858-405-3380,
Pulte Homes Of Minnesota, LLC,
Cheryl A Mourning 651-249-8729
Source: NorthstarMLS as distributed by MLS GRID,MLS#: 7073424
Facts & features
Interior
Bedrooms & bathrooms
- Bedrooms: 4
- Bathrooms: 3
- Full bathrooms: 2
- 1/2 bathrooms: 1
Bedroom
- Level: Upper
- Area: 216.25 Square Feet
- Dimensions: 15'0" x 14'5"
Bedroom 2
- Level: Upper
- Area: 147.15 Square Feet
- Dimensions: 13'7" x 10'10"
Bedroom 3
- Level: Upper
- Area: 133.68 Square Feet
- Dimensions: 10'5" x 12'10"
Bedroom 4
- Level: Upper
- Area: 124.58 Square Feet
- Dimensions: 10'10" x 11'6"
Dining room
- Level: Main
- Area: 122.93 Square Feet
- Dimensions: 13'11" x 8'10"
Flex room
- Level: Main
- Area: 122.1 Square Feet
- Dimensions: 9'10" x 12'5"
Living room
- Level: Main
- Area: 257.46 Square Feet
- Dimensions: 13'11" x 18'6"
Sitting room
- Level: Upper
- Area: 51.22 Square Feet
- Dimensions: 10'5" x 4'11"
Heating
- Forced Air
Cooling
- Central Air
Features
- Basement: Unfinished
- Has fireplace: No
Interior area
- Total structure area: 3,326
- Total interior livable area: 2,508 sqft
- Finished area above ground: 2,508
- Finished area below ground: 0
Property
Parking
- Total spaces: 3
- Parking features: Attached
- Attached garage spaces: 3
Accessibility
- Accessibility features: None
Features
- Levels: Two
- Stories: 2
Lot
- Size: 8,781 Square Feet
- Dimensions: 69 x 129
Details
- Foundation area: 1130
- Parcel number: TBD
- Zoning description: Residential-Single Family
Construction
Type & style
- Home type: SingleFamily
- Property subtype: Single Family
Condition
- New construction: No
- Year built: 2026
Details
- Builder name: PULTE HOMES
Utilities & green energy
- Gas: Natural Gas
- Sewer: City Sewer/Connected
- Water: City Water/Connected
Community & HOA
Community
- Subdivision: Prairie Dunes
HOA
- Has HOA: Yes
- Services included: Sanitation
- HOA fee: $51 monthly
- HOA name: Sharper Management
- HOA phone: 952-224-4777
Location
- Region: Cottage Grove
Financial & listing details
- Price per square foot: $215/sqft
- Date on market: 5/13/2026
Estimated market value
Not available
Estimated sales range
Not available
Not available
Price history
| Date | Event | Price |
|---|---|---|
| 6/9/2026 | Price change | $539,990-0.6%$215/sqft |
Source:  NorthstarMLS as distributed by MLS GRID #7073424 Report a problem NorthstarMLS as distributed by MLS GRID #7073424 Report a problem | ||
| 5/13/2026 | Listed for sale | $542,990$217/sqft |
Source: NorthstarMLS as distributed by MLS GRID #7073424 Report a problem | ||
Public tax history
Tax history is unavailable.
Monthly payment
Est. payment
Payment breakdown
Explore the cost of this home by adjusting the details. Changes won't be saved.Climate risks
Neighborhood: 55016
Nearby schools
GreatSchools rating
- 6/10Pine Hill Elementary SchoolGrades: K-5Distance: 1.5 mi
- 6/10Oltman Middle SchoolGrades: 6-8Distance: 3.9 mi
- 5/10Park Senior High SchoolGrades: 9-12Distance: 2.6 mi
- $570,9906 bd4 ba3.3k sqft10360 Griffin Ave S, Cottage Grove, MN 55016For Sale

- $450,0004 bd3 ba2.5k sqft10342 Hadley Ave S, Cottage Grove, MN 55016Sold
- $454,9904 bd3 ba2.5k sqft10422 Hadley Ave S, Cottage Grove, MN 55016For Sale

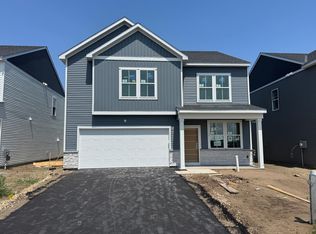
- $471,9904 bd3 ba2.5k sqft7486 103rd St S, Cottage Grove, MN 55016New Construction
- $399,9903 bd3 ba1.8k sqft10414 Hadley Ave S, Cottage Grove, MN 55016For Sale
- $419,9904 bd3 ba2k sqft10326 Hadley Ave S, Cottage Grove, MN 55016Sold
- $428,9904 bd3 ba2k sqft10390 Hadley Ave S, Cottage Grove, MN 55016For Sale
- from $549,9904 bd3 ba2.6k sqftDakota Plan, Prairie Dunes, Cottage Grove, MN 55016New Construction
A local agent can set up tours, give advice and negotiate with sellers.
Similar homes
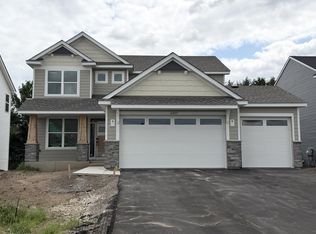
- $554,9005 bd4 ba2.9k sqft10897 Henslowe Ave S, Cottage Grove, MN 55016New Construction
 NorthstarMLS as distributed by MLS GRID
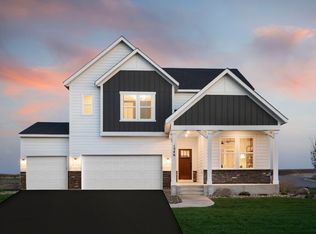
 - from $554,9903 bd3 ba2.8k sqftIvy Plan, Prairie Dunes, Cottage Grove, MN 55016New Construction
 Pulte
Pulte - from $529,9904 bd3 ba2.5k sqftMercer Plan, Prairie Dunes, Cottage Grove, MN 55016New Construction
 Pulte
Pulte - $510,0004 bd3 ba2.3k sqft10813 Hinton Ave S, Cottage Grove, MN 55016For Sale
 MLS ID #7101847, Daniel J. Smoot, Edina Realty, Inc.. NorthstarMLS as distributed by MLS GRID
 - from $549,9904 bd3 ba2.6k sqftDakota Plan, Prairie Dunes, Cottage Grove, MN 55016New ConstructionPulte
- $471,9904 bd3 ba2.5k sqft7486 103rd St S, Cottage Grove, MN 55016New ConstructionMLS ID #7111646, Frank Skirianos, Pulte Homes Of Minnesota, LLC. NorthstarMLS as distributed by MLS GRID
- $559,9904 bd4 ba2.4k sqft8801 Jules Ave S, Cottage Grove, MN 55016New ConstructionMLS ID #7112825, Cody Zelinski, D.R. Horton, Inc.. NorthstarMLS as distributed by MLS GRID
- $498,0005 bd3 ba2.4k sqft9477 Dunes Ln, Cottage Grove, MN 55016For SaleMLS ID #7062582, Shana Schaffer, Real Broker, LLC. NorthstarMLS as distributed by MLS GRID
- from $530,9904 bd3 ba2.4k sqftSpringfield Plan, Graymont Village : Heritage Collection, Cottage Grove, MN 55016New ConstructionLennar Homes
- $549,9904 bd3 ba2.6k sqft10545 Glenbrook Ave S, Cottage Grove, MN 55016New ConstructionNorthstarMLS as distributed by MLS GRID
- from $564,9904 bd3 ba3k sqftContinental Plan, Prairie Dunes, Cottage Grove, MN 55016New ConstructionPulte
- $575,0005 bd4 ba3.4k sqft9746 Dunes Ln S, Cottage Grove, MN 55016For SaleMLS ID #7105635, Justin D Rhodes, Coldwell Banker Realty - Southwest Regional. NorthstarMLS as distributed by MLS GRID
- from $523,9904 bd3 ba2.1k sqftBristol Plan, Graymont Village : Heritage Collection, Cottage Grove, MN 55016New ConstructionLennar Homes
- $555,0005 bd4 ba3.2k sqft9595 Dunes Ave, Cottage Grove, MN 55016For SaleMLS ID #7065843, Adam Bast, Edina Realty, Inc.. NorthstarMLS as distributed by MLS GRID
- from $544,9903 bd3 ba2.6k sqftMagnolia Plan, Mississippi Landing, Cottage Grove, MN 55016New ConstructionM/I Homes
- $640,9904 bd3 ba2.6k sqft10402 Griffin Ave S, Cottage Grove, MN 55016For SaleMLS ID #7108237, Cheryl A Mourning, Pulte Homes Of Minnesota, LLC. NorthstarMLS as distributed by MLS GRID
- $570,9906 bd4 ba3.3k sqft10360 Griffin Ave S, Cottage Grove, MN 55016For SaleMLS ID #7073437, Cheryl A Mourning, Pulte Homes Of Minnesota, LLC. NorthstarMLS as distributed by MLS GRID
- $449,7774 bd3 ba2.5k sqft9094 Jensen Ave S, Cottage Grove, MN 55016For SaleMLS ID #7111365, Thomas J. Ott, Keller Williams Premier Realty. NorthstarMLS as distributed by MLS GRID
- $439,9005 bd3 ba2.4k sqft8207 Belden Blvd S, Cottage Grove, MN 55016For SaleMLS ID #7113857, Stephanie Rechtzigel, RE/MAX Results. NorthstarMLS as distributed by MLS GRID
- $574,9004 bd3 ba2.9k sqft7276 Hidden Valley Ter S, Cottage Grove, MN 55016For SaleMLS ID #7107998, Emily Bradley, Compass. NorthstarMLS as distributed by MLS GRID
