Final New Construction Opportunity – Established Hawthorne Community! Discover the timeless and highly sought after to be built Waverly plan, located in the heart of the established Hawthorne community of Cottage Grove and within the desirable South Washington County School District, including East Ridge HS. Life in Hawthorne feels settled, welcoming, and connected- mature surroundings, friendly neighbors, and everyday conveniences just minutes away. With no future phases planned, opportunities in this community are extremely limited, making this home a standout option for buyers seeking new construction without the disruption of ongoing development. Inside, the Waverly plan delivers both comfort and flexibility. The main level features a formal and informal dining room, ideal for entertaining. The living space is warm and inviting. Upstairs, the owner’s suite is a true retreat, perfect for relaxing, reading, or enjoying a quiet moment at the start or end of your day. A rare combination of location, lifestyle, and lasting design- this final opportunity in Hawthorne is not one to miss.
Pending
$700,000
6260 61st St S, Cottage Grove, MN 55016
4beds
3,257sqft
Single Family
Built in 2026
9,147 Square Feet Lot
$699,900 Zestimate®
$215/sqft
$56/mo HOA
What's special
- 57 days
- 19
- 0
Zillow last checked:
Listing updated:
Listed by:
Jay Senne 612-280-9675,
Pulte Homes Of Minnesota, LLC
Source: NorthstarMLS as distributed by MLS GRID,MLS#: 7115728
Facts & features
Interior
Bedrooms & bathrooms
- Bedrooms: 4
- Bathrooms: 3
- Full bathrooms: 1
- 3/4 bathrooms: 1
- 1/2 bathrooms: 1
Bedroom
- Level: Upper
- Area: 210 Square Feet
- Dimensions: 15x14
Bedroom 2
- Level: Upper
- Area: 140 Square Feet
- Dimensions: 10x14
Bedroom 3
- Level: Upper
- Area: 110 Square Feet
- Dimensions: 10x11
Bedroom 4
- Level: Second
- Area: 120 Square Feet
- Dimensions: 10x12
Dining room
- Level: Main
- Area: 130 Square Feet
- Dimensions: 10x13
Family room
- Level: Main
- Area: 224 Square Feet
- Dimensions: 14x16
Flex room
- Level: Main
- Area: 100 Square Feet
- Dimensions: 10x10
Informal dining room
- Level: Main
- Area: 208 Square Feet
- Dimensions: 13x16
Kitchen
- Level: Main
- Area: 208 Square Feet
- Dimensions: 13x16
Loft
- Level: Upper
- Area: 195 Square Feet
- Dimensions: 13x15
Heating
- Forced Air
Cooling
- Central Air
Appliances
- Included: Air-To-Air Exchanger, Dishwasher, Disposal, Exhaust Fan, Microwave, Range
- Laundry: Laundry Room, Upper Level
Features
- Basement: Drain Tiled,Egress Window(s),Full,Sump Pump,Unfinished
- Has fireplace: No
- Fireplace features: Electric
Interior area
- Total structure area: 4,714
- Total interior livable area: 3,257 sqft
- Finished area above ground: 3,257
- Finished area below ground: 0
Property
Parking
- Total spaces: 3
- Parking features: Attached, Asphalt, Garage Door Opener
- Attached garage spaces: 3
- Has uncovered spaces: Yes
Accessibility
- Accessibility features: None
Features
- Levels: Two
- Stories: 2
- Patio & porch: Front Porch
- Pool features: None
- Fencing: None
Lot
- Size: 9,147 Square Feet
- Features: Sod Included in Price, Tree Coverage - Light
Details
- Foundation area: 1457
- Parcel number: 0602721220064
- Zoning description: Residential-Single Family
Construction
Type & style
- Home type: SingleFamily
- Property subtype: Single Family
Materials
- Roof: Age 8 Years or Less,Asphalt
Condition
- New construction: No
- Year built: 2026
Details
- Builder name: PULTE HOMES
Utilities & green energy
- Electric: 200+ Amp Service
- Gas: Natural Gas
- Sewer: City Sewer/Connected
- Water: City Water/Connected
Community & HOA
Community
- Subdivision: Hawthorne
HOA
- Has HOA: Yes
- Services included: Other, Professional Mgmt, Sanitation
- HOA fee: $56 monthly
- HOA name: Associa Minnesota
- HOA phone: 763-225-6400
Location
- Region: Cottage Grove
Financial & listing details
- Price per square foot: $215/sqft
- Tax assessed value: $14,600
- Annual tax amount: $264
- Date on market: 7/24/2026
- Cumulative days on market: 165 days
- Date available: 12/12/2026
- Road surface type: Paved
Estimated market value
$699,900
$665,000 - $735,000
$3,489/mo
Price history
| Date | Event | Price |
|---|---|---|
| 7/24/2026 | Pending sale | $700,000+13.1%$215/sqft |
Source:  NorthstarMLS as distributed by MLS GRID #7115728 Report a problem NorthstarMLS as distributed by MLS GRID #7115728 Report a problem | ||
| 7/20/2026 | Listing removed | $618,990$190/sqft |
Source: NorthstarMLS as distributed by MLS GRID #7094177 Report a problem | ||
| 6/16/2026 | Listed for sale | $618,990$190/sqft |
Source: NorthstarMLS as distributed by MLS GRID #7094177 Report a problem | ||
| 6/15/2026 | Listing removed | $618,990$190/sqft |
Source: NorthstarMLS as distributed by MLS GRID #7075041 Report a problem | ||
| 5/15/2026 | Listed for sale | $618,990$190/sqft |
Source: NorthstarMLS as distributed by MLS GRID #7075041 Report a problem | ||
| 5/15/2026 | Listing removed | $618,990$190/sqft |
Source: NorthstarMLS as distributed by MLS GRID #7056738 Report a problem | ||
| 4/16/2026 | Listed for sale | $618,990-10.3%$190/sqft |
Source: NorthstarMLS as distributed by MLS GRID #7056738 Report a problem | ||
| 2/3/2026 | Listing removed | $690,000$212/sqft |
Source: NorthstarMLS as distributed by MLS GRID #6806497 Report a problem | ||
| 10/19/2025 | Listed for sale | $690,000$212/sqft |
Source: NorthstarMLS as distributed by MLS GRID #6806497 Report a problem | ||
Public tax history
| Year | Property taxes | Tax assessment |
|---|---|---|
| 2025 | $264 | $14,100 |
Find assessor info on the county website
Monthly payment
Est. payment
Payment breakdown
Explore the cost of this home by adjusting the details. Changes won't be saved.Climate risks
Neighborhood: 55016
- $618,9904 bd3 ba3.2k sqft6015 Goodview Ave S, Cottage Grove, MN 55016For Sale

- $780,0004 bd3 ba3.2k sqft6253 61st St S, Cottage Grove, MN 55016Pending
- $14,600-- bd-- ba-- sqft6259 61st St S, Cottage Grove, MN 55016Off Market
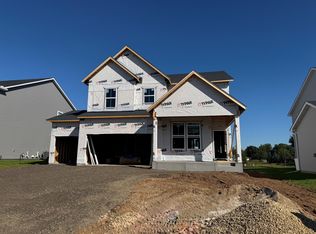
- $617,9904 bd3 ba2.6k sqft6272 61st St S, Cottage Grove, MN 55016New Construction
Similar homes
- $617,9904 bd3 ba2.6k sqft6272 61st St S, Cottage Grove, MN 55016New Construction
 NorthstarMLS as distributed by MLS GRID
 - $569,9904 bd3 ba3.7k sqft6271 61st St S, Cottage Grove, MN 55016New Construction
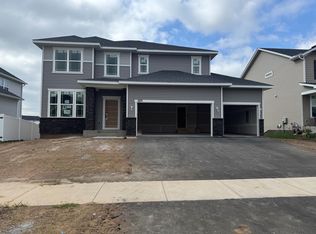 MLS ID #7130956, Jay Senne, Pulte Homes Of Minnesota, LLC. NorthstarMLS as distributed by MLS GRID
 - $607,9904 bd3 ba2.6k sqft6307 Highland Hills Ave S, Cottage Grove, MN 55016New Construction
 MLS ID #7130954, Jay Senne, Pulte Homes Of Minnesota, LLC. NorthstarMLS as distributed by MLS GRID
 - from $726,5103 bd3 ba2.6k sqftEleanor Plan, Eastbrooke, Cottage Grove, MN 55016New Construction
 Stonegate Builders
 - $829,9004 bd4 ba3.6k sqft6197 Harkness Ln S, Cottage Grove, MN 55016New ConstructionMLS ID #7110982, Heidi Maurer, Gonyea Homes, Inc.. NorthstarMLS as distributed by MLS GRID
- $599,9904 bd3 ba2.6k sqft10312 Griffin Ave S, Cottage Grove, MN 55016New ConstructionNorthstarMLS as distributed by MLS GRID
- $565,5934 bd3 ba2.5k sqft10566 Mississippi Dunes Trl S, Cottage Grove, MN 55016New ConstructionMLS ID #7119838, Jackie Jaax, M/I Homes. NorthstarMLS as distributed by MLS GRID
- $519,9904 bd4 ba1.9k sqft8790 63rd St S, Cottage Grove, MN 55016New ConstructionNorthstarMLS as distributed by MLS GRID
- $570,9906 bd4 ba3.3k sqft10360 Griffin Ave S, Cottage Grove, MN 55016For SaleMLS ID #7137688, Frank Skirianos, Pulte Homes Of Minnesota, LLC. NorthstarMLS as distributed by MLS GRID
- $474,9904 bd3 ba2.1k sqft7414 103rd St S, Cottage Grove, MN 55016New ConstructionNorthstarMLS as distributed by MLS GRID
- $479,9904 bd3 ba2.5k sqft10334 Grospoint Ave S, Cottage Grove, MN 55016New ConstructionNorthstarMLS as distributed by MLS GRID
- $649,9904 bd3 ba3k sqft10398 McGregor Blvd, Woodbury, MN 55129For SaleMLS ID #7128208, Brian Mark Melody, Pulte Homes Of Minnesota, LLC. NorthstarMLS as distributed by MLS GRID
- $774,9005 bd4 ba4.5k sqft11138 Stillwater Ln, Woodbury, MN 55129For SaleMLS ID #7139962, Elysia McDunn, National Realty Guild. NorthstarMLS as distributed by MLS GRID
- $704,9903 bd3 ba2.8k sqft1546 149th St W, Rosemount, MN 55068New ConstructionMLS ID #7143495, Blake Van Vleet, Pulte Homes Of Minnesota, LLC. NorthstarMLS as distributed by MLS GRID
