Mercer Plan on a Walkout Pond Homesite in Hawthorne! Available Fall 2026.
Don't miss this opportunity to own new construction in Hawthorne, one of Cottage Grove's most established communities. Located in the highly regarded South Washington County School District, including East Ridge High School, this new Mercer plan sits on a walkout homesite overlooking a pond, offering added privacy.
The Mercer features a bright, open main-level layout designed for everyday living and entertaining. The kitchen includes white cabinetry, Calacatta Rusta quartz countertops, and a built-in design that opens seamlessly to the dining and gathering spaces. Large windows bring in natural light and take advantage of the backyard views.
Upstairs, you'll find four bedrooms, including a spacious owner's suite with an en-suite bath and walk-in closet. The walkout lower level provides plenty of potential for future finished living space, a recreation room, guest area, or additional storage.
One of Hawthorne's biggest advantages is that it's already established. Enjoy tree-lined streets, neighborhood charm, nearby parks, shopping, dining, and convenient access to major commuter routes. With no future phases planned, opportunities for new construction in this neighborhood are becoming increasingly limited.
If you're looking for a brand-new home with pond views, a walkout lot, and the feel of a completed community, the Mercer is a must-see!
Active
$623,990
6145 Goodview Ave, Cottage Grove, MN 55016
4beds
3,701sqft
Single Family
Built in 2026
8,276 Square Feet Lot
$-- Zestimate®
$169/sqft
$56/mo HOA
What's special
Pond viewsBright open main-level layoutCalacatta rusta quartz countertopsWalkout lotKitchen includes white cabinetryWalkout lower levelTree-lined streets
- 11 hours
- 7
- 0
Zillow last checked:
Listing updated:
Listed by:
Sovannara Por 612-239-3001,
Pulte Homes Of Minnesota, LLC
Source: NorthstarMLS as distributed by MLS GRID,MLS#: 7157587
Facts & features
Interior
Bedrooms & bathrooms
- Bedrooms: 4
- Bathrooms: 3
- Full bathrooms: 1
- 3/4 bathrooms: 1
- 1/2 bathrooms: 1
Bedroom
- Level: Upper
- Area: 225 Square Feet
- Dimensions: 15x15
Bedroom 2
- Level: Upper
- Area: 132 Square Feet
- Dimensions: 11 x 12
Bedroom 3
- Level: Upper
- Area: 120 Square Feet
- Dimensions: 10 x 12
Bedroom 4
- Level: Upper
- Area: 144 Square Feet
- Dimensions: 12x12
Family room
- Level: Main
- Area: 252 Square Feet
- Dimensions: 14x18
Flex room
- Level: Main
- Area: 130 Square Feet
- Dimensions: 10x13
Kitchen
- Level: Main
- Area: 234 Square Feet
- Dimensions: 18x13
Office
- Level: Main
- Area: 72 Square Feet
- Dimensions: 9x8
Heating
- Forced Air
Cooling
- Central Air
Appliances
- Included: Air-To-Air Exchanger, Cooktop, Dishwasher, Disposal, Double Oven, Exhaust Fan, Microwave, Stainless Steel Appliance(s), Wall Oven
- Laundry: Laundry Room
Features
- Basement: Drain Tiled,Sump Pump,Unfinished,Walk-Out Access
- Number of fireplaces: 1
- Fireplace features: Family Room
Interior area
- Total structure area: 2,605
- Total interior livable area: 3,701 sqft
- Finished area above ground: 2,605
- Finished area below ground: 1,096
Property
Parking
- Total spaces: 3
- Parking features: Attached, Asphalt
- Attached garage spaces: 3
- Details: Garage Door Height (7), Garage Door Width (16)
Accessibility
- Accessibility features: None
Features
- Levels: Two
- Stories: 2
- Pool features: None
- Fencing: None
- Waterfront features: Pond
Lot
- Size: 8,276 Square Feet
- Dimensions: 65 x 129 x 65 x 129
- Features: Sod Included in Price
Details
- Foundation area: 1180
- Parcel number: 0602721210005
- Zoning description: Residential-Single Family
Construction
Type & style
- Home type: SingleFamily
- Property subtype: Single Family
Materials
- Frame
- Roof: Age 8 Years or Less,Asphalt
Condition
- New construction: Yes
- Year built: 2026
Details
- Builder name: PULTE HOMES
Utilities & green energy
- Gas: Natural Gas
- Sewer: City Sewer/Connected
- Water: City Water/Connected
Community & HOA
Community
- Subdivision: Hawthorne
HOA
- Has HOA: Yes
- Services included: Professional Mgmt, Sanitation, Shared Amenities
- HOA fee: $56 monthly
- HOA name: Associa Minnsota
- HOA phone: 763-225-6400
Location
- Region: Cottage Grove
Financial & listing details
- Price per square foot: $169/sqft
- Date on market: 10/23/2026
- Date available: 02/08/2027
- Road surface type: Paved
Estimated market value
Not available
Estimated sales range
Not available
Not available
Price history
| Date | Event | Price |
|---|---|---|
| 10/23/2026 | Listed for sale | $623,990$169/sqft |
Source:  NorthstarMLS as distributed by MLS GRID #7157587 Report a problem | ||
Public tax history
Tax history is unavailable.
Monthly payment
Est. payment
Payment breakdown
Explore the cost of this home by adjusting the details. Changes won't be saved.Climate risks
Neighborhood: 55016
Similar homes
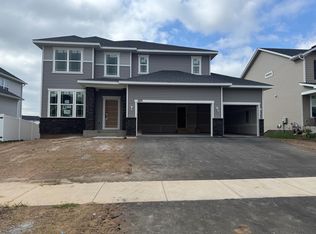
- $618,9904 bd3 ba3.2k sqft6015 Goodview Ave S, Cottage Grove, MN 55016For Sale

 MLS ID #7164328, Sovannara Por, Pulte Homes Of Minnesota, LLC. NorthstarMLS as distributed by MLS GRID
- $575,0005 bd4 ba3.5k sqft7153 Goodview Ave S, Cottage Grove, MN 55016For Sale
 MLS ID #7163782, Amber Haddy, Kris Lindahl Real Estate. NorthstarMLS as distributed by MLS GRID
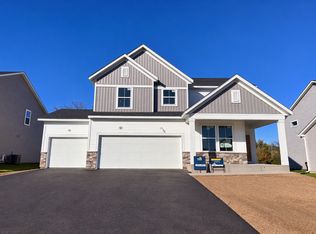
- $557,9904 bd3 ba2.6k sqft6272 61st St S, Cottage Grove, MN 55016New Construction
 NorthstarMLS as distributed by MLS GRID
- $575,0004 bd3 ba2.4k sqft6033 Summit Ct S, Cottage Grove, MN 55016For Sale
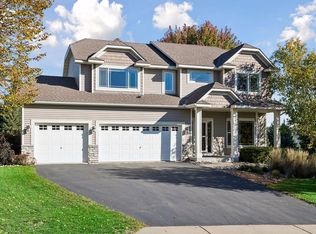 MLS ID #7158917, Michael J Lynch, Lakes Sotheby's International Realty. NorthstarMLS as distributed by MLS GRID
- $615,0005 bd4 ba3.3k sqft6034 Summit Curv S, Cottage Grove, MN 55016For SaleMLS ID #7132338, Daniel J. Smoot, Edina Realty, Inc.. NorthstarMLS as distributed by MLS GRID
- $740,0004 bd4 ba3.3k sqft7156 Granada Ave S, Cottage Grove, MN 55016For SaleMLS ID #7161959, Heather Cartier, Keller Williams Premier Realty. NorthstarMLS as distributed by MLS GRID
- $551,9904 bd3 ba2.3k sqft6011 Goodview Ave S, Cottage Grove, MN 55016For SaleMLS ID #7164385, Sovannara Por, Pulte Homes Of Minnesota, LLC. NorthstarMLS as distributed by MLS GRID
- $742,9904 bd3 ba3k sqft6304 Highland Hills Ln S, Cottage Grove, MN 55016New ConstructionMLS ID #7164315, Sovannara Por, Pulte Homes Of Minnesota, LLC. NorthstarMLS as distributed by MLS GRID
- $632,5004 bd3 ba3k sqft7128 Timber Crest Dr S, Cottage Grove, MN 55016For SaleMLS ID #7128129, Kristina Wheeler, RE/MAX Advantage Plus. NorthstarMLS as distributed by MLS GRID
- $560,0004 bd3 ba3k sqft6240 Goodview Ave S, Cottage Grove, MN 55016For SaleMLS ID #7136518, Mike Boege, Coldwell Banker Realty. NorthstarMLS as distributed by MLS GRID
- $540,0254 bd3 ba2.6k sqft6280 64th St S, Cottage Grove, MN 55016For SaleMLS ID #7159132, Venkata Kishore Goli, Real Broker, LLC. NorthstarMLS as distributed by MLS GRID
- $550,0004 bd4 ba4k sqft6814 Wildflower Dr S, Cottage Grove, MN 55016For SaleMLS ID #7138523, Lawrence Eberhard, GRI, CRS, Keller Williams Premier Realty. NorthstarMLS as distributed by MLS GRID
- $585,0004 bd4 ba3.4k sqft7305 Hidden Valley Trl S, Cottage Grove, MN 55016For SaleMLS ID #7126018, Ryan Edick, Reliance Realty Advisers, LLC. NorthstarMLS as distributed by MLS GRID
- $564,9004 bd3 ba3.2k sqft6029 Idsen Ave S, Cottage Grove, MN 55016For SaleMLS ID #7153526, Timothy C Kindem, Keller Williams Realty Integrity Lakes. NorthstarMLS as distributed by MLS GRID
- $568,5004 bd3 ba2.8k sqft6264 Hearthstone Ave S, Cottage Grove, MN 55016For SaleMLS ID #7119304, Nikki Ritter, RE/MAX Advantage Plus. NorthstarMLS as distributed by MLS GRID
- $635,0005 bd4 ba3.4k sqft6023 Inskip Ave S, Cottage Grove, MN 55016For SaleMLS ID #7122950, Johnson Home Group, Coldwell Banker Realty. NorthstarMLS as distributed by MLS GRID
