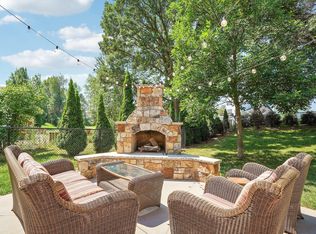
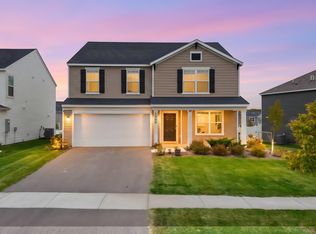
Beautifully maintained four-bedroom home on a quiet cul-de-sac! Enjoy a spacious, functional floor plan with hardwood floors, newer appliances, abundant kitchen cabinetry, and pantry. All four bedrooms are conveniently located on the upper level, along with a versatile loft, upper-level laundry, and a spacious primary suite featuring a large ensuite bath with separate shower and jetted tub. The kitchen opens to an expansive deck with maintenance-free decking and stairs leading to a lovely, tree-lined backyard with patio and firepit—perfect for relaxing or entertaining. A convenient mudroom and bathroom connect to the attached three-car garage. The walkout lower level offers excellent potential for additional living space, with a bathroom rough-in already in place. A wonderful combination of space, comfort, and future possibilities!
Active with contingency
Price cut: $26K (11/11)
$549,000
6033 Summit Ct S, Cottage Grove, MN 55016
4beds
2,498sqft
Single Family
Built in 2006
0.27 Acres Lot
$547,200 Zestimate®
$220/sqft
$-- HOA
What's special
- 35 days
- 576
- 41
Zillow last checked:
Listing updated:
Listed by:
Michael J Lynch 612-619-8227,
Lakes Sotheby's International Realty,
Emmett Collins 651-815-8940
Source: NorthstarMLS as distributed by MLS GRID,MLS#: 7158917
Facts & features
Interior
Bedrooms & bathrooms
- Bedrooms: 4
- Bathrooms: 3
- Full bathrooms: 2
- 1/2 bathrooms: 1
Bedroom
- Level: Upper
- Area: 225 Square Feet
- Dimensions: 15x15
Bedroom 2
- Level: Upper
- Area: 130 Square Feet
- Dimensions: 13x10
Bedroom 3
- Level: Upper
- Area: 150 Square Feet
- Dimensions: 15x10
Bedroom 4
- Level: Upper
- Area: 120 Square Feet
- Dimensions: 12x10
Deck
- Level: Main
- Area: 320 Square Feet
- Dimensions: 20x16
Dining room
- Level: Main
- Area: 150 Square Feet
- Dimensions: 15x10
Kitchen
- Level: Main
- Area: 165 Square Feet
- Dimensions: 15x11
Living room
- Level: Main
- Area: 285 Square Feet
- Dimensions: 19x15
Loft
- Level: Upper
- Area: 80 Square Feet
- Dimensions: 10x08
Office
- Level: Main
- Area: 120 Square Feet
- Dimensions: 12x10
Patio
- Level: Lower
- Area: 320 Square Feet
- Dimensions: 20x16
Other
- Level: Lower
- Area: 720 Square Feet
- Dimensions: 48x15
Heating
- Forced Air
Cooling
- Central Air
Features
- Basement: Unfinished,Walk-Out Access
- Number of fireplaces: 1
- Fireplace features: Gas
Interior area
- Total structure area: 3,653
- Total interior livable area: 2,498 sqft
- Finished area above ground: 2,498
- Finished area below ground: 0
Video & virtual tour
Property
Parking
- Total spaces: 3
- Parking features: Attached
- Attached garage spaces: 3
- Details: Garage Dimensions (29x22)
Accessibility
- Accessibility features: None
Features
- Levels: Two
- Stories: 2
- Patio & porch: Deck, Patio
Lot
- Size: 0.27 Acres
- Dimensions: 85 x 139
Details
- Foundation area: 1155
- Parcel number: 0602721120077
- Zoning description: Residential-Single Family
Construction
Type & style
- Home type: SingleFamily
- Property subtype: Single Family
Condition
- New construction: No
- Year built: 2006
Utilities & green energy
- Gas: Natural Gas
- Sewer: City Sewer/Connected
- Water: City Water/Connected
Community & HOA
Community
- Subdivision: Summit At Highland Hills
HOA
- Has HOA: No
- Services included: Professional Mgmt
- HOA name: Gaughan Association Management
- HOA phone: 612-238-4400
Location
- Region: Cottage Grove
Financial & listing details
- Price per square foot: $220/sqft
- Tax assessed value: $505,400
- Annual tax amount: $6,579
- Date on market: 10/13/2026
Estimated market value
$547,200
$520,000 - $575,000
$3,050/mo
Price history
| Date | Event | Price |
|---|---|---|
| 11/11/2026 | Price change | $549,000-4.5%$220/sqft |
Source:  NorthstarMLS as distributed by MLS GRID #7158917 Report a problem | ||
| 10/15/2026 | Listed for sale | $575,000+15%$230/sqft |
Source: NorthstarMLS as distributed by MLS GRID #7158917 Report a problem | ||
| 4/30/2021 | Sold | $500,000+13.9%$200/sqft |
Source: NorthstarMLS as distributed by MLS GRID #5725586 Report a problem | ||
| 12/29/2006 | Sold | $438,826$176/sqft |
Source: Public Record Report a problem | ||
Public tax history
| Year | Property taxes | Tax assessment |
|---|---|---|
| 2026 | $6,632 +5.6% | $505,400 +0.2% |
| 2025 | $6,282 +2.4% | $504,500 -0.6% |
| 2024 | $6,134 +1.3% | $507,400 +2.9% |
| 2023 | $6,056 +3.9% | $493,100 +16.8% |
| 2022 | $5,826 +2.4% | $422,100 |
| 2021 | $5,688 +1% | $422,100 +5.4% |
| 2020 | $5,632 | $400,500 |
| 2019 | $5,632 | $400,500 +4.5% |
| 2018 | $5,632 +2% | $383,300 +15.7% |
| 2017 | $5,520 +14.8% | $331,200 +1.7% |
| 2016 | $4,808 +1.8% | $325,600 +4% |
| 2015 | $4,722 | $313,200 +13.8% |
| 2013 | $4,722 +6.7% | $275,300 +2.6% |
| 2012 | $4,424 | $268,200 -16.2% |
| 2011 | $4,424 +5.1% | $320,000 -8.8% |
| 2010 | $4,208 -3.6% | $351,000 |
| 2009 | $4,366 -3% | -- |
| 2008 | $4,500 +246.7% | -- |
| 2007 | $1,298 +13.5% | -- |
| 2006 | $1,144 +46.5% | -- |
| 2005 | $781 +68.7% | -- |
| 2004 | $463 | -- |
Find assessor info on the county website
Monthly payment
Est. payment
Payment breakdown
Explore the cost of this home by adjusting the details. Changes won't be saved.Climate risks
Neighborhood: 55016
- $547,3004 bd3 ba2.6k sqft6035 Summit Ct S, Cottage Grove, MN 55016Off Market

- $539,9004 bd2 ba2.3k sqft6031 Summit Ct S, Cottage Grove, MN 55016Off Market
- $543,2004 bd4 ba2.5k sqft6027 Summit Curv S, Cottage Grove, MN 55016Off Market
- $518,9004 bd2 ba2.4k sqft6019 Summit Curv S, Cottage Grove, MN 55016Off Market

Similar homes
- $558,5004 bd3 ba2.8k sqft6264 Hearthstone Ave S, Cottage Grove, MN 55016For Sale
 MLS ID #7119304, Nikki Ritter, RE/MAX Advantage Plus. NorthstarMLS as distributed by MLS GRID
- $565,0005 bd4 ba3.5k sqft7153 Goodview Ave S, Cottage Grove, MN 55016For Sale
 MLS ID #7163782, Amber Haddy, Kris Lindahl Real Estate. NorthstarMLS as distributed by MLS GRID
- $560,0004 bd3 ba3k sqft6240 Goodview Ave S, Cottage Grove, MN 55016For Sale
 MLS ID #7136518, Mike Boege, Coldwell Banker Realty. NorthstarMLS as distributed by MLS GRID
- $530,0254 bd3 ba2.6k sqft6280 64th St S, Cottage Grove, MN 55016For Sale
 MLS ID #7159132, Venkata Kishore Goli, Real Broker, LLC. NorthstarMLS as distributed by MLS GRID
- $612,5005 bd4 ba3.3k sqft6034 Summit Curv S, Cottage Grove, MN 55016For SaleMLS ID #7132338, Daniel J. Smoot, Edina Realty, Inc.. NorthstarMLS as distributed by MLS GRID
- $618,9904 bd3 ba3.7k sqft6271 61st St S, Cottage Grove, MN 55016New ConstructionNorthstarMLS as distributed by MLS GRID
- $564,9004 bd3 ba3.2k sqft6029 Idsen Ave S, Cottage Grove, MN 55016For SaleMLS ID #7153526, Timothy C Kindem, Keller Williams Realty Integrity Lakes. NorthstarMLS as distributed by MLS GRID
- $475,0003 bd3 ba2.6k sqft6930 Pine Arbor Alcove S, Cottage Grove, MN 55016New ConstructionMLS ID #7173081, Garrett Gordon, Side by Side Realty LLC. NorthstarMLS as distributed by MLS GRID
- $551,9904 bd3 ba2.3k sqft6011 Goodview Ave S, Cottage Grove, MN 55016For SaleMLS ID #7164385, Sovannara Por, Pulte Homes Of Minnesota, LLC. NorthstarMLS as distributed by MLS GRID
- $632,5004 bd3 ba3k sqft7128 Timber Crest Dr S, Cottage Grove, MN 55016For SaleMLS ID #7128129, Kristina Wheeler, RE/MAX Advantage Plus. NorthstarMLS as distributed by MLS GRID
- $625,9904 bd3 ba2.6k sqft6295 61st St S, Cottage Grove, MN 55016New ConstructionNorthstarMLS as distributed by MLS GRID
- $720,0004 bd4 ba3.3k sqft7156 Granada Ave S, Cottage Grove, MN 55016For SaleMLS ID #7161959, Heather Cartier, Keller Williams Premier Realty. NorthstarMLS as distributed by MLS GRID
- $623,9904 bd3 ba3.7k sqft6145 Goodview Ave, Cottage Grove, MN 55016New ConstructionMLS ID #7157587, Sovannara Por, Pulte Homes Of Minnesota, LLC. NorthstarMLS as distributed by MLS GRID
- $484,9004 bd3 ba2.5k sqft6670 Pine Arbor Blvd S, Cottage Grove, MN 55016For SaleMLS ID #7099478, Kevin J. Conoryea, Fieldstone Real Estate Specialists. NorthstarMLS as distributed by MLS GRID
- $390,0004 bd2 ba1.7k sqft8305 69th St S, Cottage Grove, MN 55016For SaleMLS ID #7171578, Katelyn Milbrandt, RE/MAX Advantage Plus. NorthstarMLS as distributed by MLS GRID
